Description
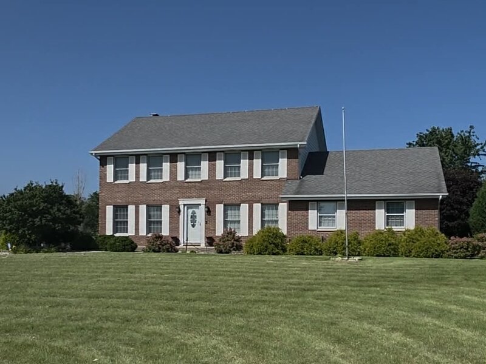
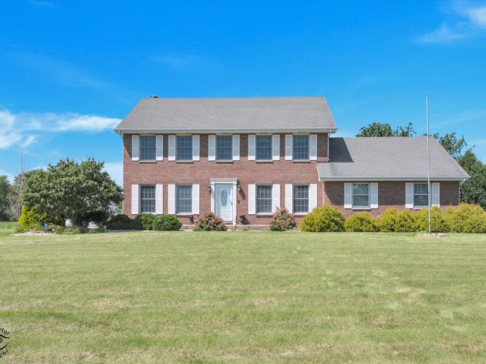
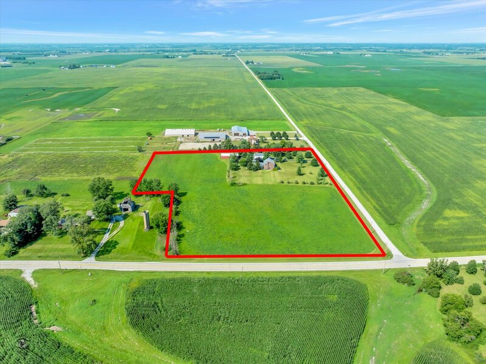
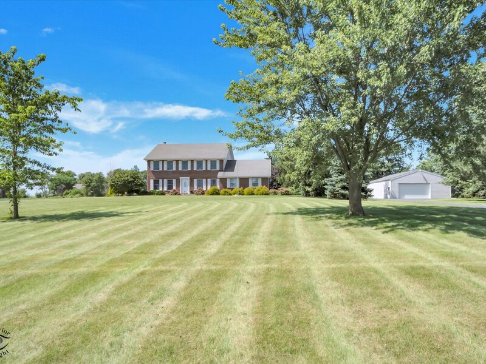
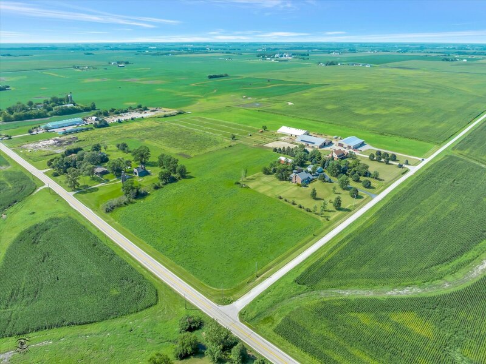
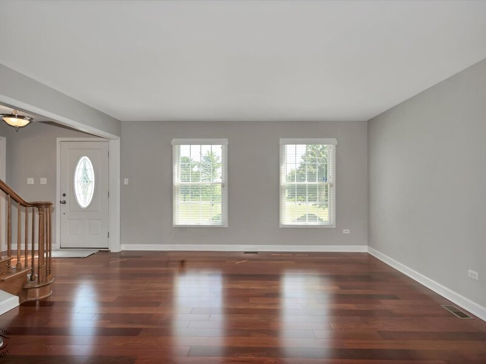
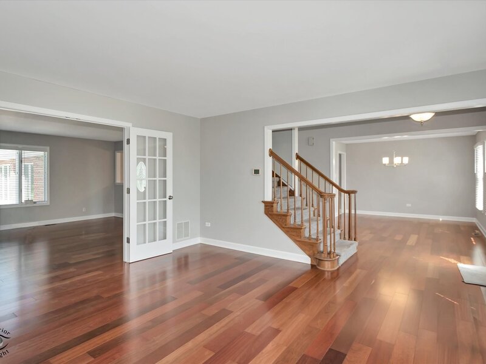
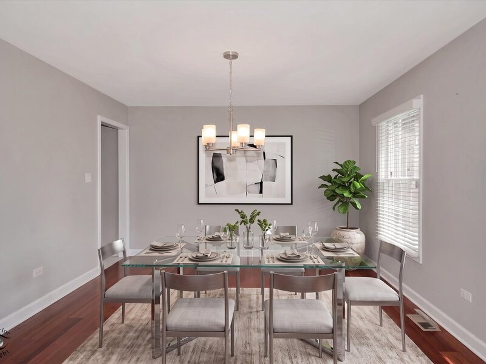
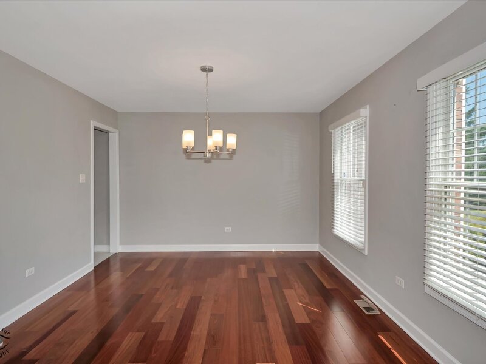
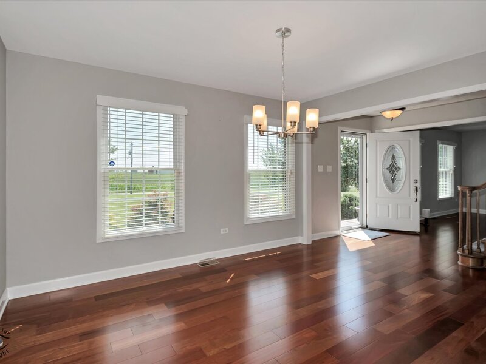
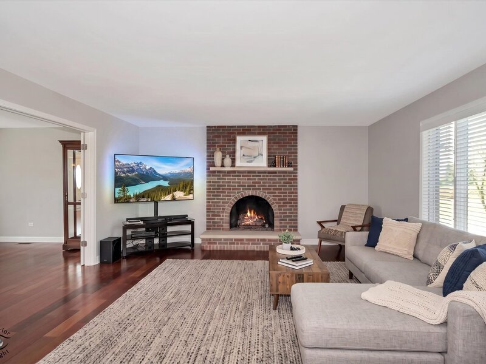
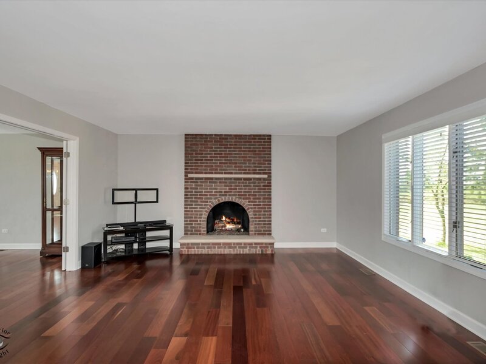
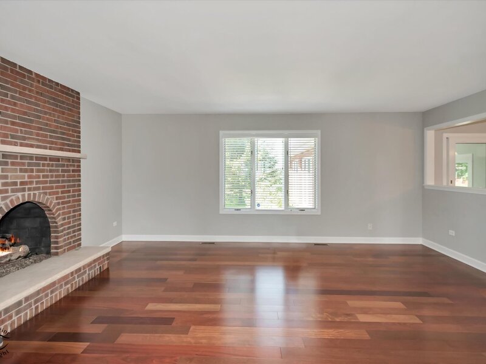
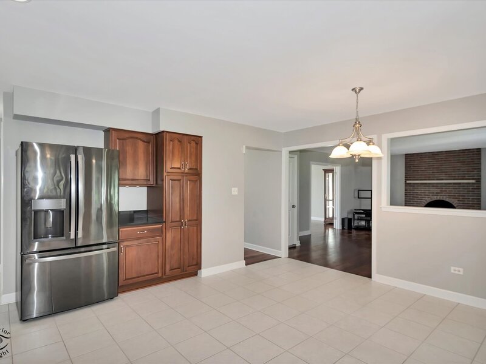
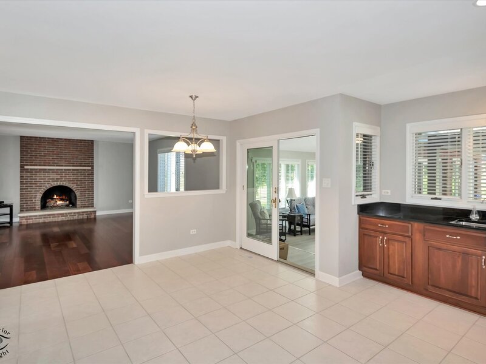
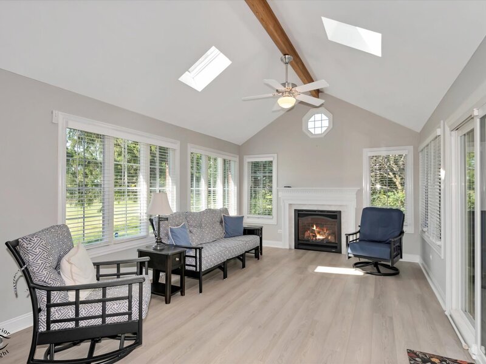
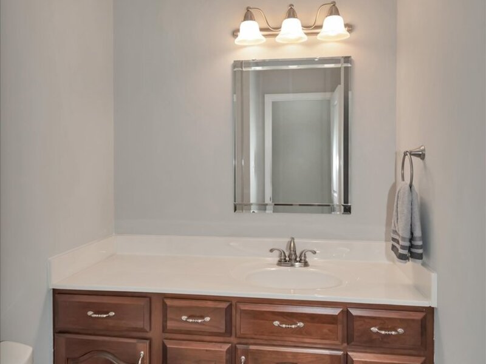
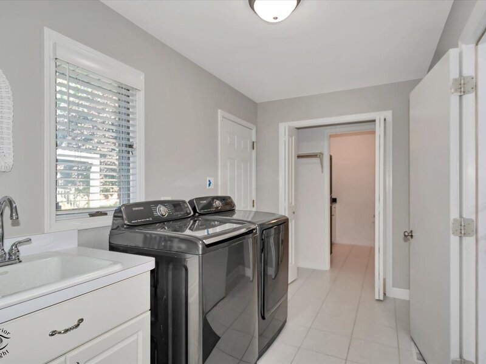
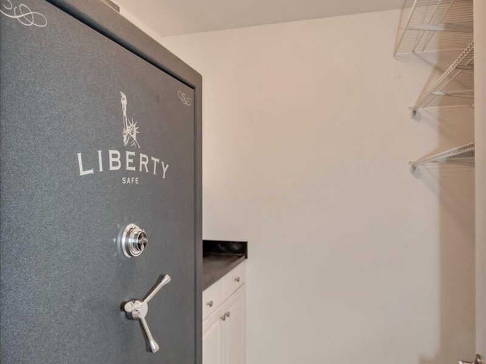
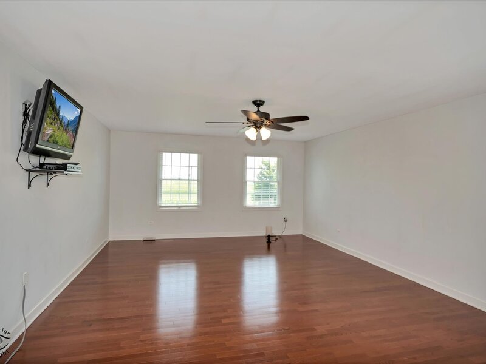
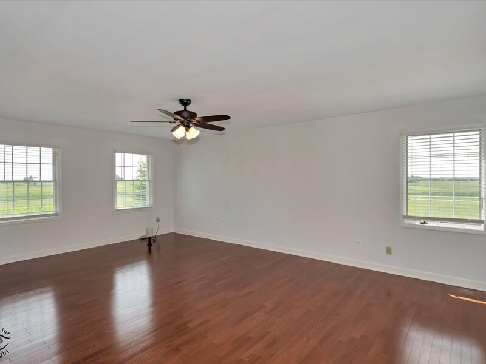
Welcome to refined country living, where timeless style, modern updates, and 10 picturesque acres come together in one exceptional property. Situated on a spacious corner lot with impressive frontage, this beautifully updated 3-bedroom, 2.5-bath brick Georgian offers the privacy and peaceful setting of country life while still keeping everyday conveniences within easy reach. Inside, thoughtful updates complement the home's classic character, with beautiful woodwork, custom window treatments, and new flooring throughout. At the heart of the home, the country kitchen pairs rich cherry cabinetry and under-cabinet lighting with black granite countertops, a new backsplash, porcelain flooring, and 2024 GE Profile appliances. A wall of windows above the sink brings in abundant natural light and showcases views of the backyard. French doors connect the family and living rooms, creating an inviting flow for both everyday living and entertaining. The family room is anchored by a brick fireplace, while the formal living and dining rooms provide timeless spaces for gatherings, holidays, and special occasions. Just off the kitchen, the sunroom may quickly become a favorite retreat with its vaulted ceiling, planked flooring, fireplace, and walls of natural light leading to the outdoor living areas. The updated bathrooms continue the home's elevated finishes with cherry vanities, Cambria quartz countertops, marble flooring, and modern showers. Generously sized bedrooms feature updated flooring, ceiling fans, and window treatments. A full basement provides additional storage and plenty of opportunity for future finished living space, while the laundry room features large-capacity Samsung laundry appliances and a dedicated room with a large safe and extra storage. Outdoor living was designed to be enjoyed throughout the seasons. A multi-zone patio features a modern louvered pergola with adjustable screens and curtains, while a four-season gazebo has been refreshed with a new roof, paint, screens, and storm windows. Follow the brick walkway to a peaceful spot perfectly positioned for taking in beautiful country sunsets. Two substantial outbuildings open the door to countless possibilities for car enthusiasts, hobbyists, animal lovers, collectors, or anyone needing exceptional workspace and storage. The 28x38 building is currently divided between a heated workshop and a relaxing spa room featuring a newer hot tub with plenty of room for seating. The impressive 28x62 building offers insulated walls and a concrete floor, providing tremendous space for vehicles, equipment, recreational toys, storage, or future uses. A professionally paved driveway conveniently connects the home and buildings. Currently, a local farmer seasonally bales hay from a portion of the acreage, helping maintain the property while offering continued agricultural potential if desired. Beautifully updated, exceptionally versatile, and surrounded by wide-open country views, this property offers far more than a home, it offers the space and freedom to create the lifestyle you've been looking for.



