19 photos

1902 Waverly Way Montgomery IL 60538

MLS #12737205

For Sale
$285,000
October 1st, 2026

Description

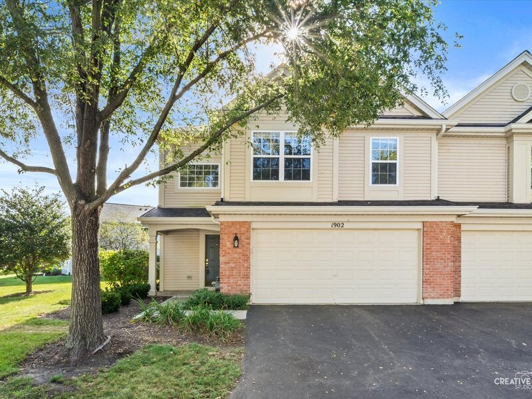
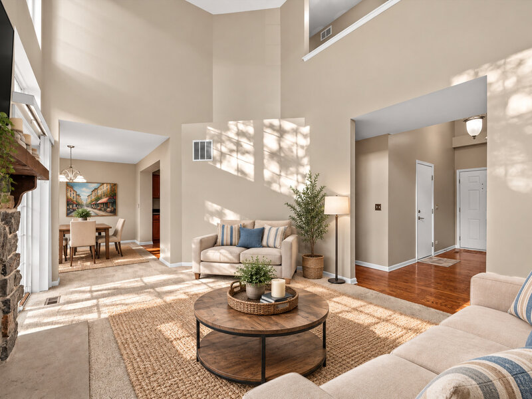
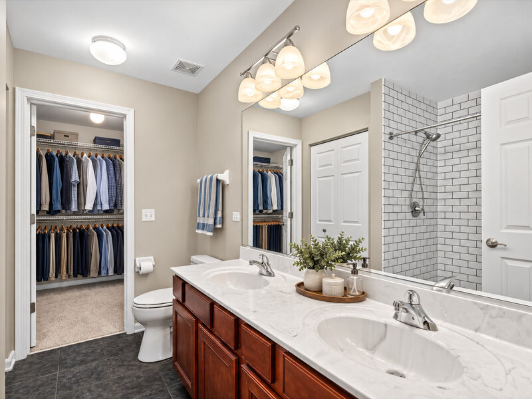
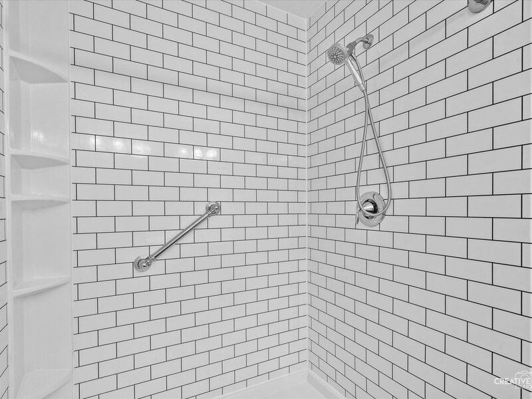
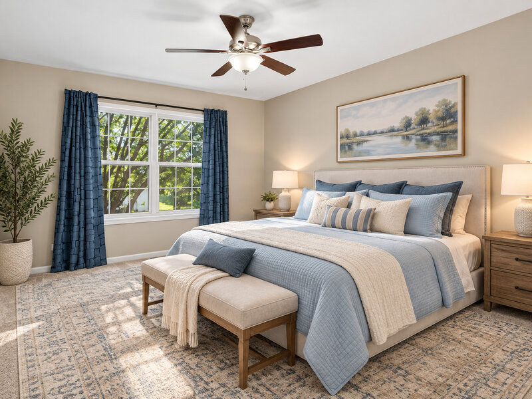
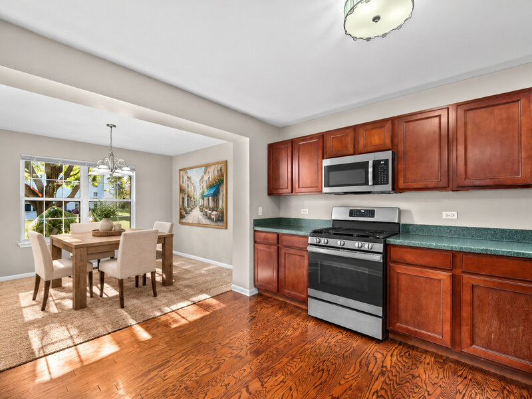
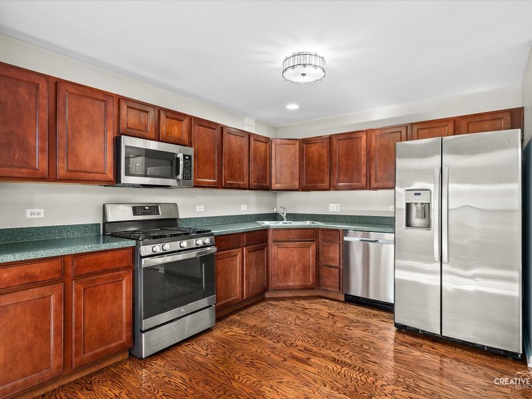
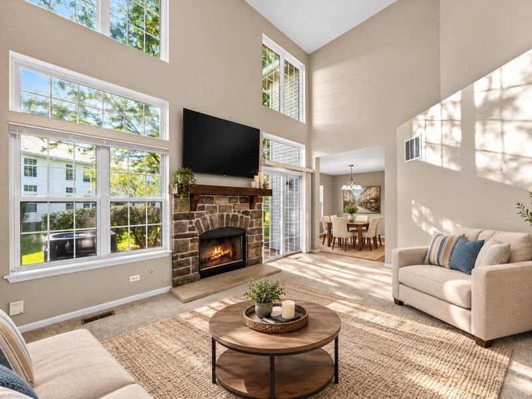
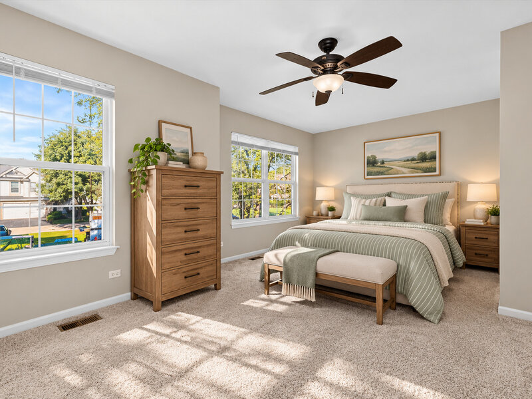
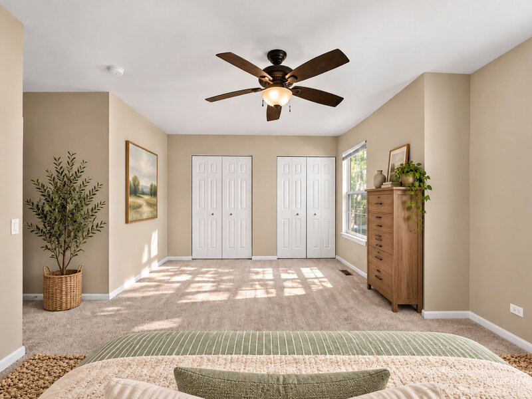
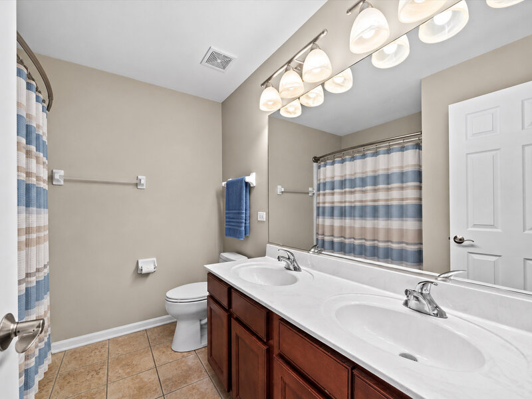
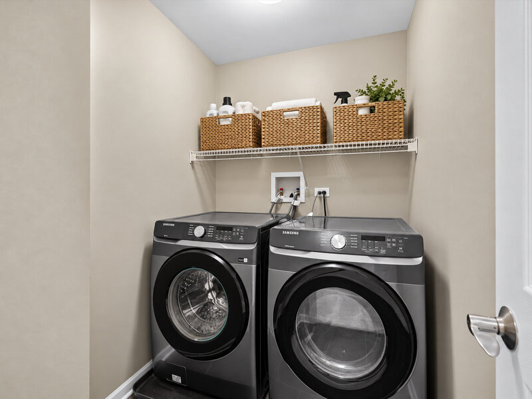
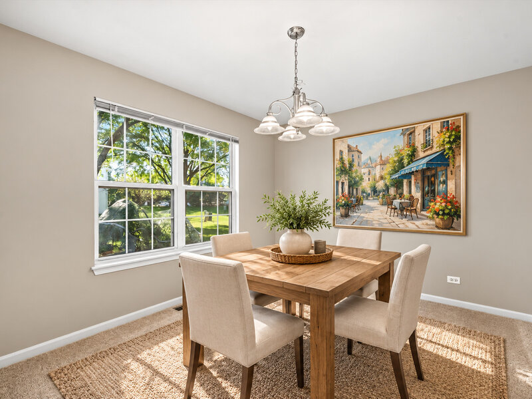
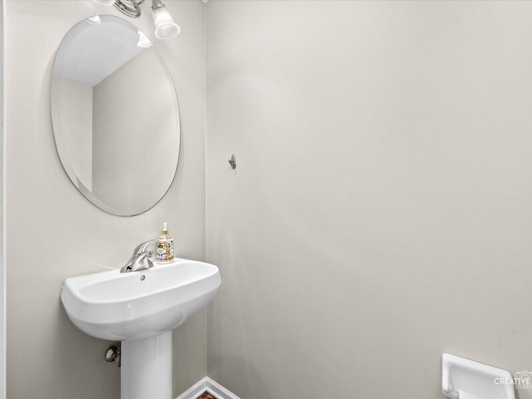
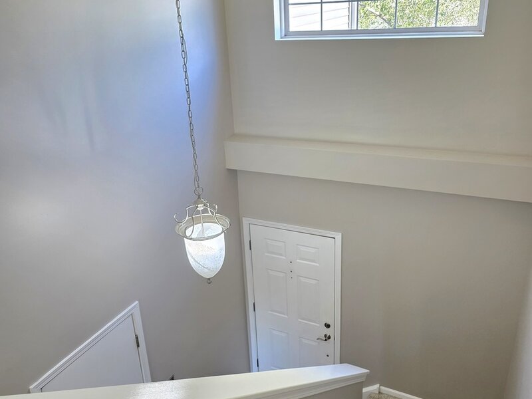
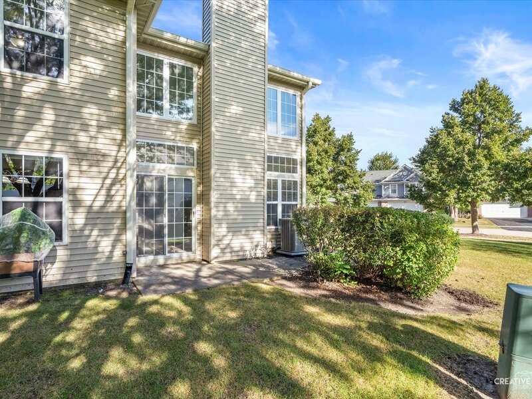
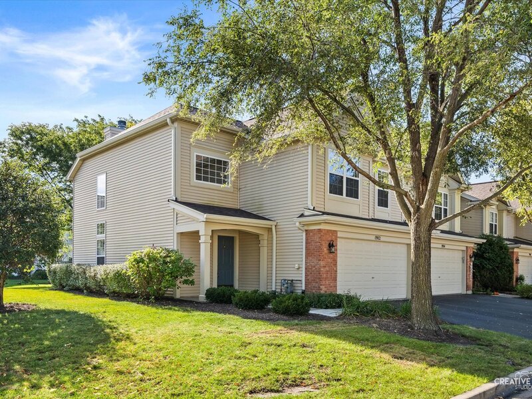
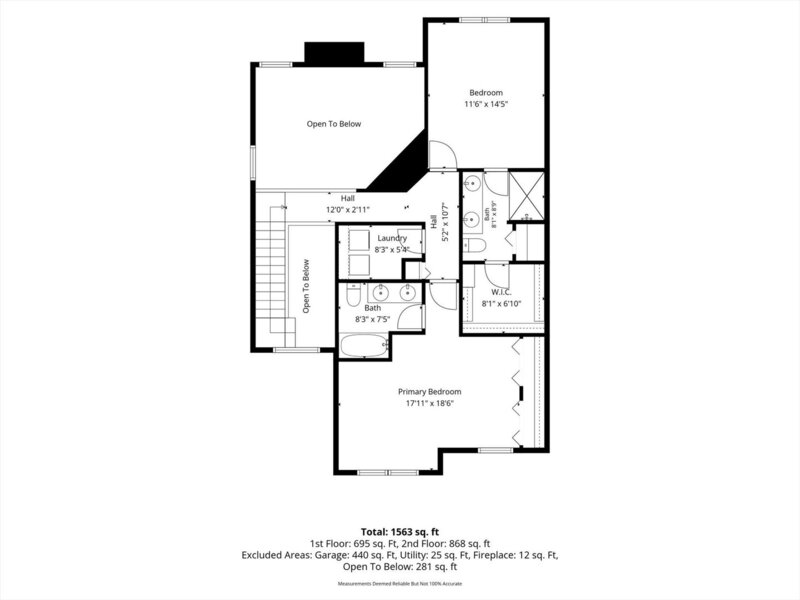
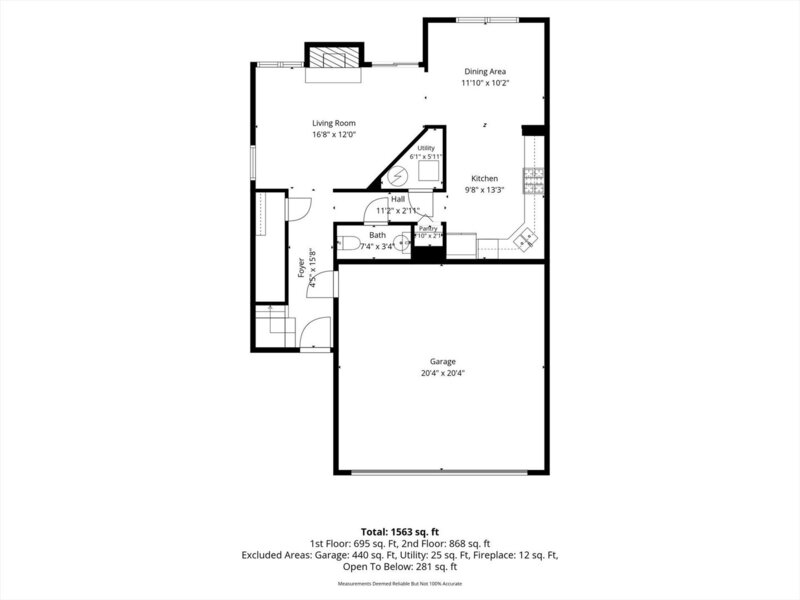
Welcome to an end-unit townhome that delivers the space, style, natural light, and updates today's buyers are looking for! Step inside and prepare to be impressed by the dramatic 2-story family room, featuring soaring floor-to-ceiling windows that flood the space with natural sunlight and create an incredible sense of openness. A fireplace with gas start and wood-burning capability adds warmth and character, making this the perfect gathering space for cozy evenings or entertaining. The second-floor walkway overlooks the family room, allowing the architectural details and abundance of natural light to truly shine. And here's the standout feature: TWO spacious en-suite bedrooms! The luxurious primary suite offers a gorgeous oversized walk-in shower with a modern subway tile surround, double sinks, and a convenient walk-through to a large walk-in closet. The generously sized secondary suite includes its own private bathroom with double sinks and a shower/tub combination perfect for guests, family members, or creating a private retreat. The spacious kitchen offers an abundance of cabinetry, plenty of workspace, and a pantry closet for additional storage. A dedicated dining area flows seamlessly to the back patio, creating an ideal setting for everyday meals or effortless indoor-outdoor entertaining. A conveniently located half bath sits just down the hall from the kitchen on the way to the attached 2-car garage. Upstairs convenience continues with a dedicated laundry room, keeping everything right where you need it. The 2-car garage offers excellent storage space and features durable epoxy-coated floors. Recent updates provide added peace of mind, including **HVAC (2024), some family room windows (2025), roof (2026), all kitchen appliances (2023), and washer/dryer (2022).** Beautifully designed, thoughtfully updated, and ready for you to call home!**

Property Info

2 Bedrooms
2.1 Bathrooms
5 Days on Market
1546 Sq Ft
$184/sqft
PIN: 1435458025

Tax & HOA Information

Tax Year 2025: $5,693
HOA: $170/month
Unlock Investment Analysis

Create a free account to unlock full investment analysis, including ROI calculations, cash flow projections, and rental eligibility data.

Schools

GreatSchools Rating: N/A
Mcdole Elementary School
District 302
GreatSchools Rating: 8/10
District 302
GreatSchools Rating: N/A
Kaneland High School
District 302

Property Location

MRED Broker Reciprocity Logo MRED MLS Grid Logo

Listed by Annette Siwy with Siwy Real Estate, Inc. 630-954-4444

The data relating to real estate for sale on this website comes in part from the Broker Reciprocity℠ Program of Midwest Real Estate Data. Real estate listings held by brokerage firms other than Panda Nook Realty are marked with the Broker Reciprocity℠ logo or the Broker Reciprocity℠ thumbnail logo (a little black house) and detailed information about them includes the name of the listing brokers.

Based on information submitted to the MLS GRID for MRED as of 10/19/2026. All data is obtained from various sources and may not have been verified by broker or MLS GRID. Supplied Open House Information is subject to change without notice. All information should be independently reviewed and verified for accuracy. Properties may or may not be listed by the office/agent presenting the information. IDX information is provided exclusively for consumers' personal non-commercial use, and may not be used for any purpose other than to identify prospective properties consumers may be interested in purchasing. Data is deemed reliable but is not guaranteed by MTP or MRED. The use of the MRED Data may be subject to an end-user license agreement prescribed by the Member Participant's applicable MLS if any and as amended from time to time.

©2026 Listings Courtesy of MRED as distributed by MLS GRID. All rights reserved.

Data is refreshed every 15 minutes. Listing last updated 12:16 AM CT on 10/19/2026.

Contact Agent


