Description
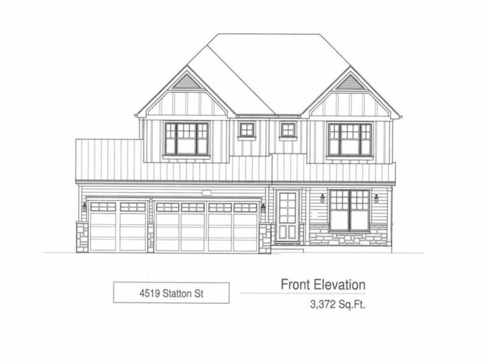
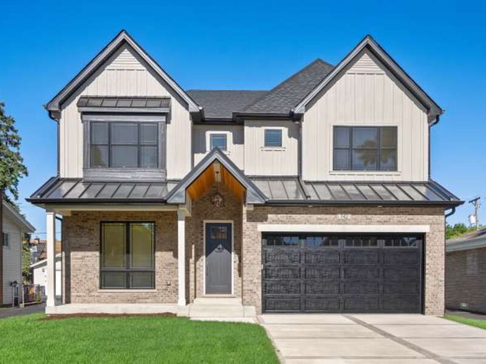
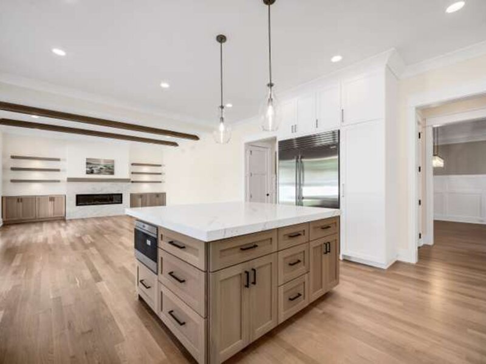
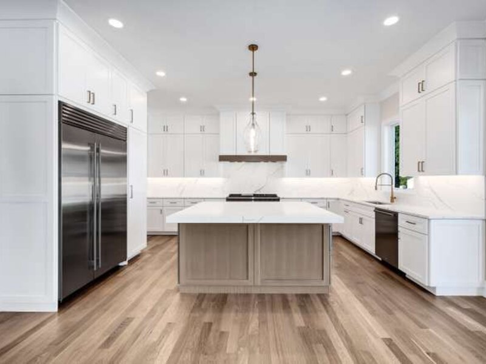
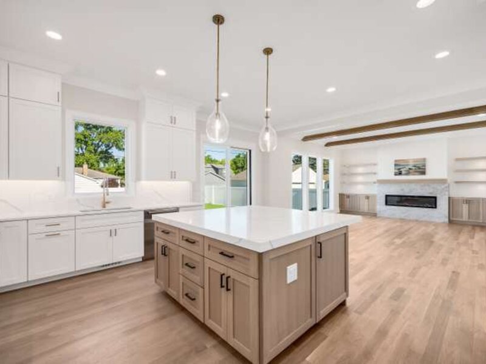
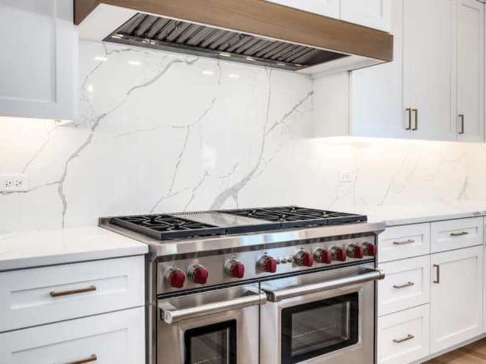
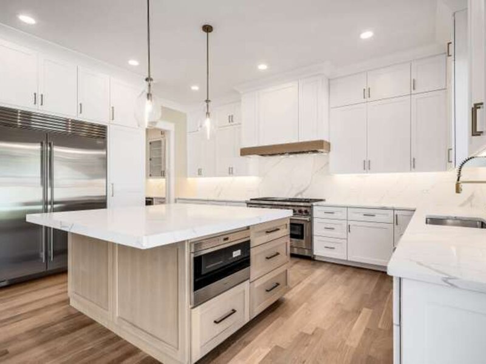
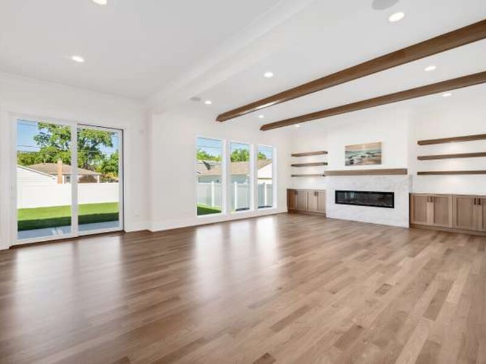
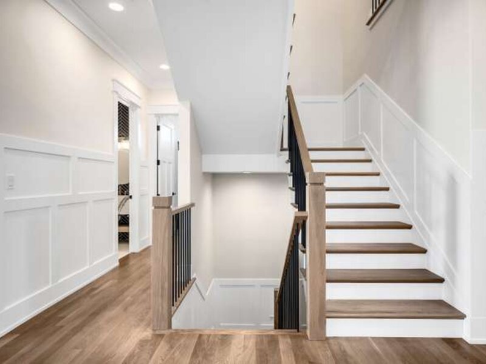
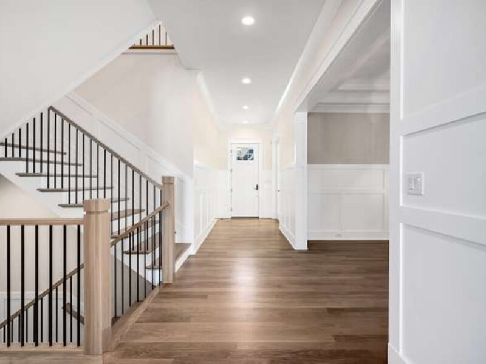
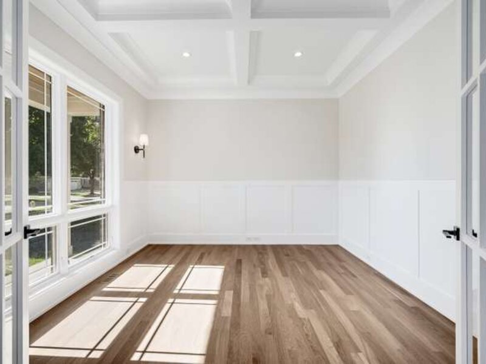
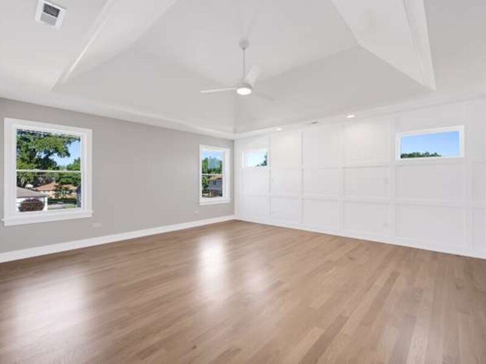
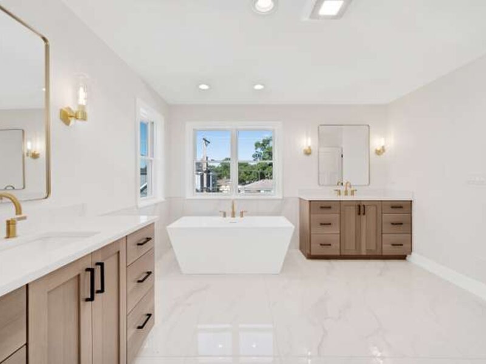
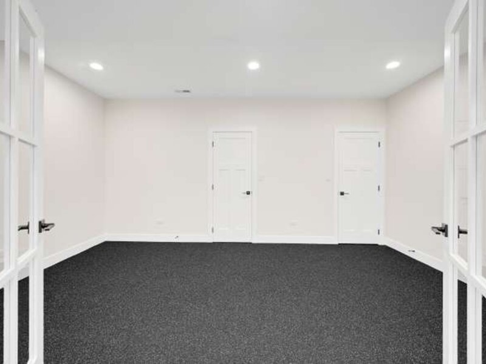
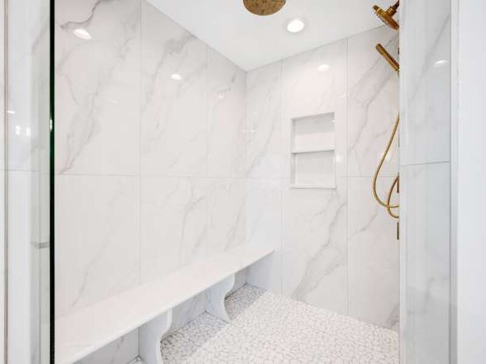
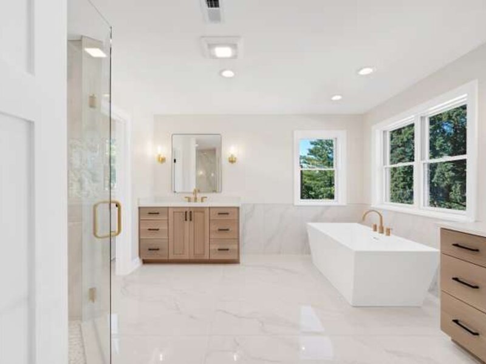
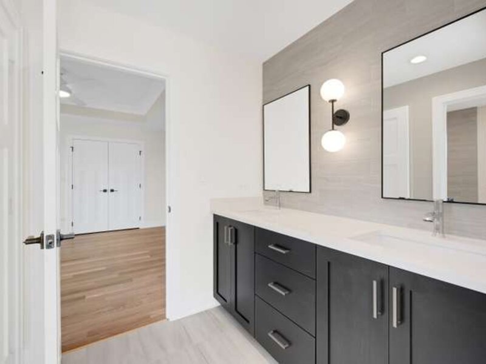
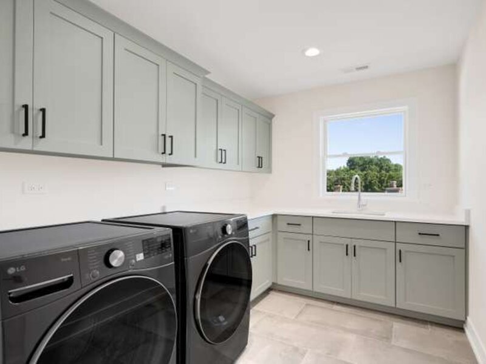
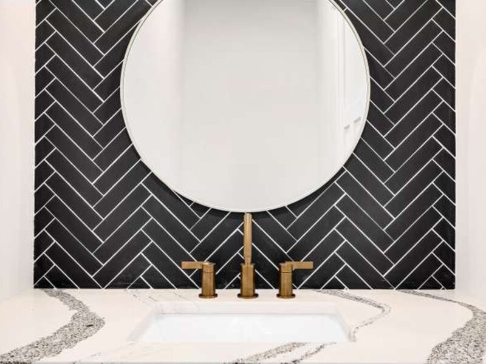
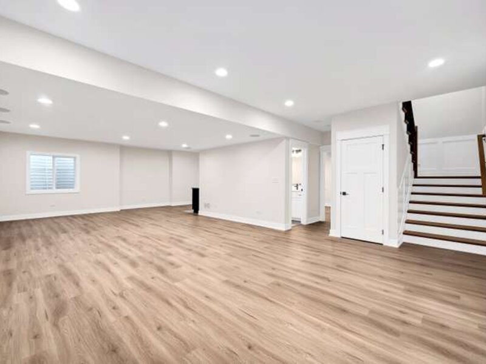
** Unrivaled luxury and peerless design come together in this spectacular new construction home by one of Downers Grove's most respected custom builders - Highview Homes *** Interior color photos are examples of previous builds of similar layouts and finishes for reference****Perfectly positioned in one of Downers Grove's most sought after neighborhoods, and tucked away on a quaint tree lined street creates that truly special "neighborhood" feeling. Located just blocks from your new home are the award winning schools all within walking distance. With the vibrant downtown also in close proximity you will enjoy shopping, indoor and outdoor dining, parks, festivals, summer farmers market, the Metra express train to Chicago, and so much more! Showcasing 4,584 square feet of impeccably finished living space across three thoughtfully designed levels, every detail reflects builders commitment to quality with 5 bedrooms and 4.5 baths. Impressive soaring 10-foot ceilings, and solid white oak hardwood flooring throughout the entire 1st floor. Abundant natural light, with an open concept floor plan designed for everyday living add to the luxury feel of this designer home. The heart of the home is the kitchen. Designed for both effortless entertaining and comfortable everyday living the chefs kitchen showcases premium designer white cabinets, oversized island, with an abundance of quartz countertops and Stainless Sub-Zero Range and Sub-Zero Refrigerator. A butler pantry connects to the formal dining room showcased with crown molding and a coffered ceiling further enhancing the architectural elements so prevalent throughout this one of a kind home. The open concept continues as the kitchen flows seamlessly into the family room, where wood beamed ceiling brings that touch of comfort, and a stunning fireplace with granite and designer mantle surround brings that touch of warmth blending multiple design styles - just waiting for your personal touches! Oversized windows let the light flood in creating a warm and inviting atmosphere. Home is wired with surround sound, inside and outside! Patio access from your kitchen dining area enhances entertaining on your private brick patio. ** The main level study has crown molding and coffered ceiling. ** Stepping in from the oversized 3 car garage - a spacious mudroom with custom built-ins, and large closet, will help keep the family organized. The garage is prepped with an EV charger for an electric vehicle hook up. ** The second level offers all solid white oak hardwood flooring throughout with four generously sized bedrooms, all with custom tray ceilings. The luxurious primary suite has a dramatic ceiling with spa-inspired bath featuring a freestanding soaking tub, an oversized glass-enclosed shower, dual vanities heated floor and elegant designer finishes. Two separate walk in closets complete this private suite. Two secondary bedrooms share a Jack-and-Jill bath, with double sink vanity and private shower room. While the fourth bedroom enjoys the privacy of its own ensuite. A conveniently located second floor laundry room completes the upper level. ** The finished lower level is designed for unforgettable entertainment and relaxation, featuring a large recreation room, 32x26, surround sound - custom wet bar with beverage refrigerator, fifth bedroom, full bath with steam shower, a flex space with rubber flooring creating a fabulous home gym, or media room. *** True luxury isn't measured in square footage --it's felt the moment you pull into the driveway, open the door, and instantly realize you are home! This spectacular home is waiting to be the warm sanctuary your family has been searching for. Your families "Forever Home" is here waiting for you! - Claim it before someone else does! ** Completion Mid December 2026 or sooner *** Contact Listing Agent for additional information.**




