20 photos

522 Bradbury Lane Geneva IL 60134 Unit 522

MLS #12730519

For Sale
$359,900
September 11th, 2026

Description

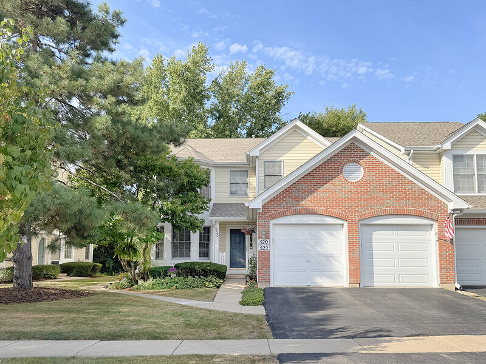
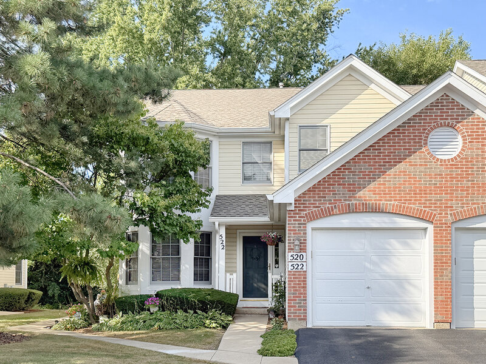
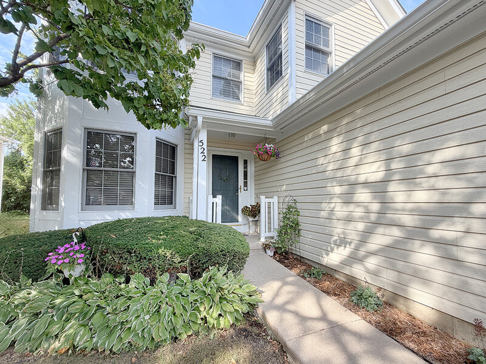
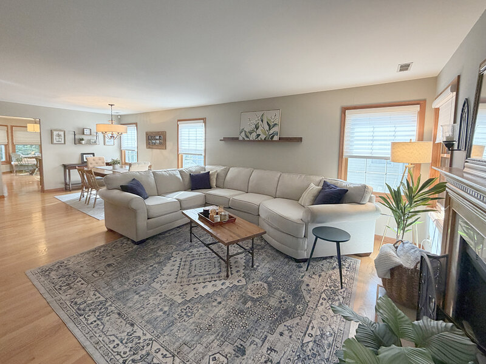
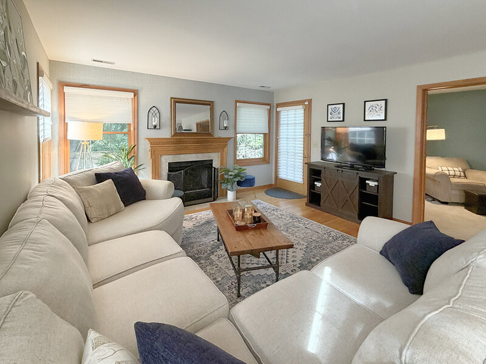
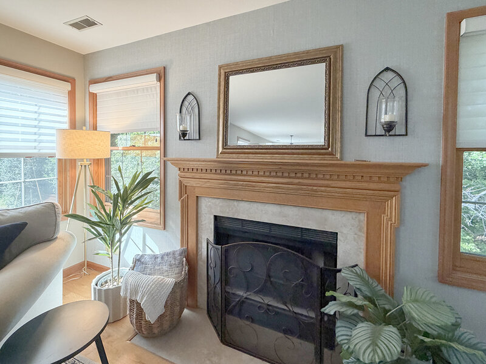
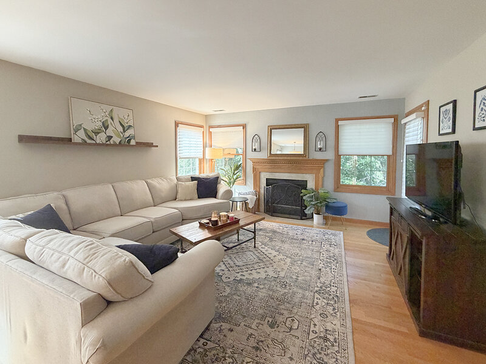
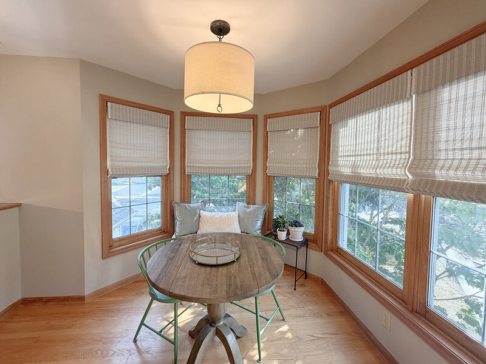
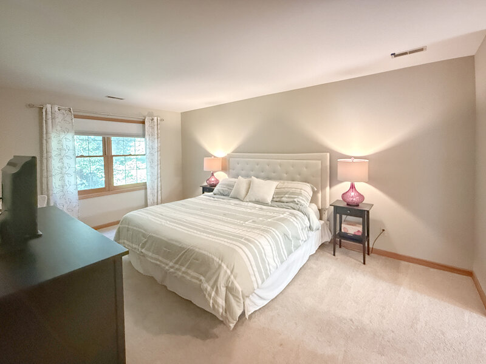
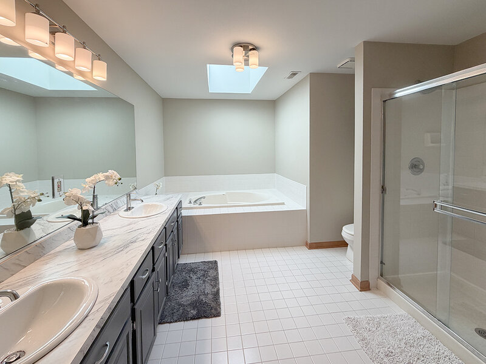
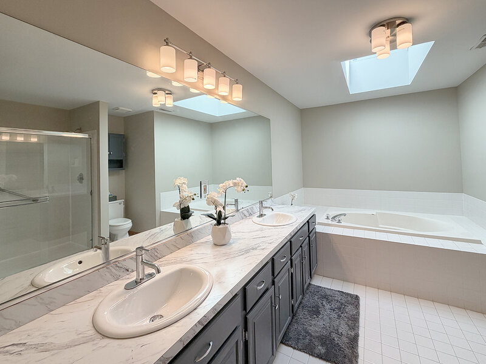
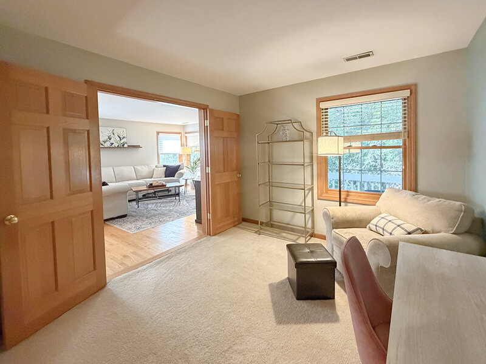
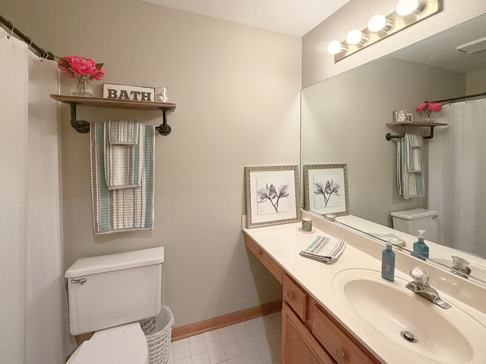
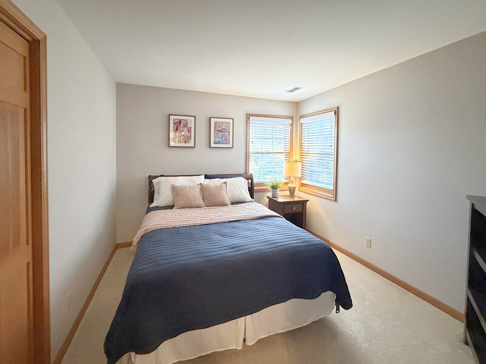
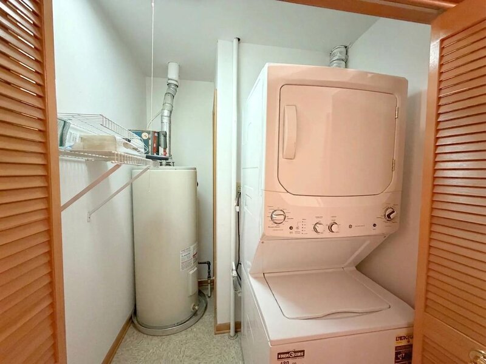
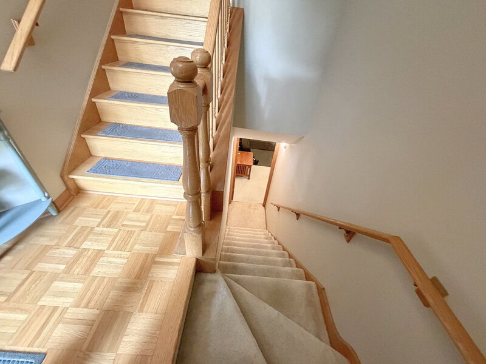
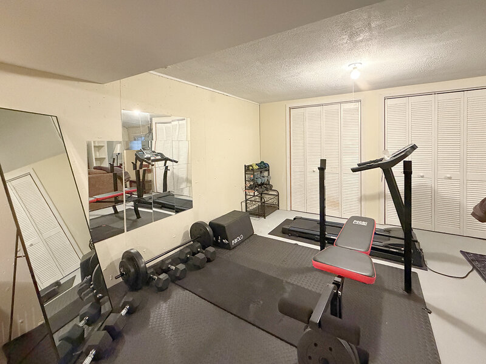
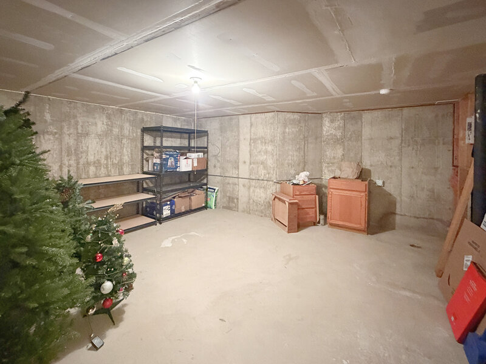
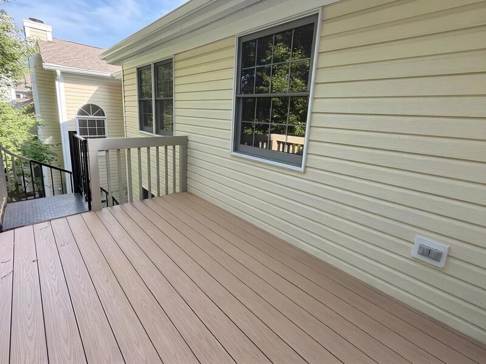
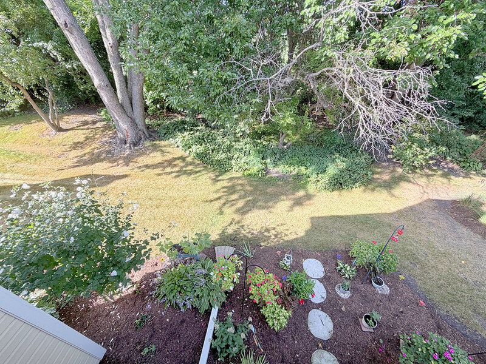
Walk to downtown Geneva from this PRISTINE 3-bedroom, 2-bath, 2nd-floor ranch with a full basement and attached garage! Meticulously maintained and freshly renewed, this special home offers hardwood floors, custom window treatments, contemporary paint colors and updated fixtures throughout. A dramatic two-story foyer welcomes you into the open Great Room concept with windows galore and beautiful views of the mature, tree-lined grounds. The living and dining areas are anchored by a cozy fireplace and provide access to the deck, complete with stairs to the grounds below. The bright, well-appointed kitchen features stainless steel appliances, abundant cabinetry and workspace, a pantry closet and a dedicated eat-in area for casual dining. The private primary suite offers both a walk-in closet and wardrobe closet, along with a luxurious bath featuring a double vanity, soaking tub, separate shower, linen closet and skylight. Bedrooms 2 and 3 share a nicely appointed hall bath, while the third bedroom is currently being used as a den with French doors opening to the Great Room-ideal for a home office or flex space. The full basement adds valuable bonus space for recreation, hobbies, storage or whatever your lifestyle requires. A deep one-car attached garage provides additional storage. Mature trees surround the property, and the views from the deck and windows create a magical "Treefort" feeling-peaceful, private and tucked away, yet just minutes from everything downtown Geneva has to offer. Clean, quiet and incredibly convenient, with an easy drive to Randall Road, shopping, restaurants and everyday amenities. A rare combination of privacy, beautiful natural surroundings and walk-to-town convenience-this one truly feels like home!


Property Info

3 Bedrooms
2 Bathrooms
27 Days on Market
1588 Sq Ft
$227/sqft
PIN: 1204201069

Tax & HOA Information

Tax Year 2025: $6,072
HOA: $396/month
Unlock Investment Analysis

Create a free account to unlock full investment analysis, including ROI calculations, cash flow projections, and rental eligibility data.

Schools

GreatSchools Rating: N/A
Williamsburg Elementary School
District 304
GreatSchools Rating: N/A
Elementary School
District 304
GreatSchools Rating: N/A
Geneva Middle School
District 304
GreatSchools Rating: N/A
Middle School
District 304
GreatSchools Rating: N/A
Geneva Community High School
District 304
GreatSchools Rating: N/A
High School
District 304

Property Location

MRED Broker Reciprocity Logo MRED MLS Grid Logo

Listed by Tamara O'Connor with Premier Living Properties 630-377-1646

The data relating to real estate for sale on this website comes in part from the Broker Reciprocity℠ Program of Midwest Real Estate Data. Real estate listings held by brokerage firms other than Panda Nook Realty are marked with the Broker Reciprocity℠ logo or the Broker Reciprocity℠ thumbnail logo (a little black house) and detailed information about them includes the name of the listing brokers.

Based on information submitted to the MLS GRID for MRED as of 11/6/2026. All data is obtained from various sources and may not have been verified by broker or MLS GRID. Supplied Open House Information is subject to change without notice. All information should be independently reviewed and verified for accuracy. Properties may or may not be listed by the office/agent presenting the information. IDX information is provided exclusively for consumers' personal non-commercial use, and may not be used for any purpose other than to identify prospective properties consumers may be interested in purchasing. Data is deemed reliable but is not guaranteed by MTP or MRED. The use of the MRED Data may be subject to an end-user license agreement prescribed by the Member Participant's applicable MLS if any and as amended from time to time.

©2026 Listings Courtesy of MRED as distributed by MLS GRID. All rights reserved.

Data is refreshed every 15 minutes. Listing last updated 9:15 PM CT on 11/6/2026.

Contact Agent

