Description
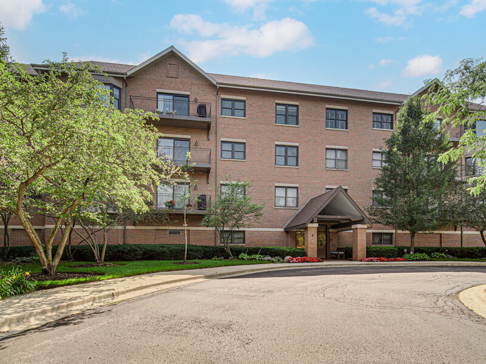
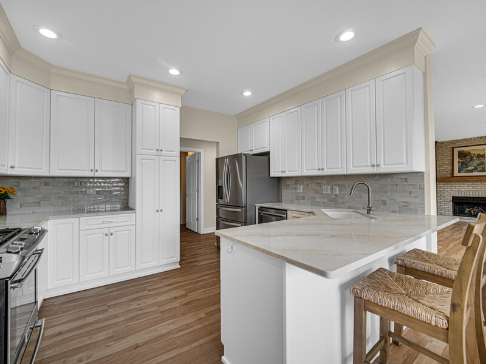
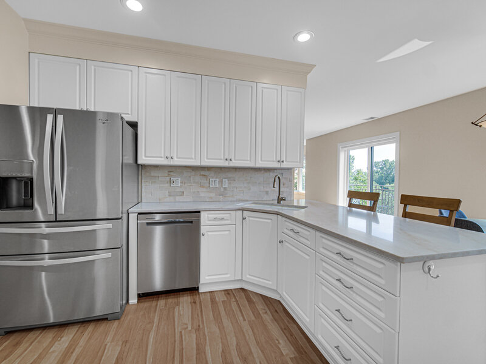
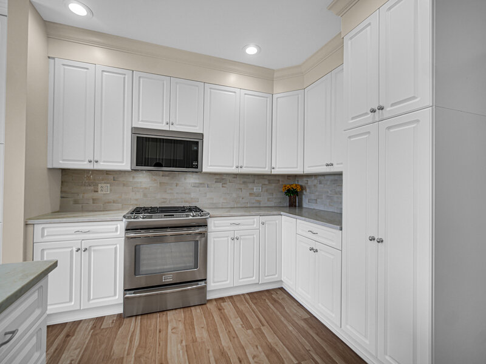
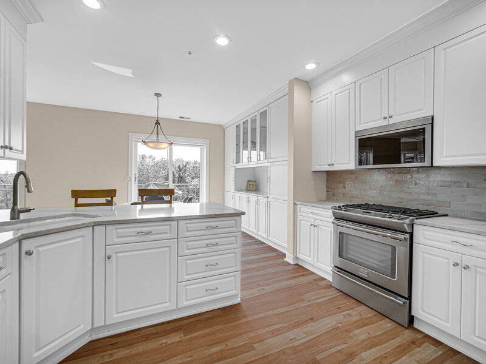
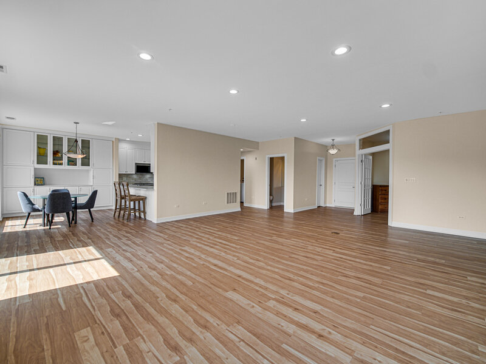
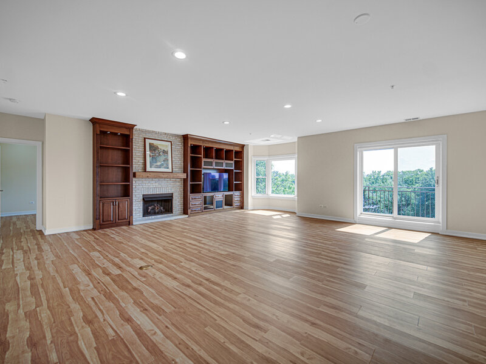
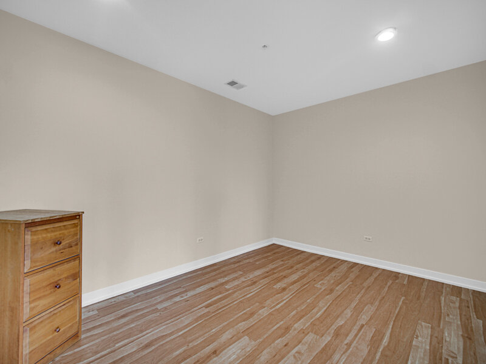
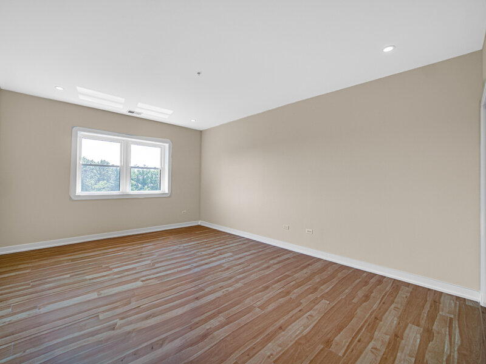
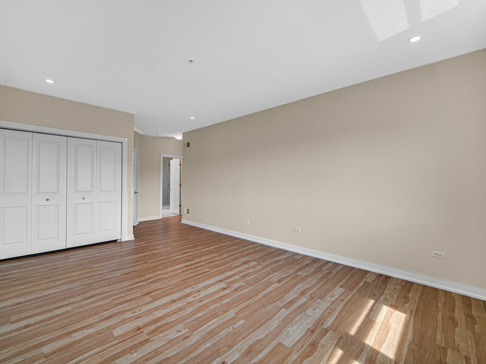
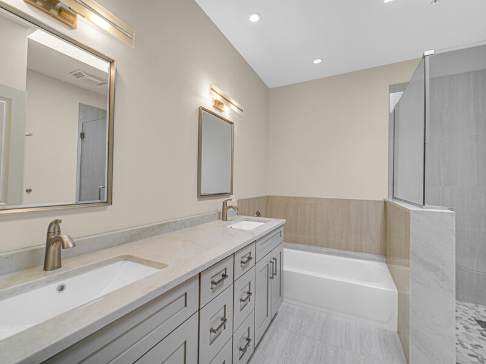
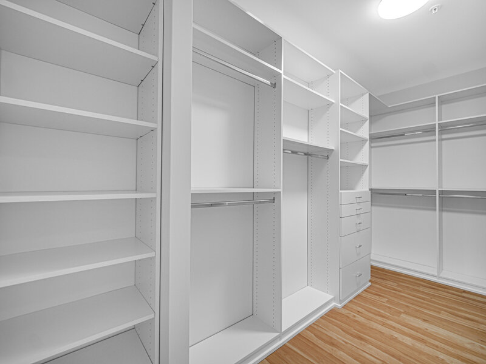
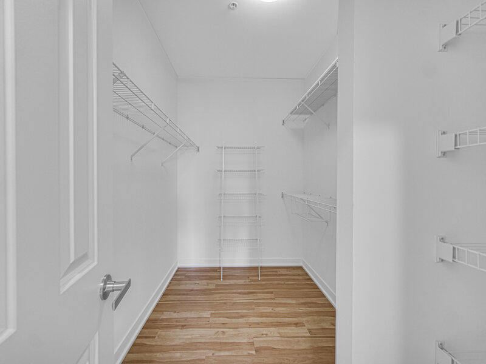
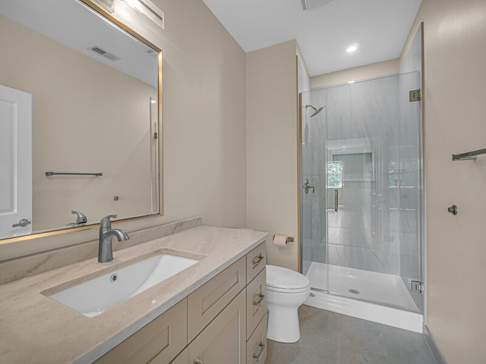
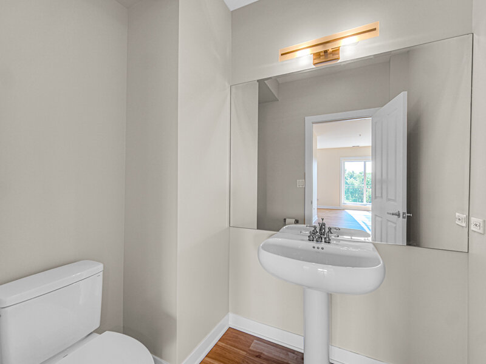
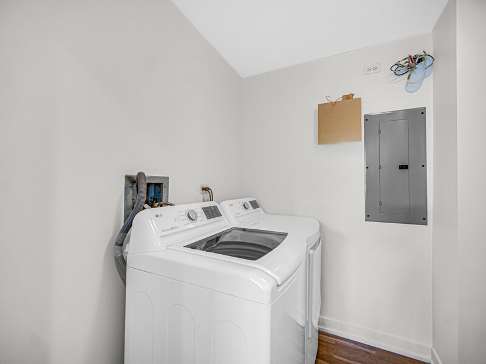
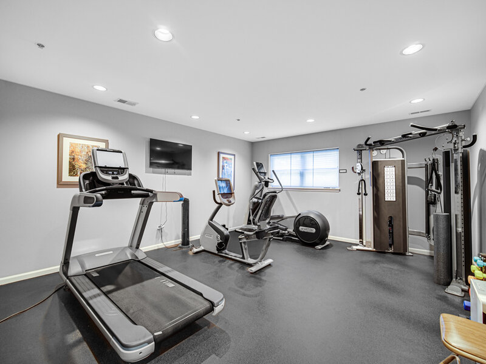
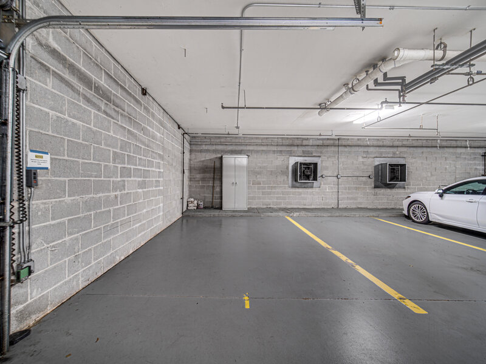
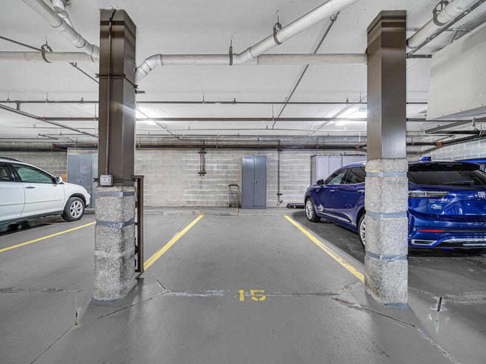
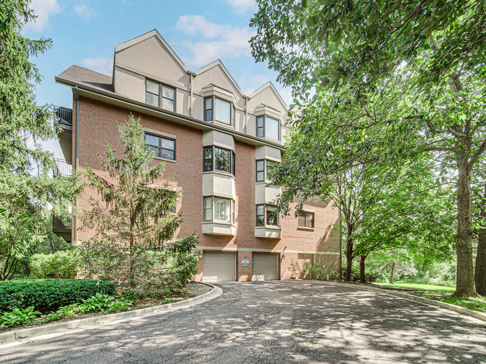
Welcome to this meticulously updated open concept home where upscale finishes and modern convenience meet seamlessly. 2 bedrooms PLUS at den/office (Could be a 3rd bedroom!) Top floor features unobstructed scenic and serene private pond and wooded nature views from both private balconies. Designed with thoughtful details and premium upgrades throughout, this turn-key property is ready for effortless living. The heart of the home features pristine white 42-inch cabinets accented with classic crown molding, a lazy susan, and pull-out drawers in the spacious pantry for ultimate organization. Modern quartz countertops pair beautifully with a high-end stainless steel appliance suite, including a Frigidaire Professional gas range, KitchenAid microwave, and Whirlpool refrigerator and dishwasher. Skylights in the kitchen and primary bath letting in loads of natural light! Step across the seamless brand-new LVP flooring into the cozy living area, featuring a gas log fireplace perfect for relaxing evenings. The primary bath serves as a private retreat, boasting a quartz double vanity, premium Moen faucets, a Toto toilet, and a custom shower equipped with a convenient hand sprayer. The secondary bathroom features a brand-new quartz vanity as well. Don't forget the beautifully updated powder room! Smart Comfort: Equipped with luxury Hunter Douglas motorized blinds for effortless light control. Refined Hardware: Updated with classic white 6-panel doors, complemented by brand-new brushed nickel door hardware and hinges throughout. 9-foot ceilings provide an open and bright, airy feel! New recessed lighting! 3 walk-in closets: 2 with floor-to-ceiling custom designed storage organization systems! Convenient gas line connection on the balcony, ready for your outdoor grill. Laundry Included: Includes a high-efficiency LG washer and dryer. Unit includes 2 indoor parking spaces in attached heated garage. Storage unit on the same floor! Fitness center and community room on the first level! Highly rated STEVENSON HIGH SCHOOL! Don't miss out!




