20 photos

3457 Ravinia Circle Aurora IL 60504

MLS #12729109

Temporarily No Showings
$330,000
September 4th, 2026

Description

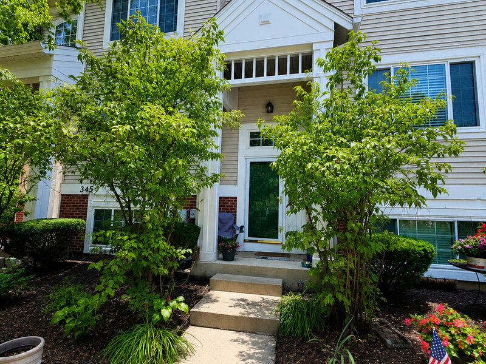
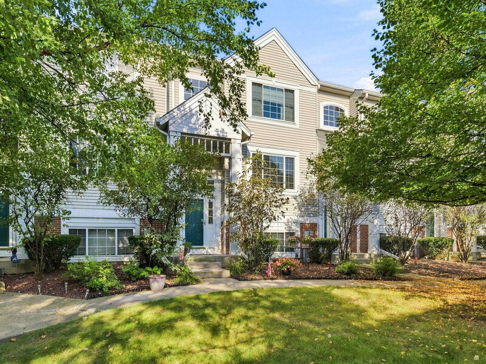
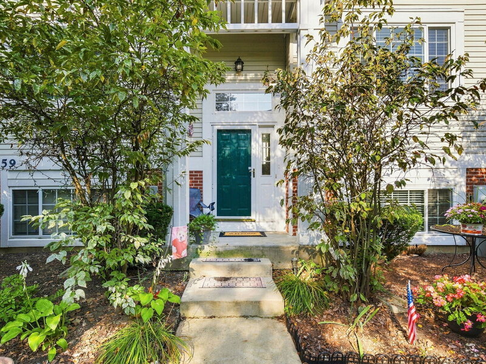
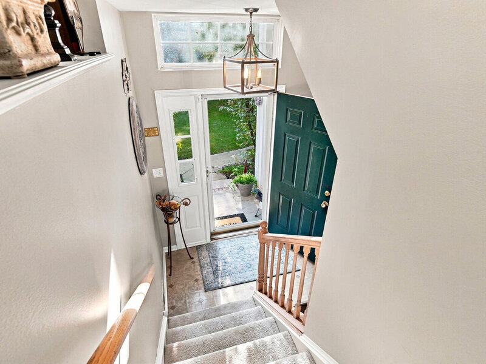
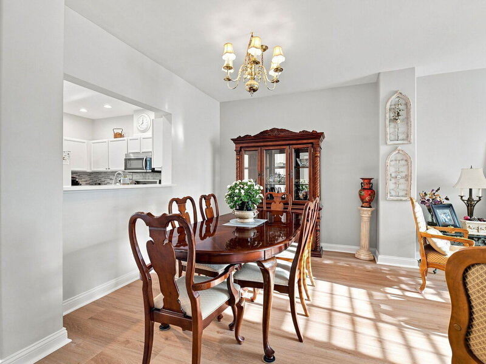
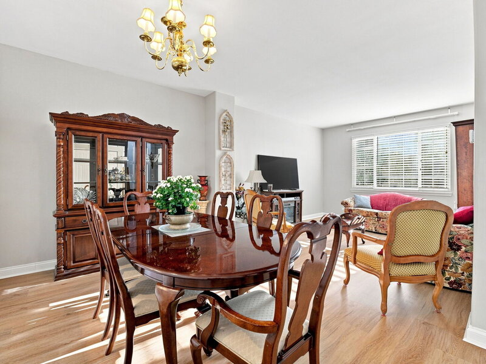
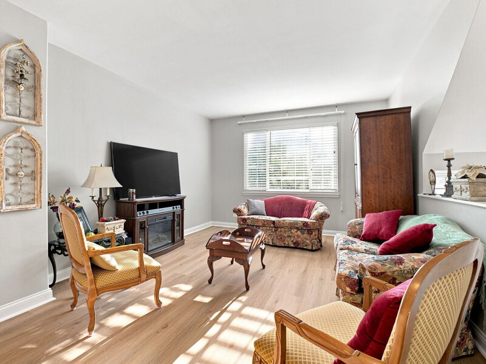
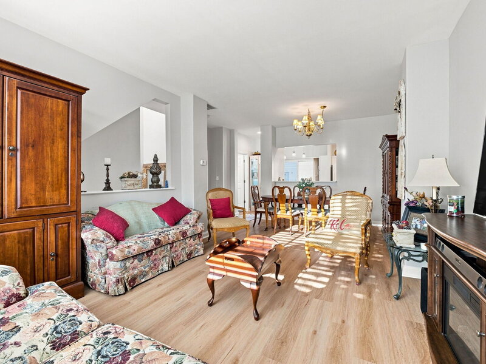
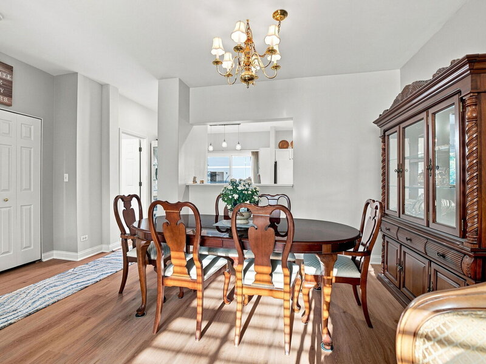
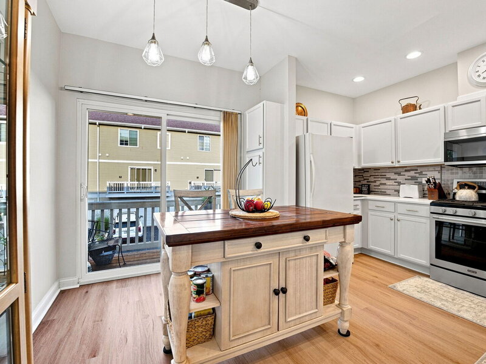
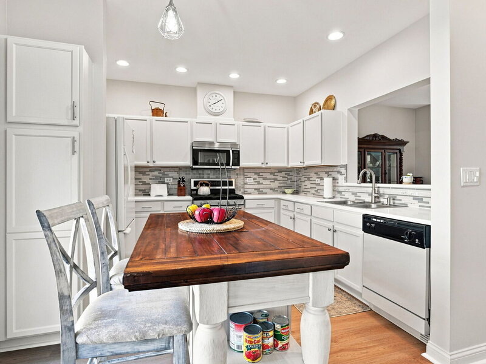
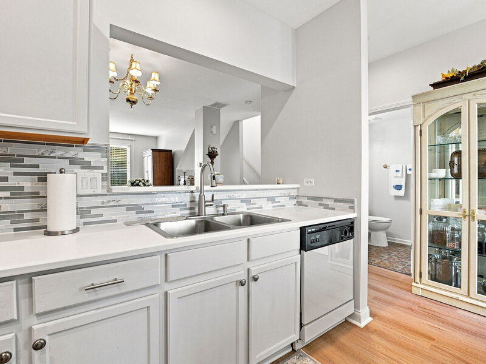
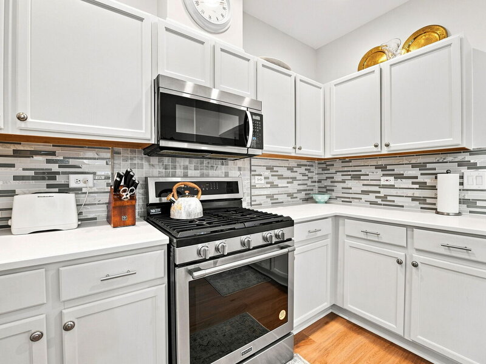
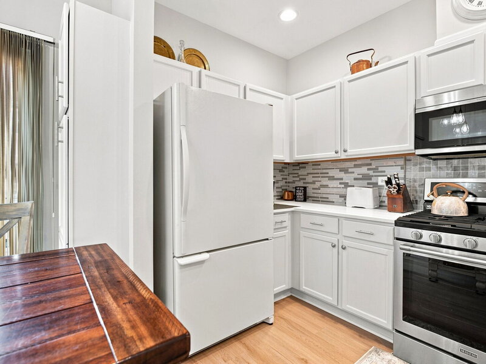
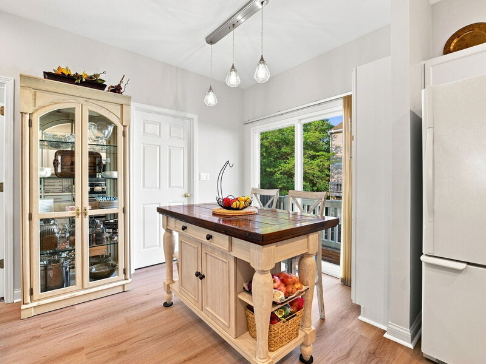
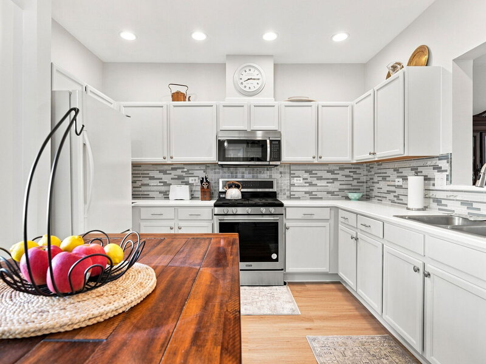
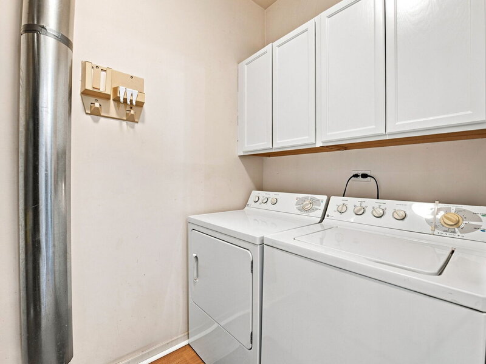
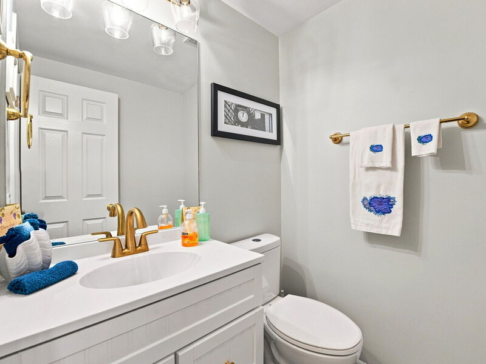
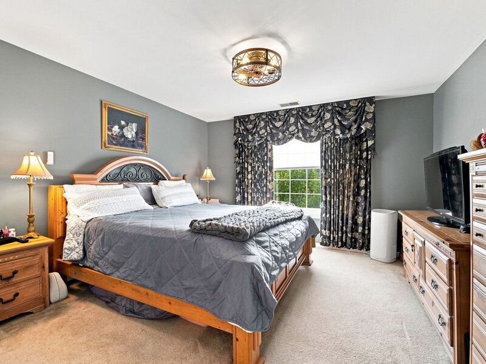
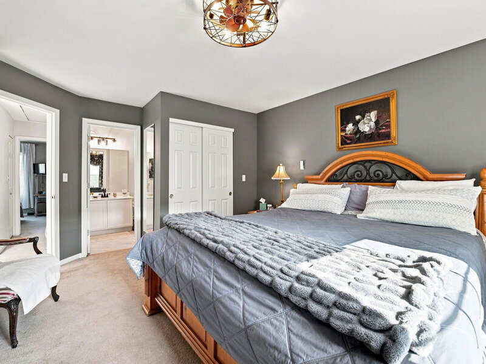
Welcome home to this beautifully updated end-unit townhome in the desirable Ogden Pointe community! Meticulously maintained and truly move-in ready, this home offers an incredibly spacious and versatile multi-level layout with updates throughout. The kitchen was just refreshed this month with brand-new granite countertops, tile backsplash, freshly painted cabinetry and new hardware. New luxury vinyl plank flooring with a lifetime warranty flows through the kitchen and living room, complemented by fresh paint and nearly all new light fixtures throughout the home. The main level also features a convenient powder room with a new vanity, laundry room, and access to the balcony featuring new flooring-perfect for enjoying the surrounding courtyard-style common area. Upstairs you'll find two spacious bedrooms, including a primary suite with an exceptionally large walk-in closet that was previously an additional bedroom, offering incredible storage and potential flexibility. The guest bathroom has also been refreshed with a new vanity, and all bathrooms feature new toilets. The English basement adds even more living space with a LARGE finished room featuring built-in cabinetry and a designated area for closet space-ideal for a guest room, home office, family room, game room or whatever fits your needs! Additional highlights include approximately 5-year-old vinyl-coated sound-reducing windows, a high-capacity HVAC system installed in 2017 and regularly serviced, and an attached 2-car garage. With its end-unit location, flexible living spaces, extensive updates and convenient Aurora location near shopping, dining, transportation and everyday amenities, this stunning Ogden Pointe townhome offers so much more space than meets the eye. Move right in and make it yours!


Property Info

3 Bedrooms
2.1 Bathrooms
67 Days on Market
1806 Sq Ft
$183/sqft
PIN: 0729419072

Tax & HOA Information

Tax Year 2024: $3,305
HOA: $358/month
Unlock Investment Analysis

Create a free account to unlock full investment analysis, including ROI calculations, cash flow projections, and rental eligibility data.

Schools

GreatSchools Rating: N/A
Elementary School
District 204
GreatSchools Rating: N/A
Middle School
District 204
GreatSchools Rating: N/A
High School
District 204

Property Location

MRED Broker Reciprocity Logo MRED MLS Grid Logo

Listed by Jacob Tazelaar with RE/MAX Ultimate Professionals 815-725-4545

The data relating to real estate for sale on this website comes in part from the Broker Reciprocity℠ Program of Midwest Real Estate Data. Real estate listings held by brokerage firms other than Panda Nook Realty are marked with the Broker Reciprocity℠ logo or the Broker Reciprocity℠ thumbnail logo (a little black house) and detailed information about them includes the name of the listing brokers.

Based on information submitted to the MLS GRID for MRED as of 11/12/2026. All data is obtained from various sources and may not have been verified by broker or MLS GRID. Supplied Open House Information is subject to change without notice. All information should be independently reviewed and verified for accuracy. Properties may or may not be listed by the office/agent presenting the information. IDX information is provided exclusively for consumers' personal non-commercial use, and may not be used for any purpose other than to identify prospective properties consumers may be interested in purchasing. Data is deemed reliable but is not guaranteed by MTP or MRED. The use of the MRED Data may be subject to an end-user license agreement prescribed by the Member Participant's applicable MLS if any and as amended from time to time.

©2026 Listings Courtesy of MRED as distributed by MLS GRID. All rights reserved.

Data is refreshed every 15 minutes. Listing last updated 6:45 PM CT on 11/12/2026.

Contact Agent