Description
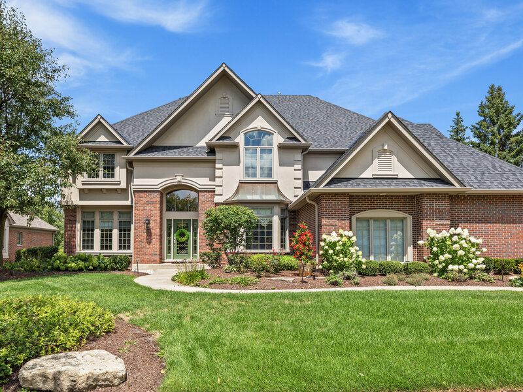
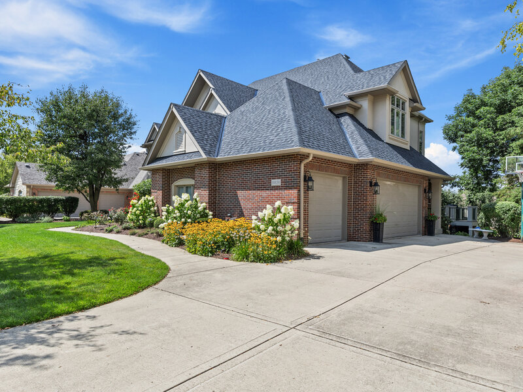
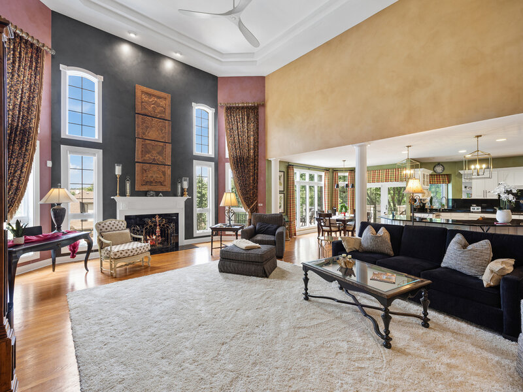
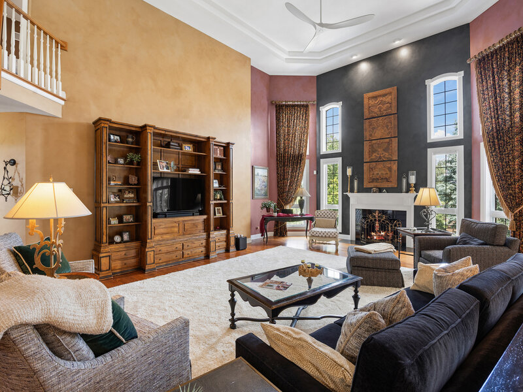
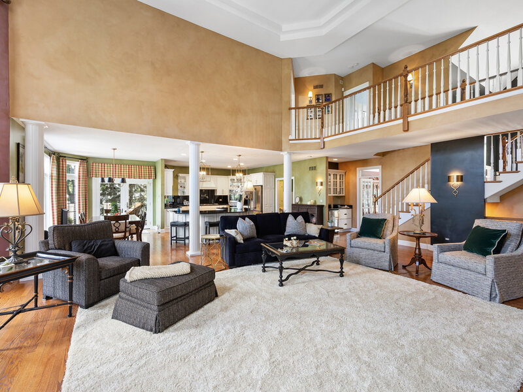
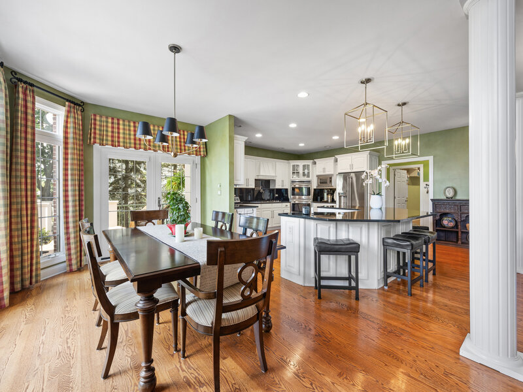
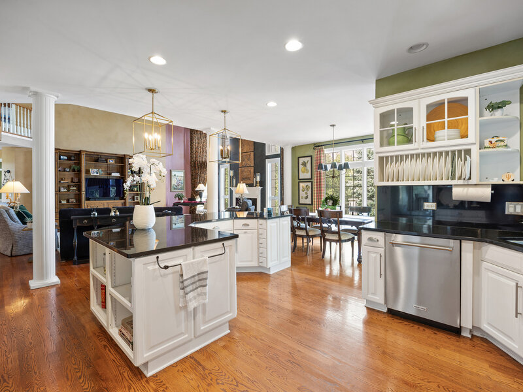
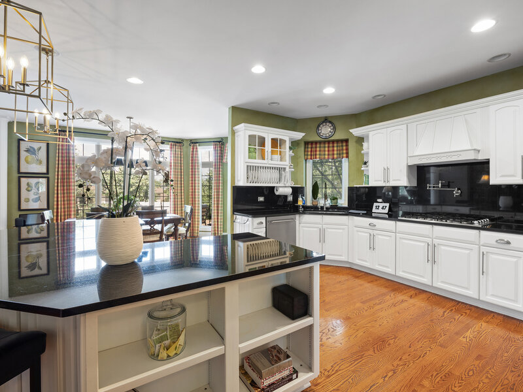
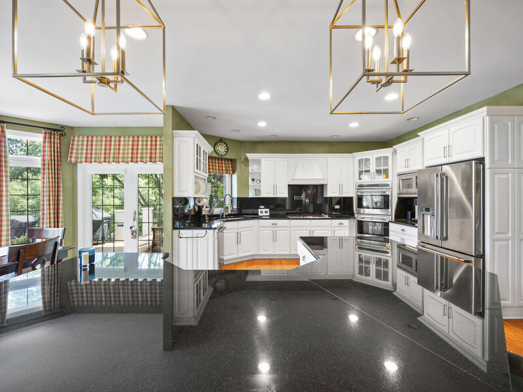
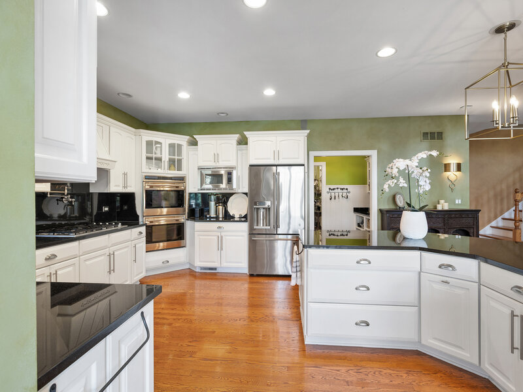
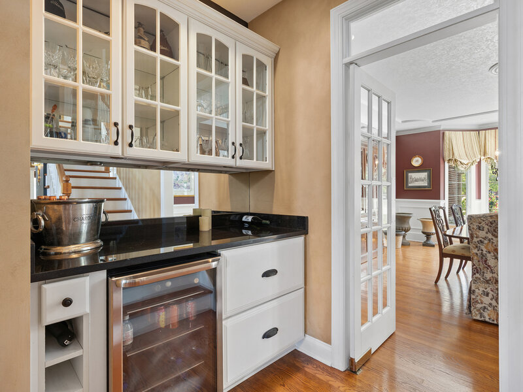
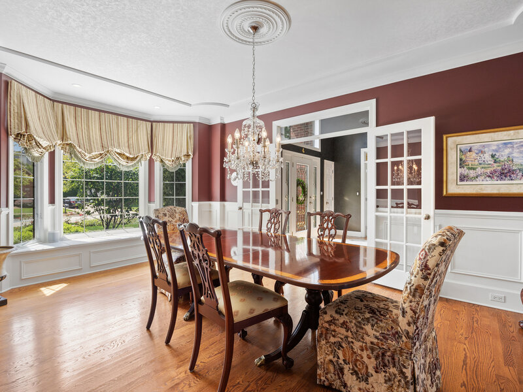
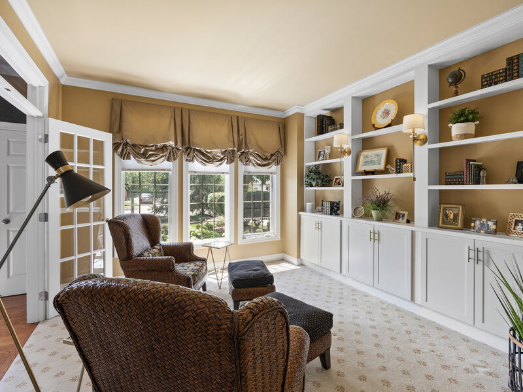
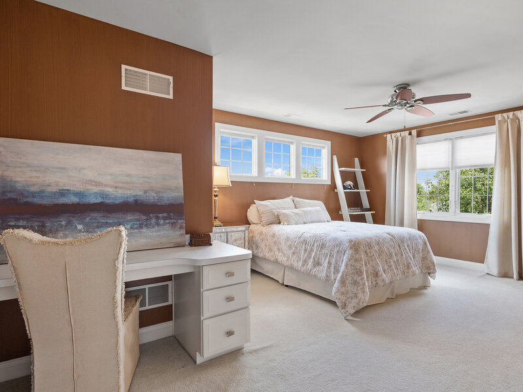
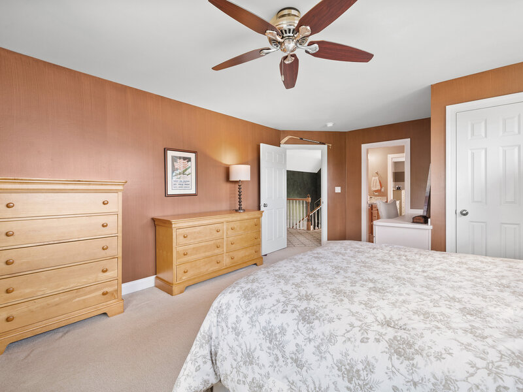
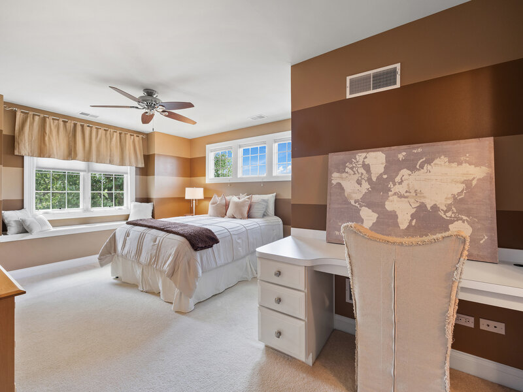
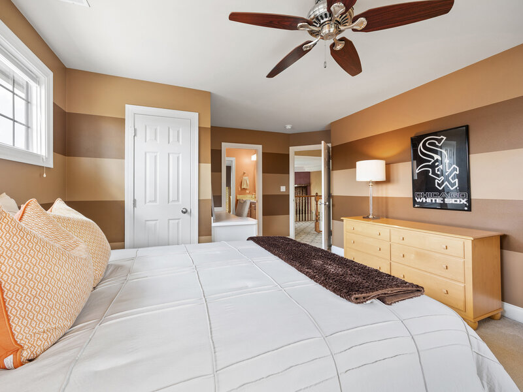
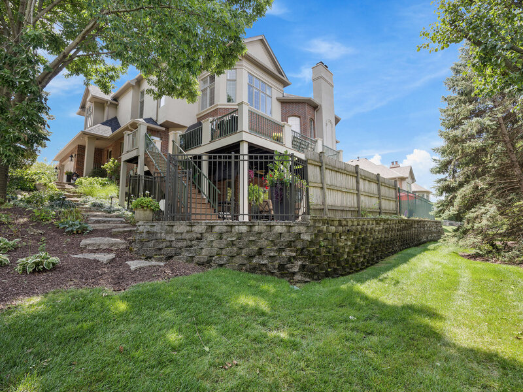
Luxury Living at its Finest in One of Orland Park's Most Desirable Locations! Welcome to this exceptional one-of-a-kind residence offering the perfect blend of luxury, sophistication, and everyday functionality. Impeccably maintained and thoughtfully updated, this stunning home showcases over 4,000 square feet of beautifully finished living space, including an impressive 3,000+ square foot walkout lower level, designed for both grand entertaining and comfortable living. From the moment you enter, you will appreciate the exceptional craftsmanship and attention to detail throughout. The main level features rich hardwood flooring, elegant architectural details, and a beautifully appointed living room with custom built-ins creating a refined club-room ambiance. The expansive dining room showcases sophisticated wainscoting and a charming window seat with storage.Exceptionally large office or main level bedroom. The dramatic two-story family room is truly a showstopper, highlighted by soaring ceilings, walls of windows providing incredible natural light, and an impressive floor-to-ceiling fireplace that serves as the centerpiece of the space. The gourmet chef's kitchen is designed to impress with high-end appliances, granite countertops, dual level island, a large eat-in breakfast area, and a spacious working walk-in pantry. A stunning butler's pantry, oversized mudroom, drop zone, and separate laundry room add exceptional convenience and organization. The second level offers four generously sized bedrooms, each with walk-in closets. The luxurious primary suite is a private retreat featuring a cozy faux fireplace, spacious sitting area, dramatic ceilings, and oversized windows. The recently remodeled spa-inspired primary bath offers a serene escape with a large walk-in shower, freestanding soaking tub, and upscale finishes. Two bedrooms share a beautifully designed Jack-and-Jill bath and include built-in desk areas, while the additional ensuite bedroom features its own private bath, window seat, and extra storage. The finished walkout lower level expands the living experience with a versatile recreation space, fireplace, workout room, additional bedroom or office, full bathroom, and a partial second kitchen/bar area complete with sink and beverage refrigerator. A dedicated pool prep/dressing area, abundant storage, and radiant heated floors make this level ideal for entertaining, guests, or related living possibilities. Step outside to your own private backyard oasis featuring a custom pool, brick paver patio, newer landscaping, expansive deck, and direct walkout access from the lower level. This outdoor retreat is perfect for summer gatherings, relaxing evenings, and creating unforgettable memories. Additional highlights include a three-and-a-half-car garage , three-zoned HVAC, two newer HVAC units (2017)(2020), and a newer pool liner (2017). New roof (2025)! This extraordinary home offers the ultimate combination of elegance, comfort, and versatility-an entertainer's dream and a rare opportunity for luxury living in Orland Park.




