9 photos

1241 Ash Lawn Drive Lake Forest IL 60045

MLS #12727526

For Sale
$3,499,000
August 20th, 2026

Description

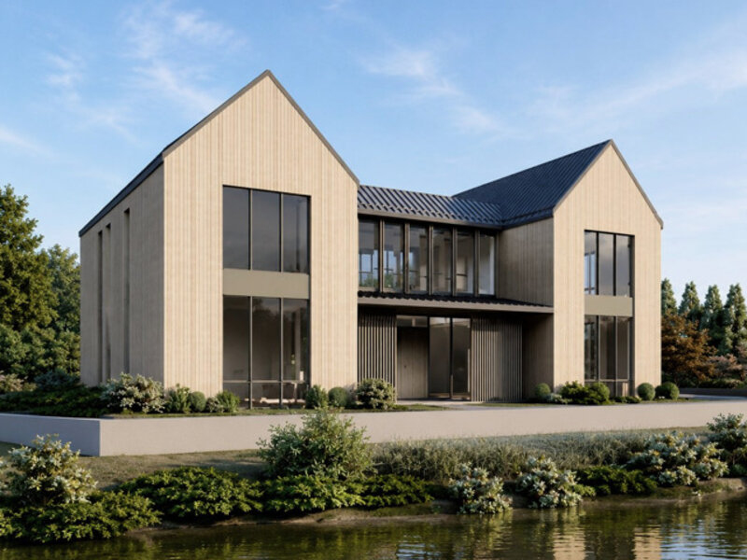
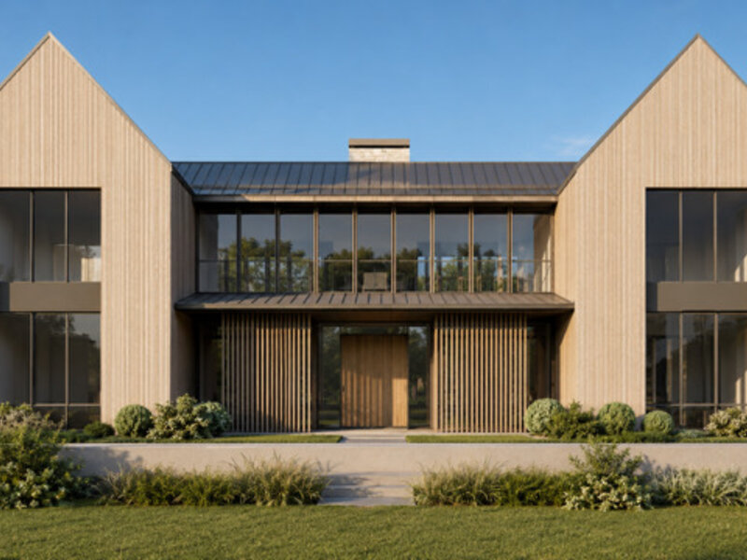
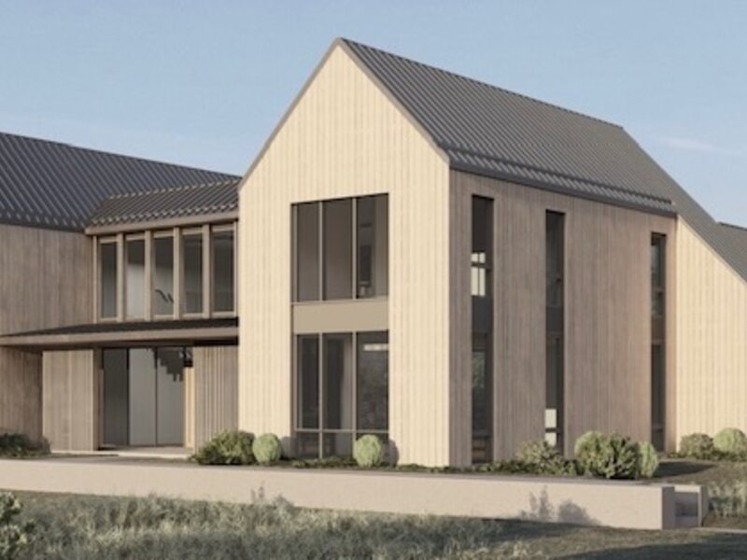
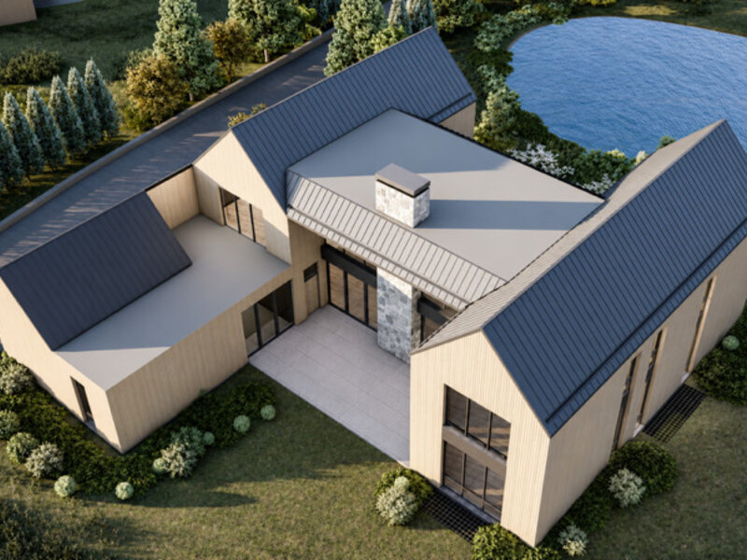
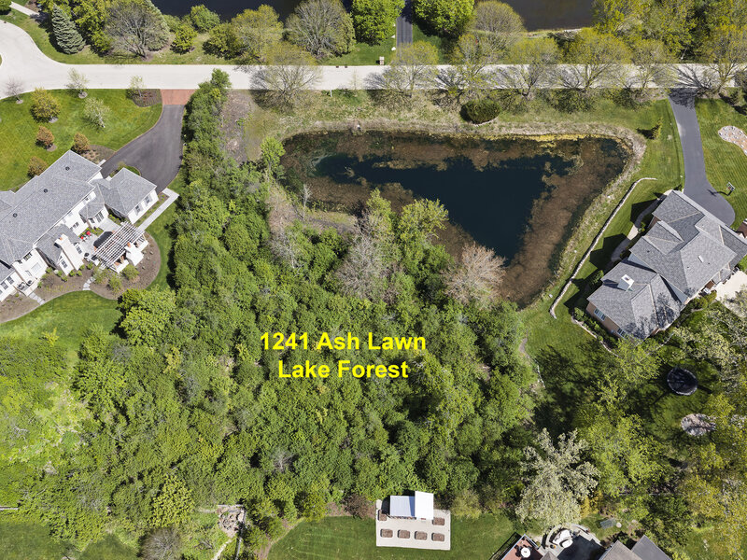
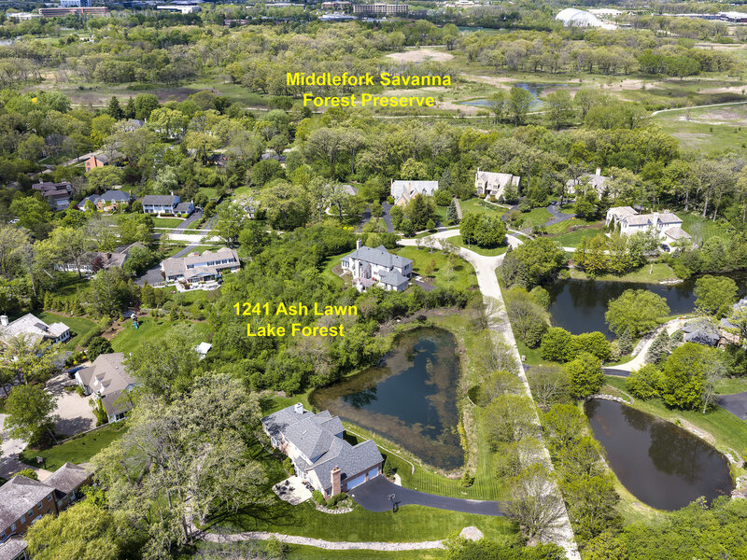
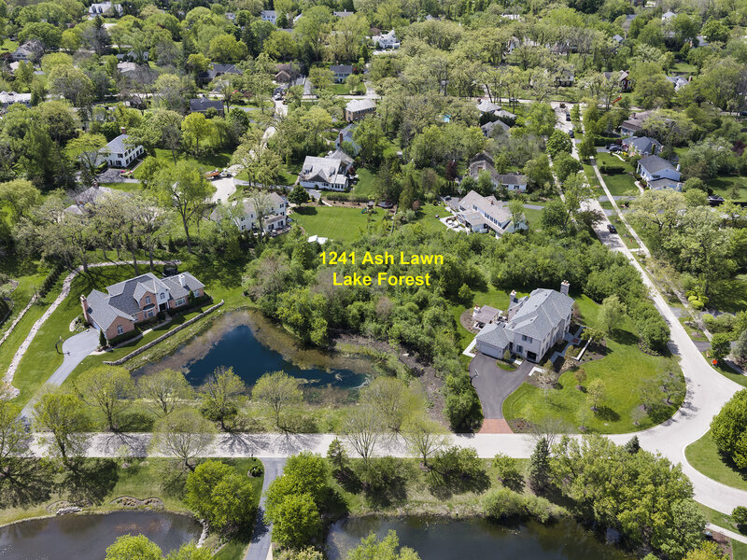
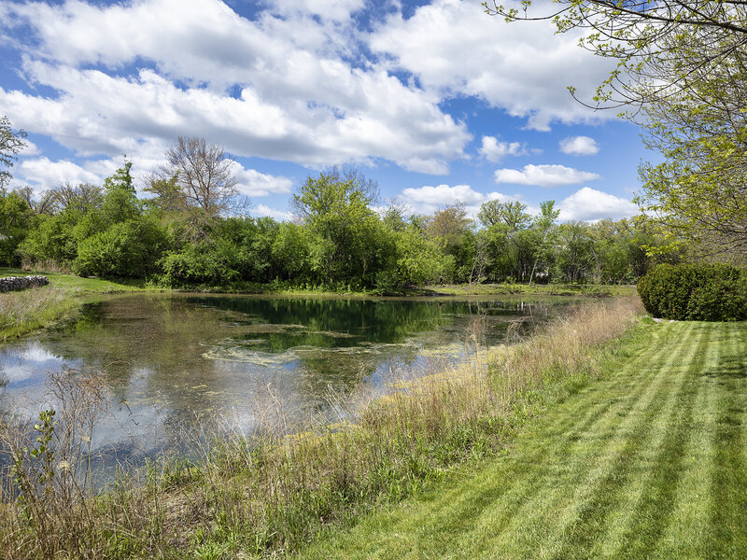
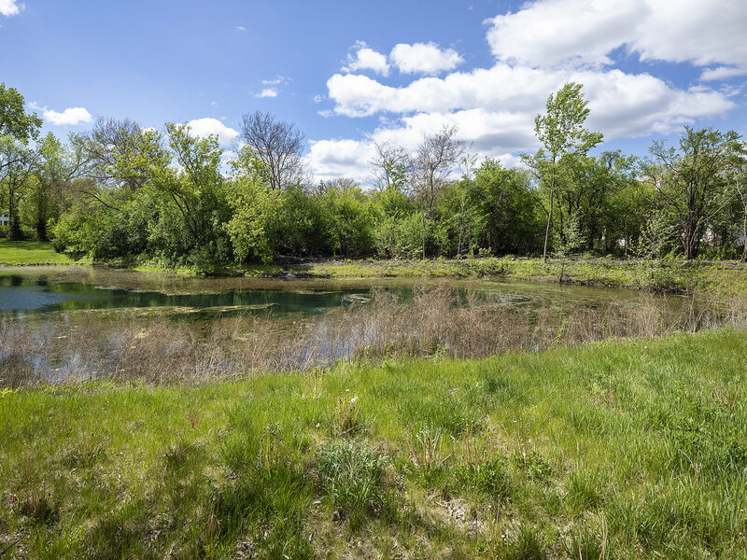
Set on 1.1 stunning acres with pond frontage in Lake Forest's coveted Meadowood Park subdivision, this new construction residence offers over 5,100 square feet of thoughtfully composed living space. Three gabled volumes, cladded in vertical wood siding beneath dark standing -seam metal roofing, reinterpret the classic barn form for modern living--anchored by a full-height stone chimney and wrapped in walls of glass that draw the pond and mature landscape into every principal room. This is architecture with presence - a home built for living well. Inside, the highest-end finishes set the tone throughout: wide-plank white oak flooring and extensive natural stone create a warm, elevated palette from room to room. Two luxury primary bedroom suites - one on the main level, one upstairs - offer rare flexibility, while three additional upper-level bedrooms each feature a private bath and walk-in closet, for a total of five bedroom suites and six full baths. The open first floor is designed for both everyday living and entertaining: a gourmet kitchen with duel islands and walk-in pantry, a generous dining area, a private office, and dedicated mud and laundry rooms. An attached 3-car heated garage adds year-round convenience. At the heart of the home, a soaring two-story living room opens to a partially covered patio, blurring the line between indoors and out. The finished lower level adds flexible space for work, play,,or study, plus a sixth full bath. Built for the future, the home includes 400-amp electrical service, solar- and EV-ready infrastructure, and a whole-house fire-sprinkler system. Set against Lake Forest's exceptional schools and a tranquil, amenity-rich location, this is new construction defined by architectural intention and everyday flexibility.. Architectural plans and 3-D renderings are @Shaped Architecture. All Rights Reserved. Unauthorized use prohibited. Anticipated availability spring 2027.

Property Info

5 Bedrooms
6.1 Bathrooms
7 Days on Market
5100 Sq Ft
$686/sqft
PIN: 12311030110000

Tax & HOA Information

Tax Year 2025: $8,886
HOA: $0/month
Unlock Investment Analysis

Create a free account to unlock full investment analysis, including ROI calculations, cash flow projections, and rental eligibility data.

Property Location

MRED Broker Reciprocity Logo MRED MLS Grid Logo

Listed by Lori Dub with @properties Christie's International Real Estate 847-892-4800

The data relating to real estate for sale on this website comes in part from the Broker Reciprocity℠ Program of Midwest Real Estate Data. Real estate listings held by brokerage firms other than Panda Nook Realty are marked with the Broker Reciprocity℠ logo or the Broker Reciprocity℠ thumbnail logo (a little black house) and detailed information about them includes the name of the listing brokers.

Based on information submitted to the MLS GRID for MRED as of 11/6/2026. All data is obtained from various sources and may not have been verified by broker or MLS GRID. Supplied Open House Information is subject to change without notice. All information should be independently reviewed and verified for accuracy. Properties may or may not be listed by the office/agent presenting the information. IDX information is provided exclusively for consumers' personal non-commercial use, and may not be used for any purpose other than to identify prospective properties consumers may be interested in purchasing. Data is deemed reliable but is not guaranteed by MTP or MRED. The use of the MRED Data may be subject to an end-user license agreement prescribed by the Member Participant's applicable MLS if any and as amended from time to time.

©2026 Listings Courtesy of MRED as distributed by MLS GRID. All rights reserved.

Data is refreshed every 15 minutes. Listing last updated 9:00 PM CT on 11/6/2026.

Contact Agent


