20 photos

1013 Simpson Street Evanston IL 60201

MLS #12723235

For Sale
$739,000
August 6th, 2026

Description

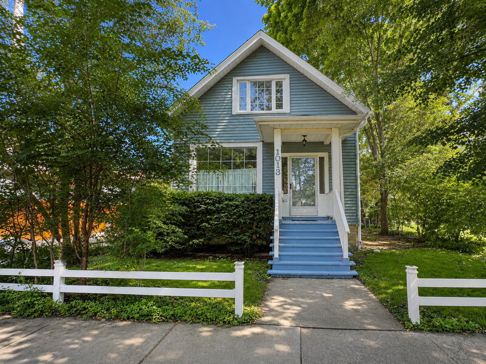
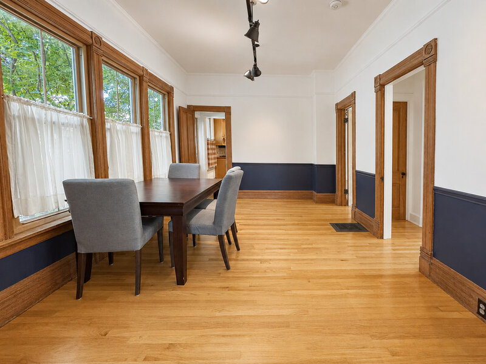
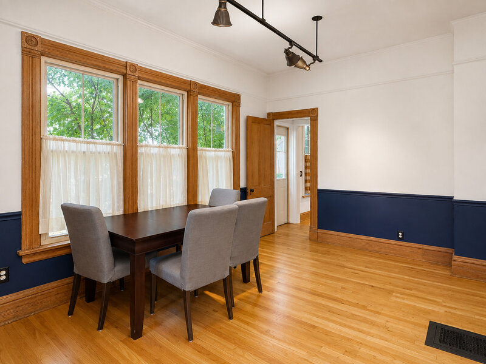
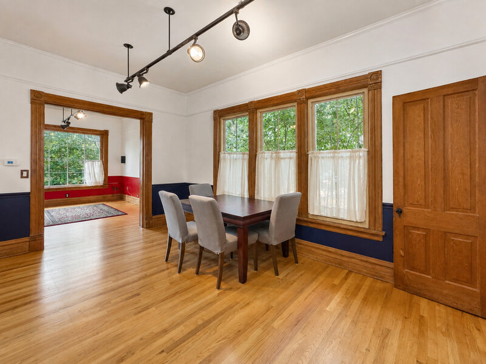
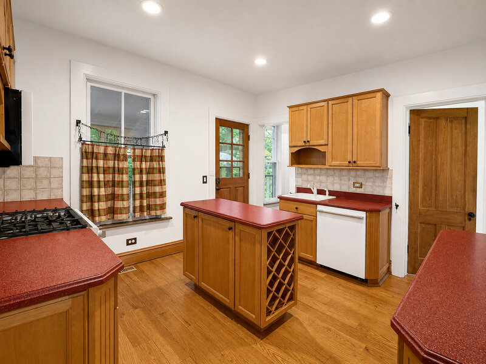
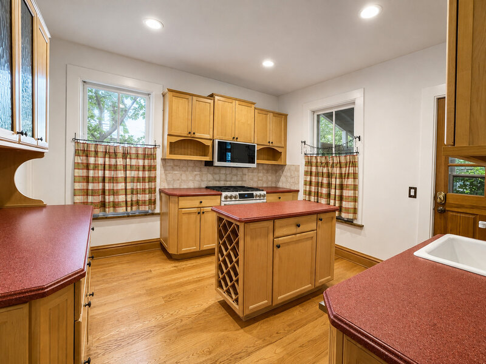
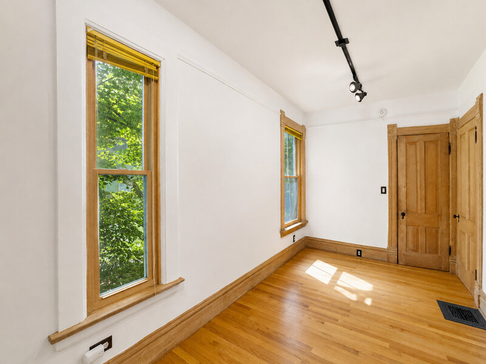
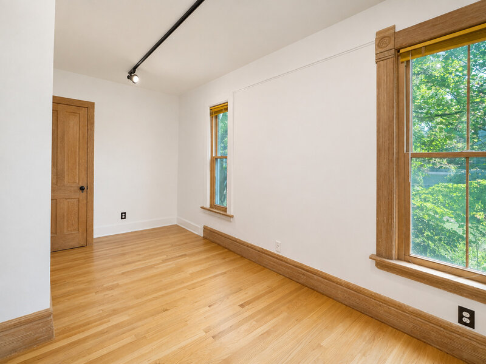
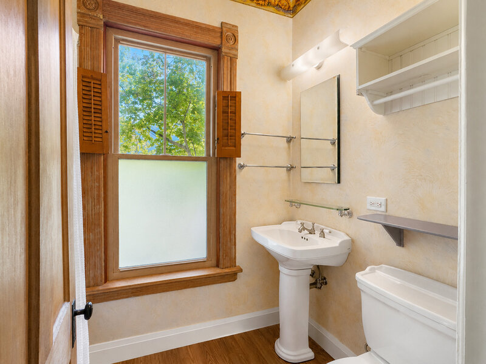
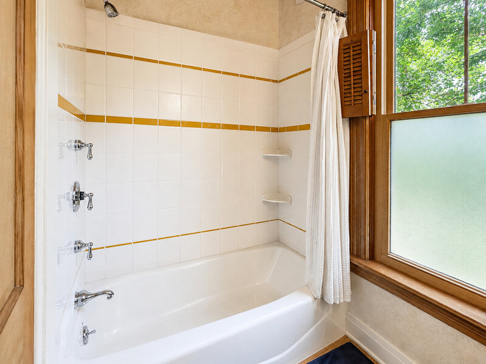
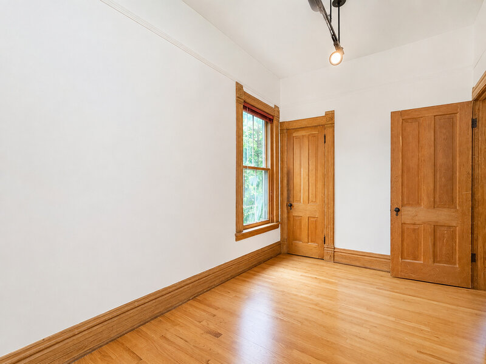
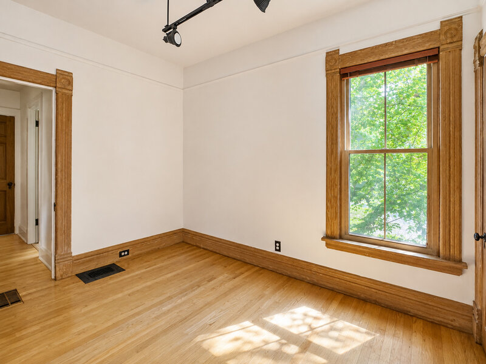
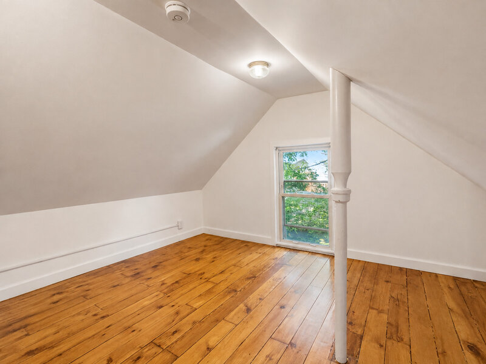
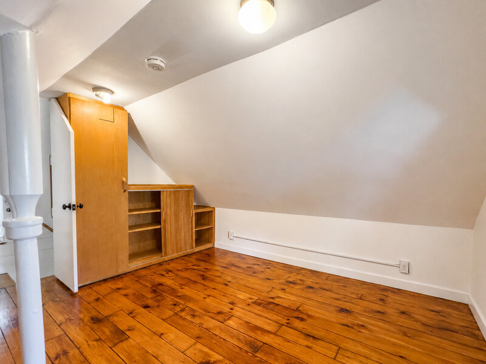
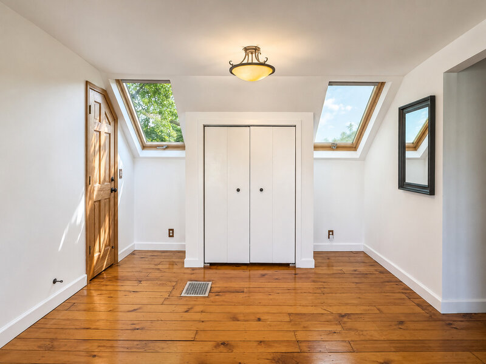
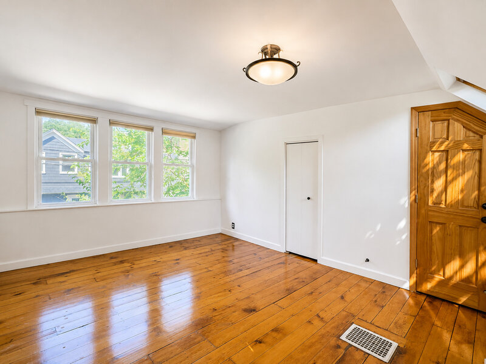
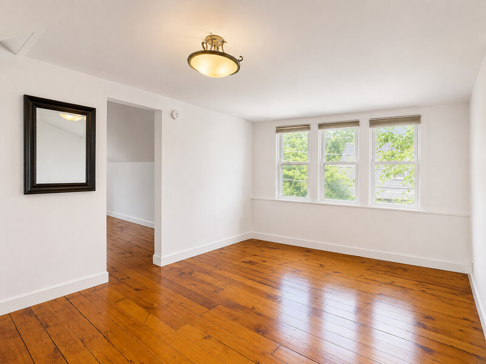
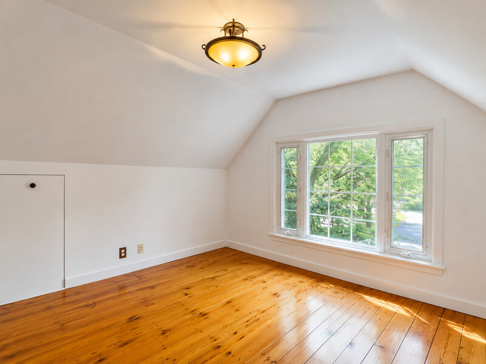
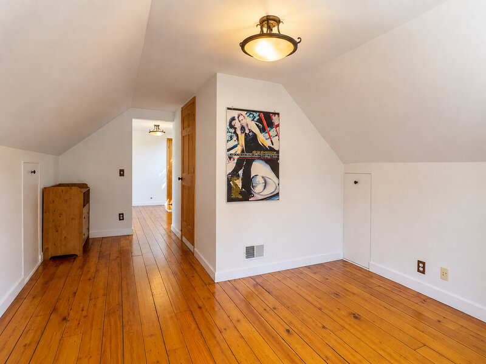
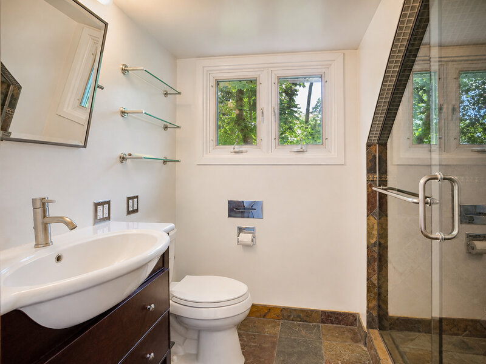
Historic character, thoughtful updates, and exceptional Evanston walkability come together in this light-filled home east of Ridge, directly across from Firefighter's Park. Major improvements include central HVAC with heat pump (2026), newer roof (2020), updated electrical and plumbing, newer kitchen appliances (2025), chimney work (2023), lighting, and home-automation/network wiring. Inside, soaring 10-foot ceilings, hardwood floors, original moldings, and beautifully preserved natural wood trim showcase the home's historic character. The main level offers spacious living and dining rooms, two bedrooms, and a full guest bathroom. Upstairs features refinished hardwood floors, skylights, the primary suite, updated slate bath with RH fixtures, a large tandem room, and flexible den ideal for an office, dressing room, or creative space. A screened porch overlooks the private backyard, and the basement with exterior access provides laundry, workshop space, and substantial storage. Just minutes from Northwestern University, CTA and Metra stations, downtown Evanston, and the lakefront, this home is especially well suited for buyers who value historic architecture, substantial improvements, and a highly walkable location.

Property Info

3 Bedrooms
2 Bathrooms
56 Days on Market
1668 Sq Ft
$443/sqft
PIN: 11071190320000

Tax & HOA Information

Tax Year 2024: $11,925
HOA: $0/month
Unlock Investment Analysis

Create a free account to unlock full investment analysis, including ROI calculations, cash flow projections, and rental eligibility data.

Schools

Property Location

MRED Broker Reciprocity Logo MRED MLS Grid Logo

Listed by Edelyn Xie with REALEX REALTY 513-580-8829

The data relating to real estate for sale on this website comes in part from the Broker Reciprocity℠ Program of Midwest Real Estate Data. Real estate listings held by brokerage firms other than Panda Nook Realty are marked with the Broker Reciprocity℠ logo or the Broker Reciprocity℠ thumbnail logo (a little black house) and detailed information about them includes the name of the listing brokers.

Based on information submitted to the MLS GRID for MRED as of 10/19/2026. All data is obtained from various sources and may not have been verified by broker or MLS GRID. Supplied Open House Information is subject to change without notice. All information should be independently reviewed and verified for accuracy. Properties may or may not be listed by the office/agent presenting the information. IDX information is provided exclusively for consumers' personal non-commercial use, and may not be used for any purpose other than to identify prospective properties consumers may be interested in purchasing. Data is deemed reliable but is not guaranteed by MTP or MRED. The use of the MRED Data may be subject to an end-user license agreement prescribed by the Member Participant's applicable MLS if any and as amended from time to time.

©2026 Listings Courtesy of MRED as distributed by MLS GRID. All rights reserved.

Data is refreshed every 15 minutes. Listing last updated 3:45 AM CT on 10/19/2026.

Contact Agent


