20 photos

13339 Red Cedar Lane Plainfield IL 60544

MLS #12717190

For Sale
$320,000
July 30th, 2026

Description

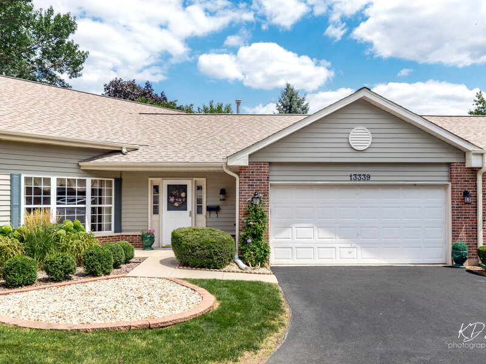
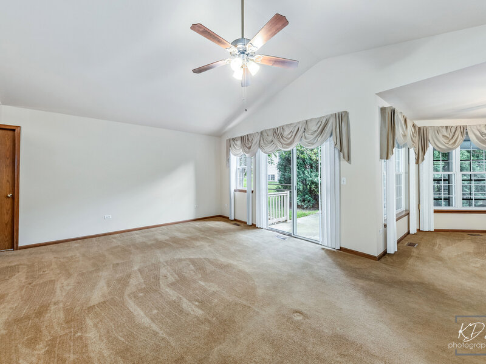
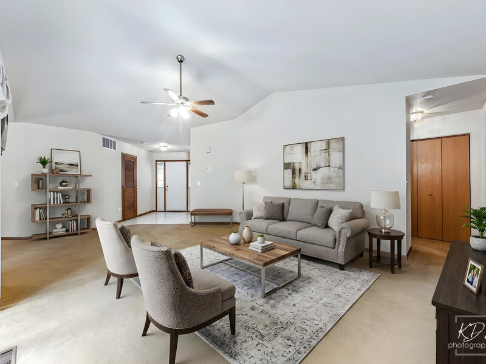
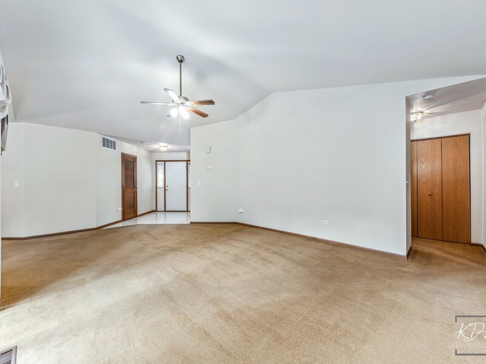
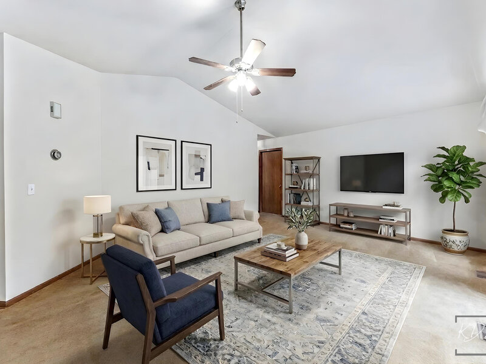
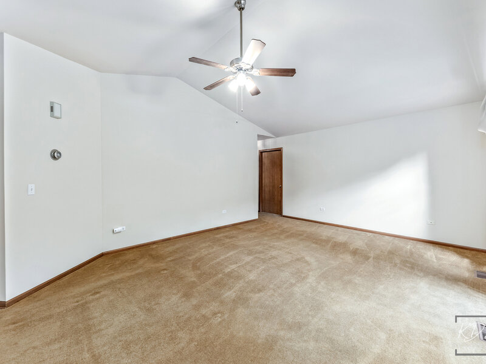
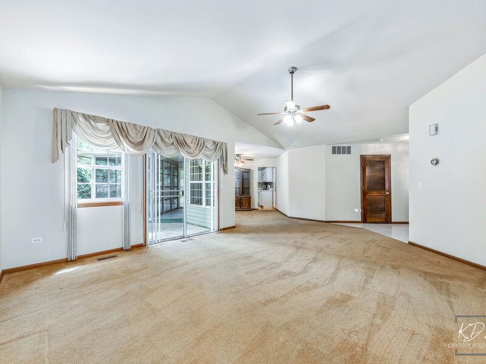
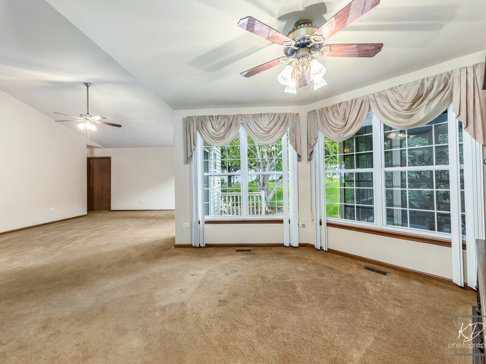
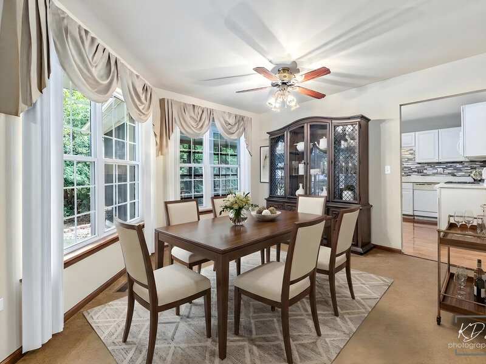
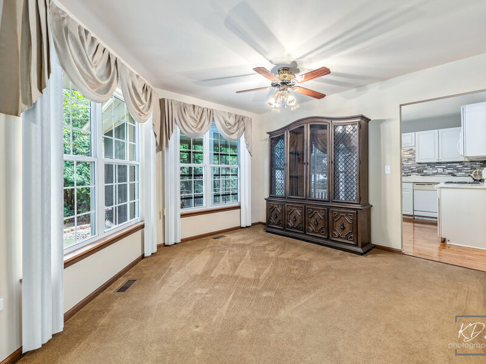
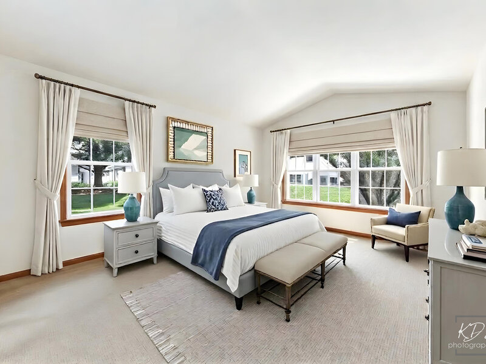
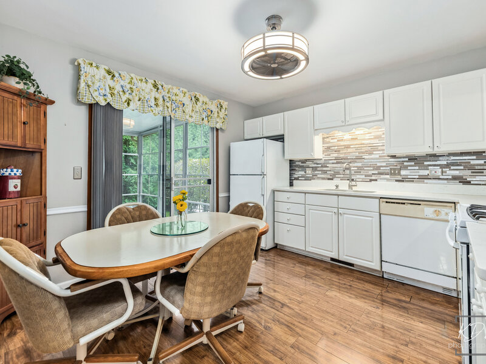
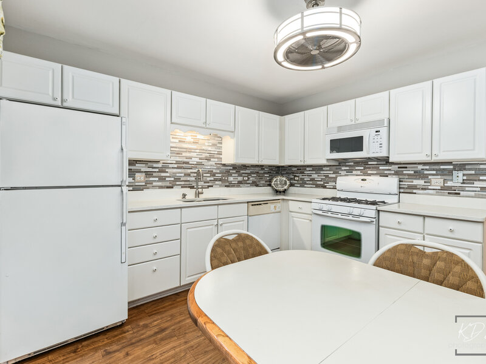
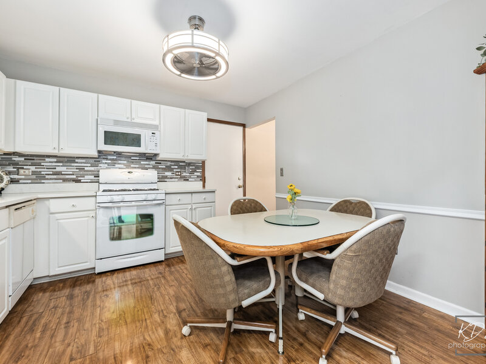
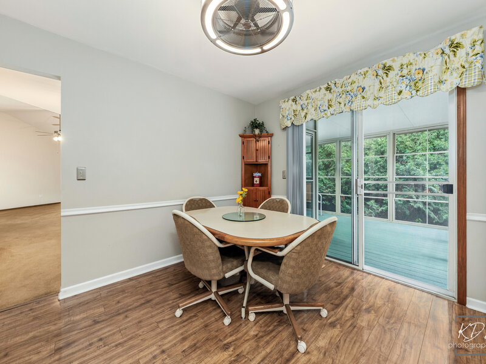
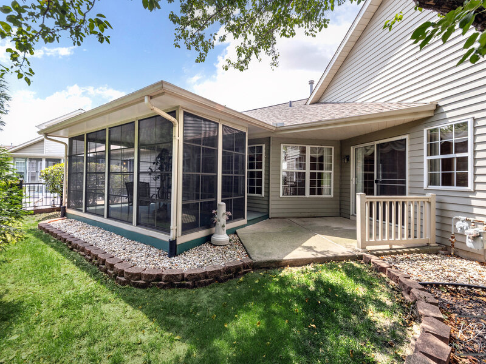
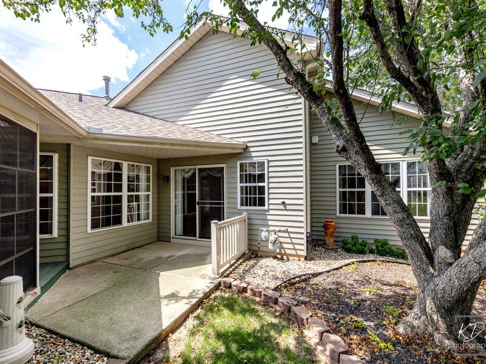
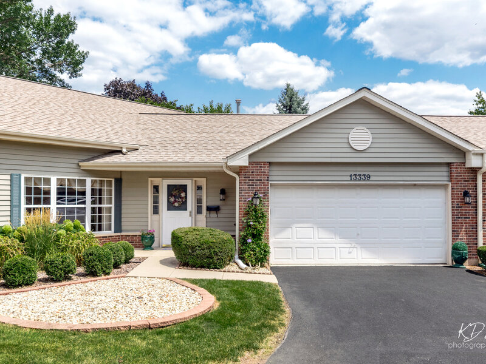
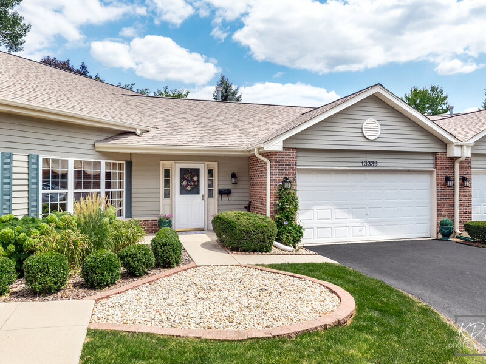
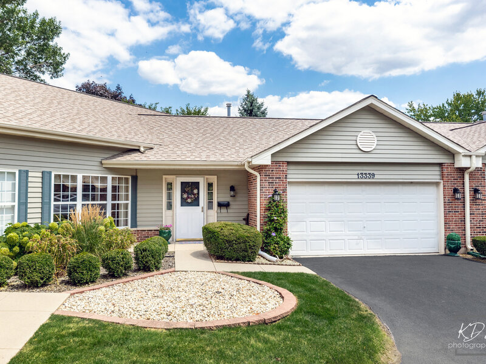
WELCOME TO NEW BEGINNINGS In Carillon a 55+ ACTIVE ADULT COMMUNITY ~~ This Move-in Ready, Open Concept Marquette Floorplan ~ Ranch Townhome with 3-Season Room ~ Cambridge Neighborhood ~~ MAIN LEVEL LIVING FEATURES: Welcoming Tiled Foyer with Guest Closet & Access to Mechanical Room ~ Bright & Open Living Room with Vaulted Ceiling, Ceiling Fan & Slider to Patio ~ Adjacent Dining Room with Ceiling Fan & Wall of Windows ~ Kitchen with White Cabinets, Quartz Counters, Modern Backsplash, Laminate Flooring, Ceiling Fan, Chair Rail, Slider to 3-Season Room & Garage Access ~ Primary Suite features Vaulted Ceiling, Spacious Walk-in Closet plus Private Bath with Walk-in Shower & Linen Closet ~ Laundry Closet & Linen Closet Conveniently Located Just Outside the Primary Bedroom ~ Guest Bedroom includes a walk-in closet & Direct Access to the 2nd Full Bath with Tub ~~ EXTERIOR FEATURES: Zero Entry Front Porch with Space for Chairs & Nice Plantings ~ Concrete Patio Space in Back ~ Custom 3-Season Room extends the outdoor living season ADDITIONAL INFO: Radon Mitigation System in place, Garage has Pull-Down Ladder for Attic Access & Insulated Garage Door ~~ LOVE THE CARILLON LIFESTYLE - Gated Community with 24 hr Security ~ Lawn Care & Snow Removal ~ 3 Pools (Indoor/Outdoor/Family) ~ 3 Mile Walking Path ~ The Links 27 Hole Public Golf Course & Caddies Grill ~ Tennis & Pickleball Courts ~ Bocce ~ Shuffleboard ~ Clubhouse with Exercise Room, Theater & Many Activity Rooms - Woodshop / Ceramics / Art / Billiards / Cards / Library ~ Clubs, Events, Classes & Trips. Participate as much or as little as you wish. This May Be Where Your Next Chapter Begins . . . LIVE ~ LOVE ~ CARILLON!

Property Info

2 Bedrooms
2 Bathrooms
53 Days on Market
1449 Sq Ft
$221/sqft
PIN: 1202313800060000

Tax & HOA Information

Tax Year 2025: $1,947
HOA: $260/month
Unlock Investment Analysis

Create a free account to unlock full investment analysis, including ROI calculations, cash flow projections, and rental eligibility data.

Schools

GreatSchools Rating: N/A
Charles Reed Elementary School
District 202
GreatSchools Rating: N/A
Elementary School
District 202
GreatSchools Rating: N/A
Middle School
District 202
GreatSchools Rating: N/A
High School
District 202

Property Location

MRED Broker Reciprocity Logo MRED MLS Grid Logo

Listed by Ann Blair with RE/MAX Professionals Select 630-904-6400

The data relating to real estate for sale on this website comes in part from the Broker Reciprocity℠ Program of Midwest Real Estate Data. Real estate listings held by brokerage firms other than Panda Nook Realty are marked with the Broker Reciprocity℠ logo or the Broker Reciprocity℠ thumbnail logo (a little black house) and detailed information about them includes the name of the listing brokers.

Based on information submitted to the MLS GRID for MRED as of 11/6/2026. All data is obtained from various sources and may not have been verified by broker or MLS GRID. Supplied Open House Information is subject to change without notice. All information should be independently reviewed and verified for accuracy. Properties may or may not be listed by the office/agent presenting the information. IDX information is provided exclusively for consumers' personal non-commercial use, and may not be used for any purpose other than to identify prospective properties consumers may be interested in purchasing. Data is deemed reliable but is not guaranteed by MTP or MRED. The use of the MRED Data may be subject to an end-user license agreement prescribed by the Member Participant's applicable MLS if any and as amended from time to time.

©2026 Listings Courtesy of MRED as distributed by MLS GRID. All rights reserved.

Data is refreshed every 15 minutes. Listing last updated 9:00 PM CT on 11/6/2026.

Contact Agent


