Description
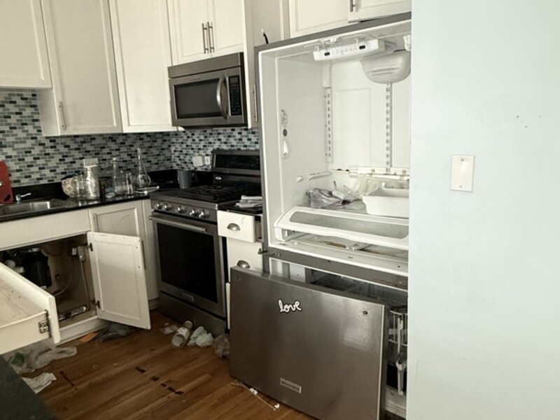
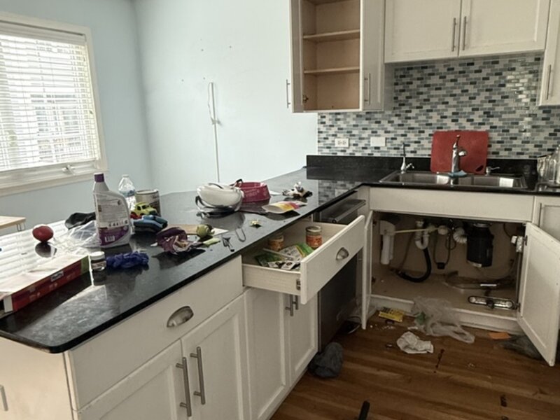
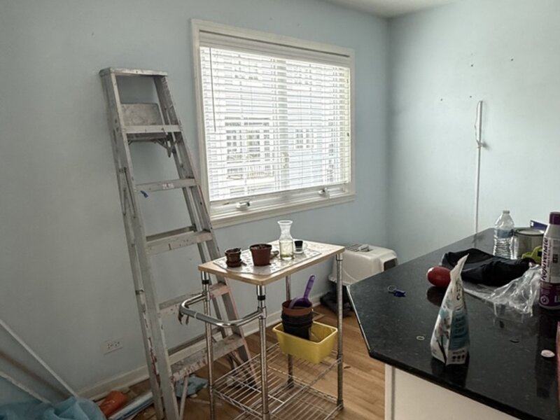
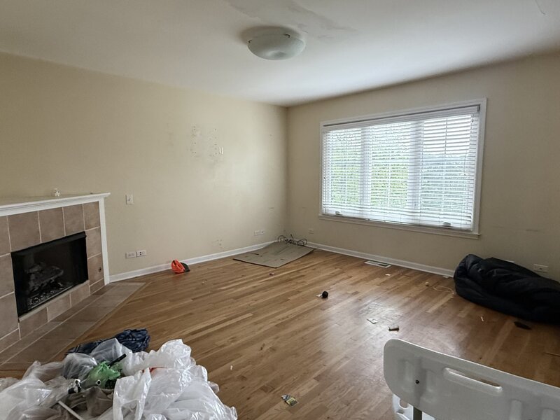
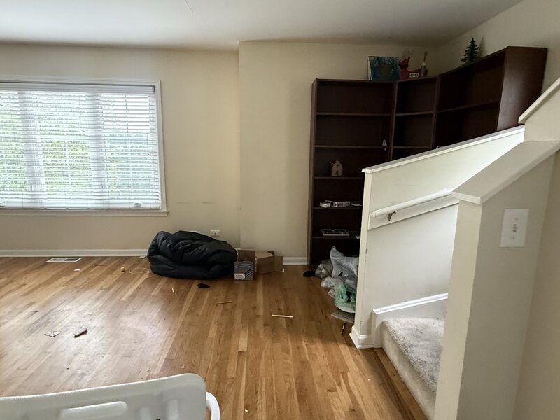
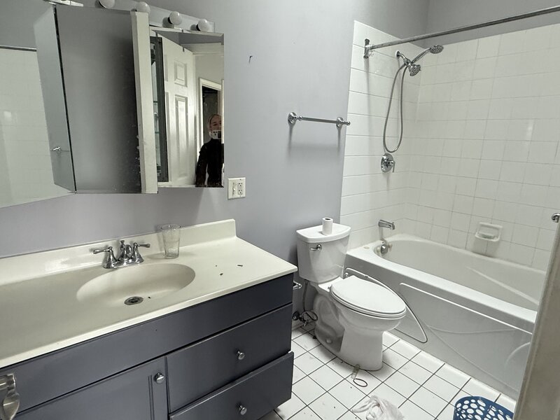
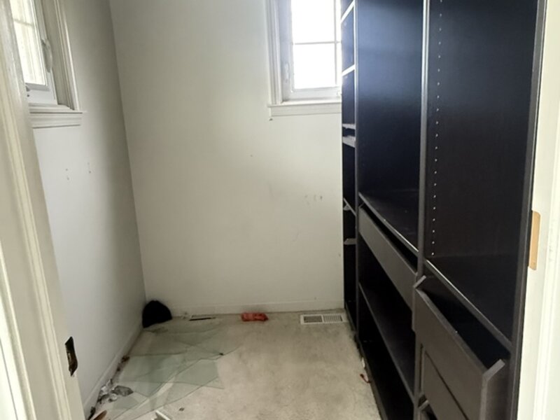
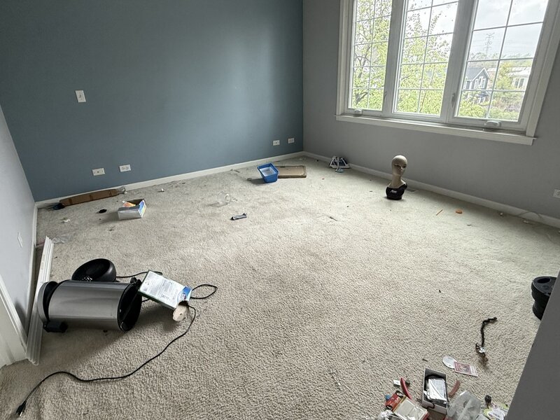
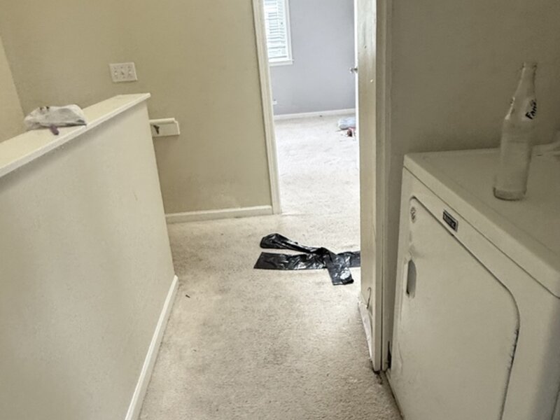
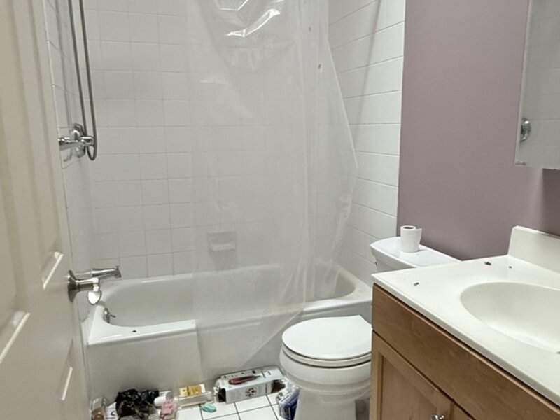
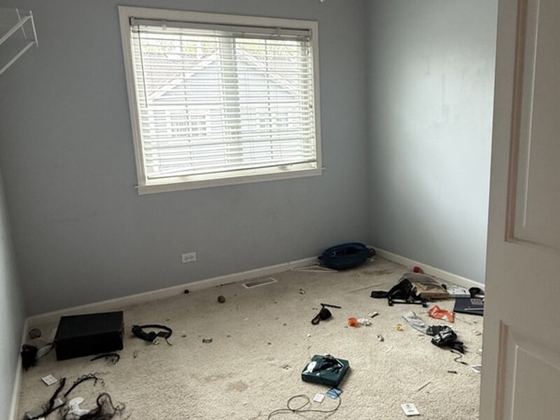
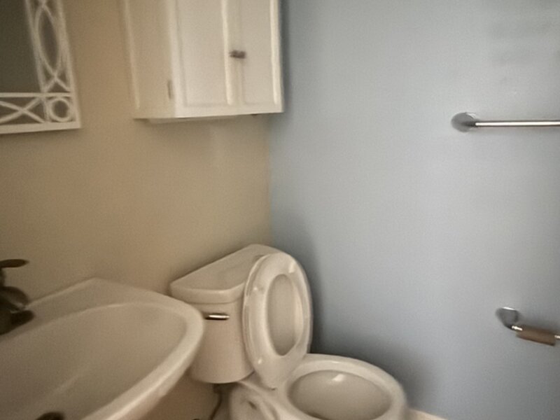
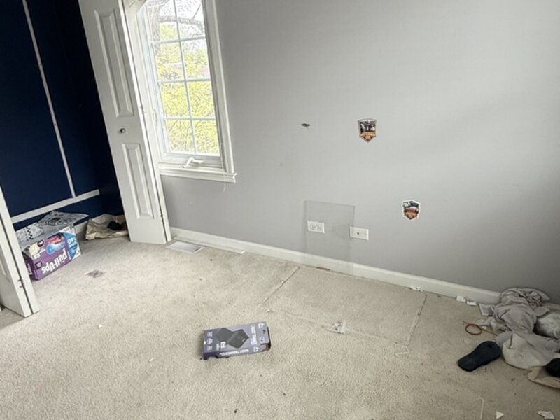
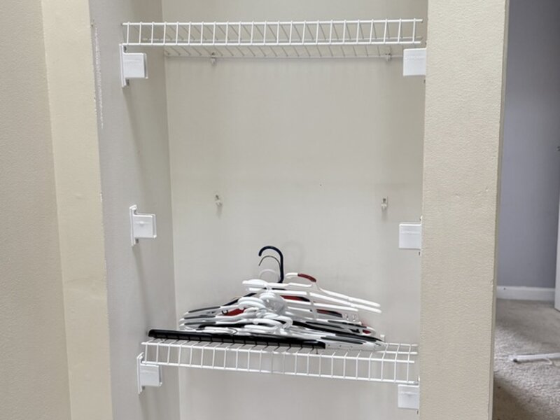
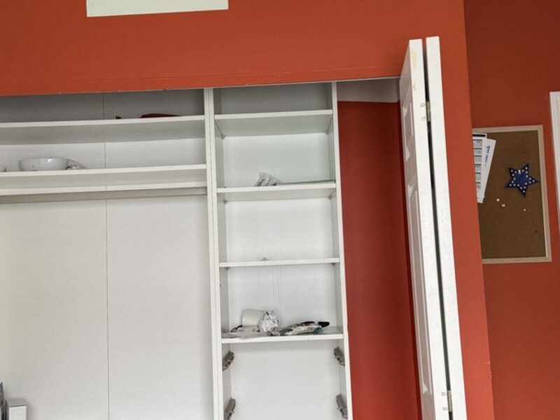
Charming 3-Story End Unit Townhome in Prime Evanston, IL Welcome to your dream home! This stunning blue siding 3-story end unit townhome is nestled in one of Evanston's most desirable neighborhoods, making it the perfect place to raise a family. Features Include: - Inviting Living Space: Step into a warm and welcoming living room that boasts a cozy gas fireplace, perfect for family gatherings and entertaining guests. - Modern Kitchen: The stylish kitchen features elegant white cabinetry, a chic tile backsplash, and high-end stainless steel appliances. Enjoy meals at the breakfast bar with additional barstool seating or in the spacious eat-in dining area. - Convenient Layout: A well-placed powder room is located on the main level for easy access. - Upper Level Serenity: Ascend to the upper level where you'll find three generously-sized bedrooms, each with soaring vaulted ceilings and skylights that fill the space with natural light. The master suite is a true retreat, complete with a large walk-in closet and a luxurious bathroom featuring a tub/shower combo. The additional two bedrooms share a full bath, also equipped with a tub/shower combo. For your convenience, an in-unit side-by-side washer/dryer is situated on this level, adjacent to the bedrooms. - Lower Level Convenience: The lower level offers a versatile 4th bedroom, perfect for guests, a home office, or a playroom, along with easy access to the attached two-car garage. - Outdoor Living: Enjoy multiple outdoor living options, including a covered balcony off the kitchen that's ideal for grilling and entertaining. The property also features a large, fully fenced front yard, perfect for children and pets, along with a common side yard for additional leisure. Location Highlights: This home is just a short walk away from the Robert Crown Community Center, sports complex, and library. Commuting is a breeze with easy access to the Crain/Dodge bus stop, Metra/CTA stations, I-94, and Lakeshore Drive. Don't miss the opportunity to make this beautiful townhome your forever home. Schedule a private showing today!




