Description
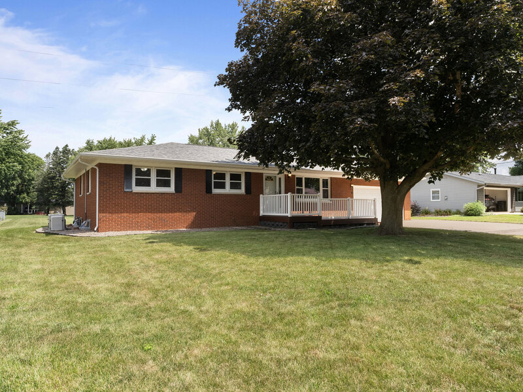
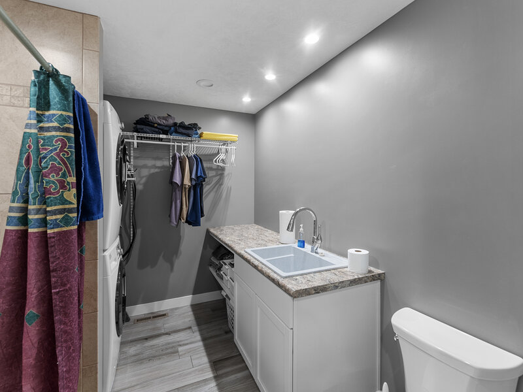
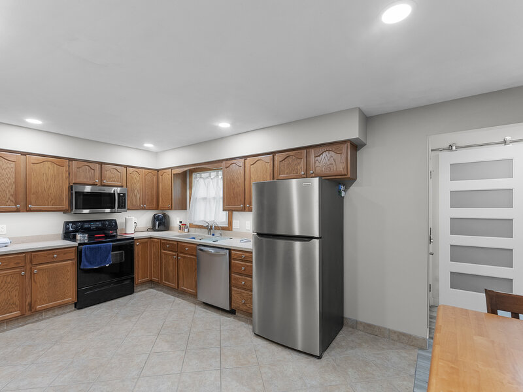
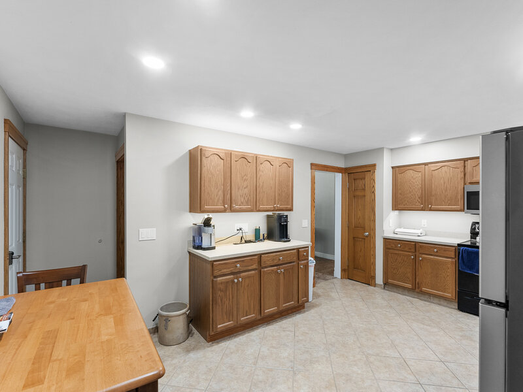
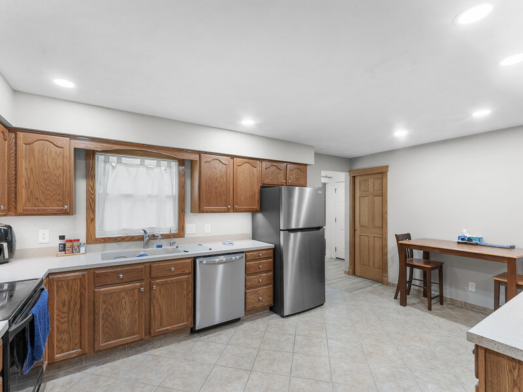
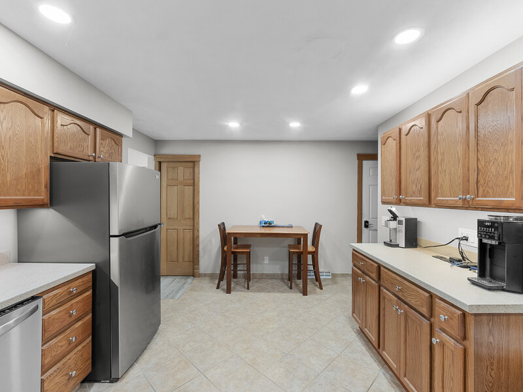
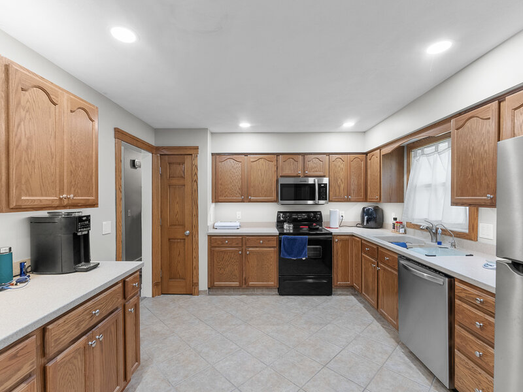
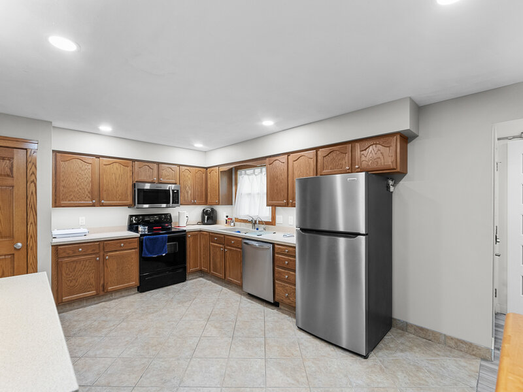
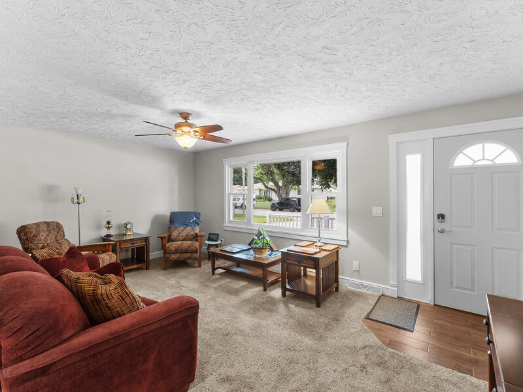
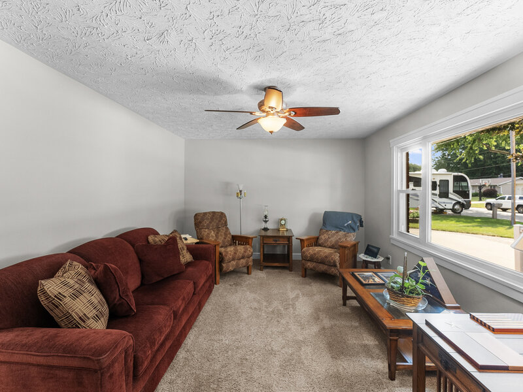
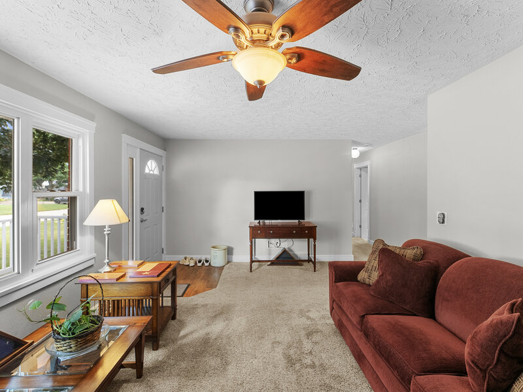
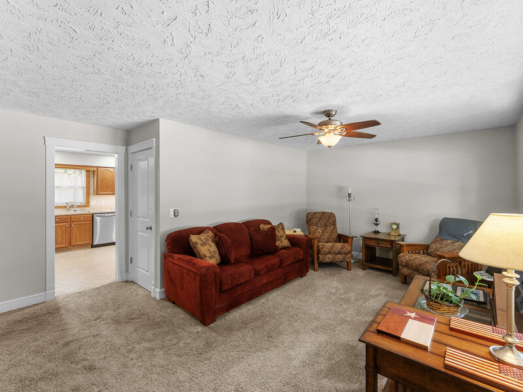
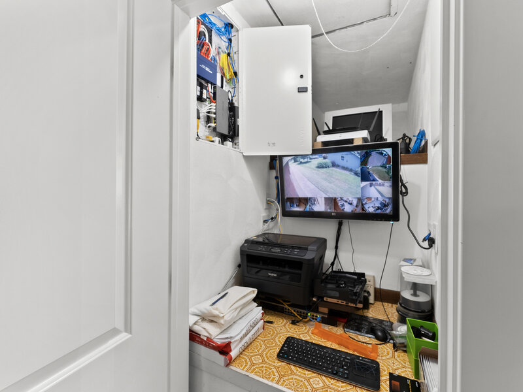
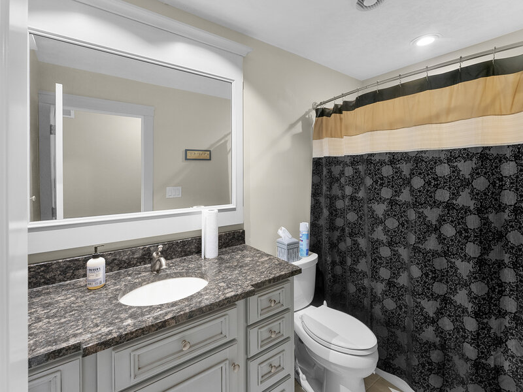
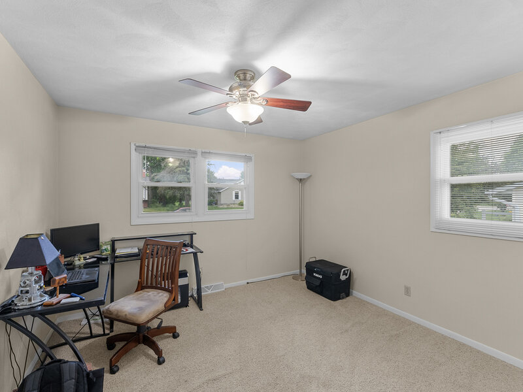
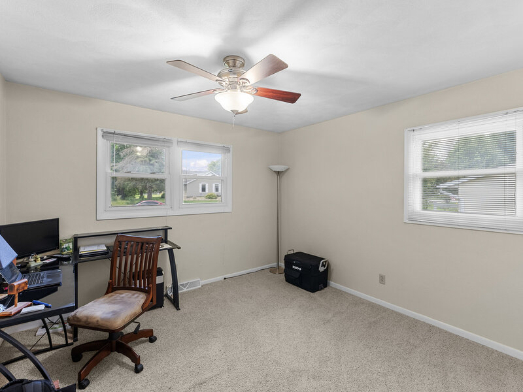
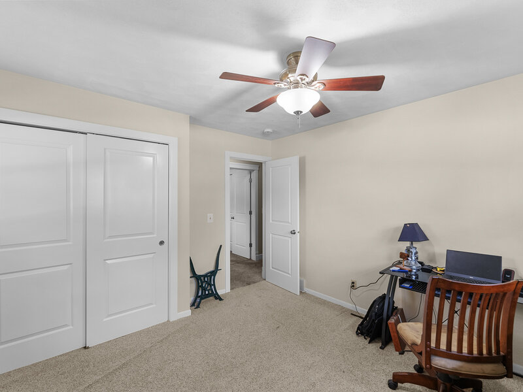
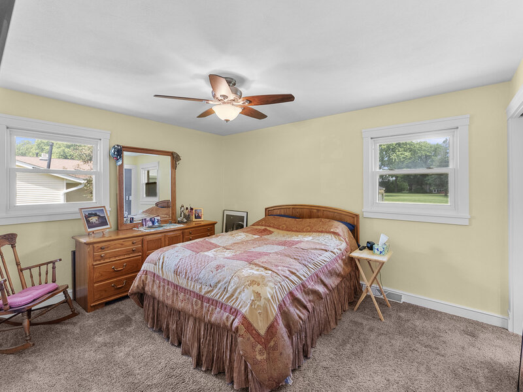
Welcome to 58 Douglas Drive in Coal Valley, IL. This well-maintained, all-brick ranch offers custom finishes, thoughtful updates, and rare versatility, anchored by a 27-foot-deep two-car garage and a 40 23 addition with endless potential. Inside, you'll find custom trim throughout and a kitchen with solid-surface countertops, integrated sink, dual pantries, upgraded lighting, and convenient access to the patio. The primary suite includes two closets and an updated bath featuring a granite vanity, dual-head walk-in shower, and heated floors. Additional baths also showcase custom vanities with granite tops. One of the property's most distinctive features is the 40 23 addition. Built with 26 construction and spray-foam insulation, it includes heated floors, a mini-split system for year-round comfort, utility room, storage loft, and its own exterior entrances. An 8-foot door connects it to the garage. Whether you envision a workshop, hobby space, extended living area, or an area to work-from-home, the possibilities are wide open. Much of the existing equipment is negotiable. A combined bathroom and laundry room with heated floors sits just off this space and includes a full tile walk-in shower, ample counter space, and a large utility sink. The basement has been drywalled and is ready for finishing. It features updated wiring (including cable, Ethernet, and surround sound), a convenient half bath, and a corner room with a sink, countertop, and space for a mini-refrigerator-ideal as a game area, family room extension, or home office. Key updates include: 2010: 12 kW natural-gas whole-home generator, 2013: Remodeled bathrooms, 2017-2018: Garage/shop addition, upgraded 200-amp electrical service, new HVAC, and high-efficiency tankless water heater, 2022: New house roof and sheathing, 2024: Basement restoration with updated wiring, windows, and drywall. The septic system was pumped and visually inspected in June 2025. Additional features include an expanded concrete driveway, low-maintenance Trex front porch, epoxy-coated garage floor, backyard fire pit, Cat5 wiring throughout. Cable and fiber are available in network closest; Starlink is currently in use. Properties offering this level of flexibility and pride of ownership are uncommon. Schedule your private showing today and see how this home can work for you.



