1 photo

7370 Roberts Drive Oswego IL 60543

MLS #12706329

For Sale
$1,656,315
July 23rd, 2026

Description

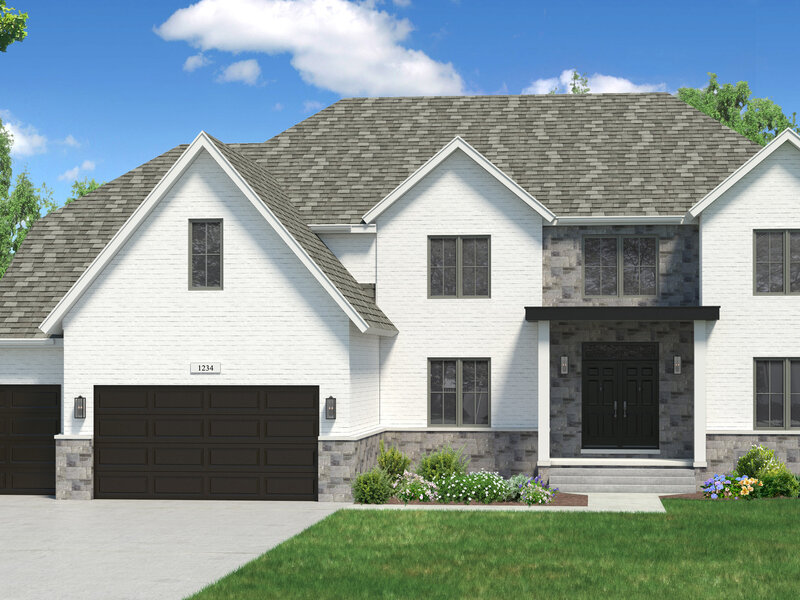
Welcome to Grove Estates, an exceptional community offering the opportunity to build a truly remarkable home in a peaceful, picturesque setting just minutes from the heart of Yorkville, Plainfield, and Oswego. Surrounded by spacious acre homesites, mature trees, and abundant wildlife, Grove Estates offers a rare combination of privacy, natural beauty, and convenience. This proposed construction opportunity showcases The Kensington, one of Overstreet Builders' most sought-after floor plans. This exceptional home offers approximately 4,709 square feet of luxury living space, featuring 4 bedrooms, 4 bathrooms, and a 4-car garage. Designed for both grand entertaining and comfortable everyday living, the home features a dramatic two-story foyer and family room, spacious living and dining areas, a first-floor study, and an expansive open-concept design. Luxury upgrades elevate this proposed home even further, including a stunning hearth room, oversized kitchen island, upgraded cabinetry, a highly functional working pantry, expansive windows, and a spectacular primary bathroom featuring a luxurious wet room. Thoughtfully designed for today's lifestyle, The Kensington offers exceptional space, style, and functionality throughout. With the opportunity to personalize the home and select from a variety of finishes and features, you can create a residence uniquely tailored to your vision and lifestyle. Make your dream home a reality in the exceptional community of Grove Estates with the timeless craftsmanship and luxury construction of Overstreet Builders. Contact the builder or listing agent for additional information regarding available homesites, customization opportunities, included features, and the proposed construction process. Front elevations are subject to approval by the HOA Architectural Committee. As a built-to-order home, customizations are anticipated and may influence the final investment.

Property Info

4 Bedrooms
3.1 Bathrooms
64 Days on Market
4709 Sq Ft
$352/sqft
PIN: 0608152004

Tax & HOA Information

Tax Year 2024: $1,351
HOA: $1,150/month
Unlock Investment Analysis

Create a free account to unlock full investment analysis, including ROI calculations, cash flow projections, and rental eligibility data.

Schools

GreatSchools Rating: N/A
Traughber Junior High School
District 308
GreatSchools Rating: 8/10
District 308

Property Location

MRED Broker Reciprocity Logo MRED MLS Grid Logo

Listed by Megan Overstreet with Greg Overstreet Realty, LLC 630-226-0460

The data relating to real estate for sale on this website comes in part from the Broker Reciprocity℠ Program of Midwest Real Estate Data. Real estate listings held by brokerage firms other than Panda Nook Realty are marked with the Broker Reciprocity℠ logo or the Broker Reciprocity℠ thumbnail logo (a little black house) and detailed information about them includes the name of the listing brokers.

Based on information submitted to the MLS GRID for MRED as of 11/6/2026. All data is obtained from various sources and may not have been verified by broker or MLS GRID. Supplied Open House Information is subject to change without notice. All information should be independently reviewed and verified for accuracy. Properties may or may not be listed by the office/agent presenting the information. IDX information is provided exclusively for consumers' personal non-commercial use, and may not be used for any purpose other than to identify prospective properties consumers may be interested in purchasing. Data is deemed reliable but is not guaranteed by MTP or MRED. The use of the MRED Data may be subject to an end-user license agreement prescribed by the Member Participant's applicable MLS if any and as amended from time to time.

©2026 Listings Courtesy of MRED as distributed by MLS GRID. All rights reserved.

Data is refreshed every 15 minutes. Listing last updated 8:45 PM CT on 11/6/2026.

Contact Agent


