Description
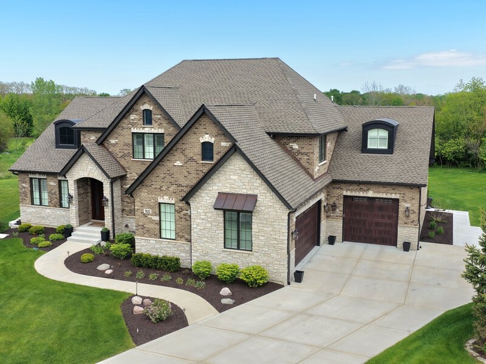
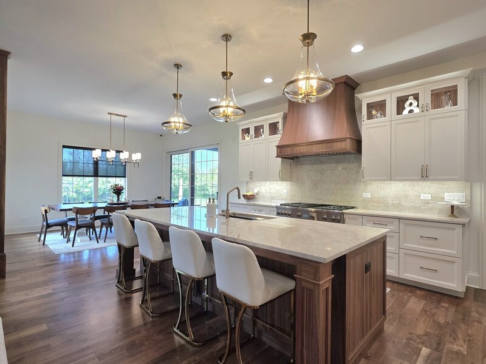
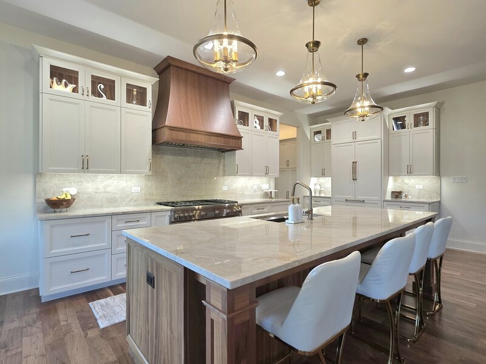
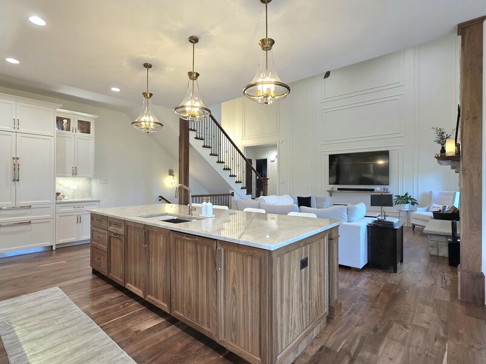
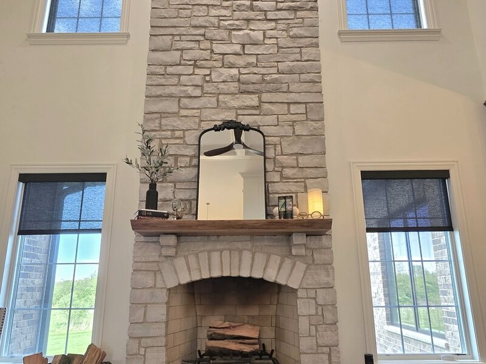
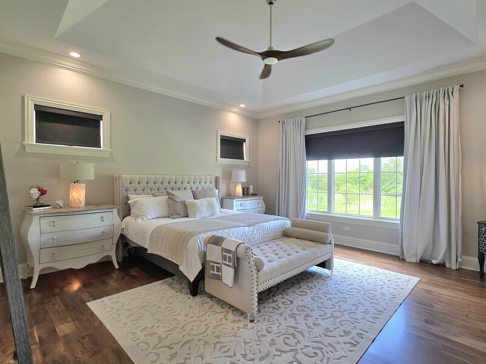
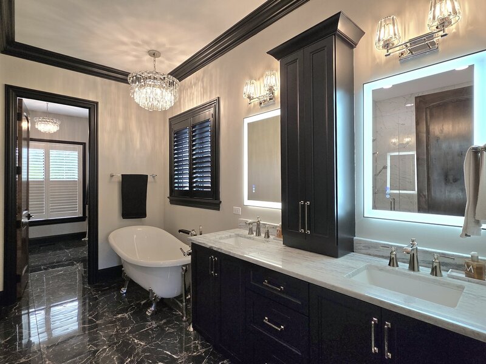
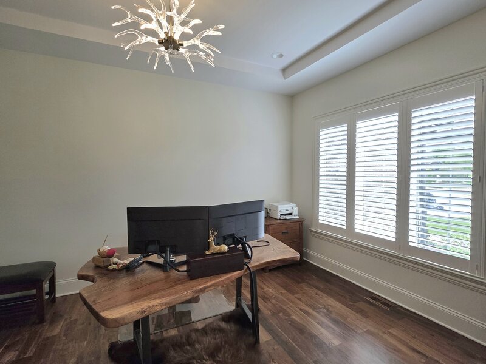
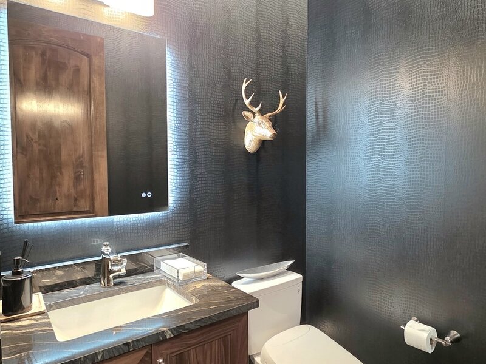
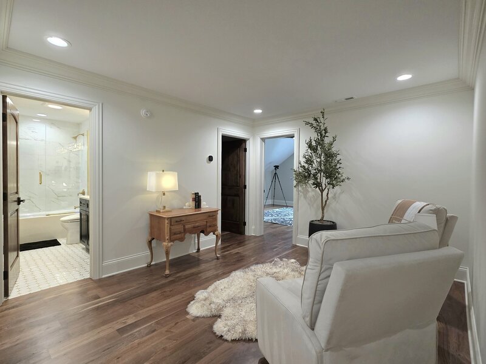
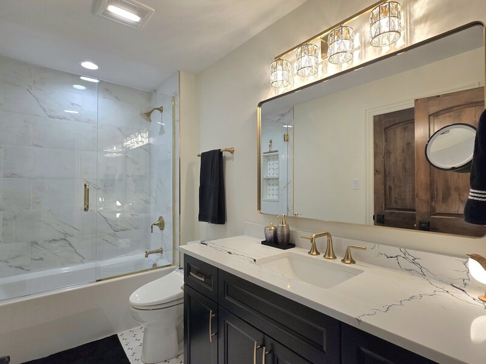
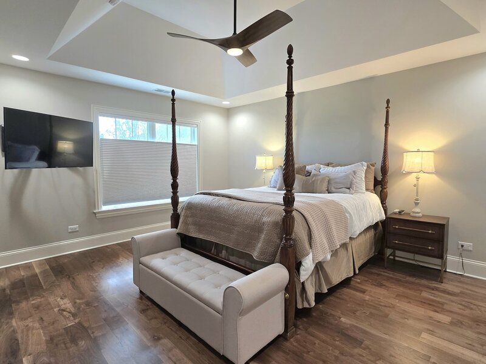
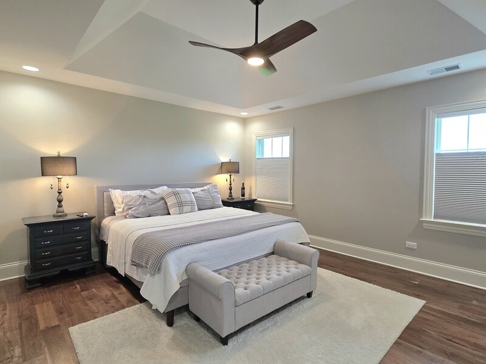
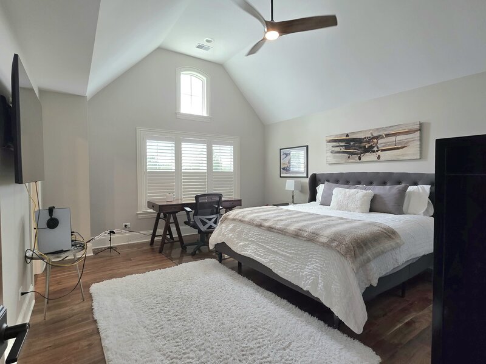
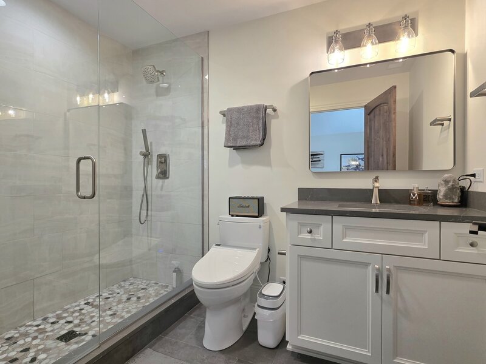
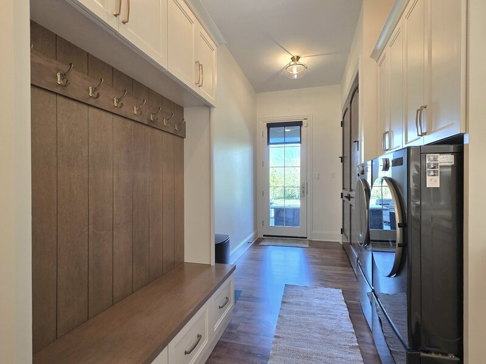
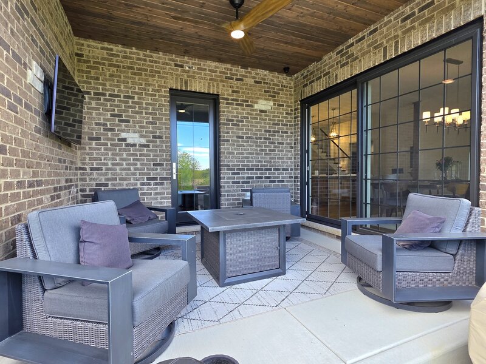
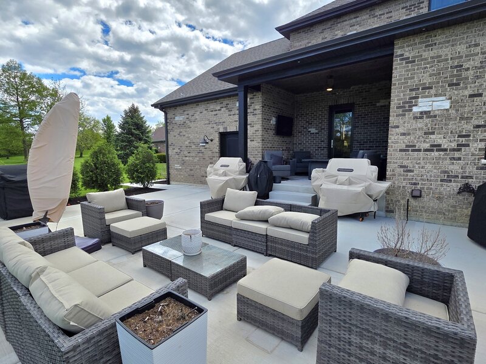
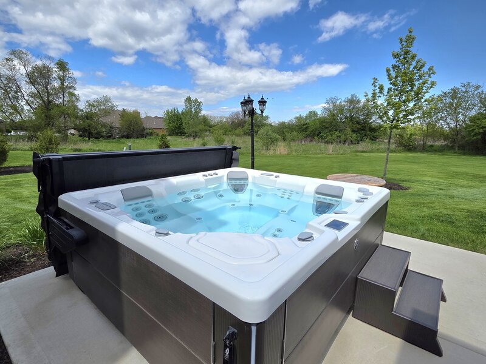
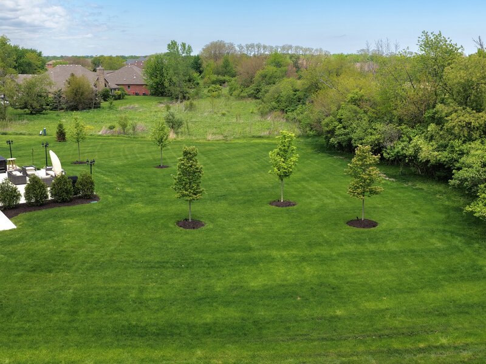
This extraordinary custom-built residence blends timeless elegance with modern luxury, offering 4 spacious bedrooms, 3.5 baths, and an oversized 4 car garage in a beautifully designed layout crafted for both everyday comfort and upscale entertaining. From the moment you step through the impressive 8-foot doors, you are greeted by soaring 10-foot ceilings, rich walnut hardwood flooring, oversized trim work, and impeccable craftsmanship throughout. The dramatic two-story family room serves as the heart of the home, showcasing a stunning floor-to-ceiling stone gas fireplace with gas logs, elegant coffered ceilings accented by custom wainscoting panels, and expansive natural light that creates a warm yet sophisticated atmosphere. The gourmet chef's kitchen is truly a showstopper, featuring luxurious Taj Mahal quartz countertops and matching quartz backsplash, premium stainless steel Thermador appliances including a double oven with custom walnut hood, Thermador dishwasher, and built-in Thermador refrigerator, all centered around a massive walnut island with breakfast bar seating and a generous eat-in dining area perfect for gatherings. Just beyond the kitchen, the oversized walk-in pantry provides exceptional storage, while the thoughtfully designed mud room is elevated with dual wine fridges for effortless entertaining. The main-level master suite is a private retreat with a beautiful tray ceiling and spa-inspired bath designed in a striking modern black-and-white palette, complete with heated marble tile floors, double vanities with LED mirrors, a custom tiled walk-in shower with glass enclosure and dual shower heads, a luxurious soaking tub, private water closet, and an incredible walk-in closet featuring a center island. A private office with plantation shutters offers the perfect work-from-home space, while the hardwood staircase leads to an equally impressive second level featuring crown molding throughout, a princess suite, additional spacious bedrooms including one with double closets and tray ceiling, a shared bath, and a versatile bonus room that can easily function as a fifth bedroom, media room, or playroom. Additional conveniences include a second-floor furnace room and abundant storage options throughout the home. The full unfinished lookout basement offers endless expansion potential with 9-foot ceilings, roughed-in plumbing, and direct stair access to the garage, creating an ideal opportunity for future recreation or related living space. Mechanical upgrades include a high-efficiency furnace and water heater, humidifier, reverse osmosis system, water softener with iron filter, and battery backup sump pump for peace of mind. Outside, the home continues to impress with a covered back porch and patio overlooking the yard, complete with a relaxing hot tub perfect for year-round enjoyment. There is natural gas line ran for a grill. A side-drive concrete driveway enhances curb appeal and functionality, while every inch of this exceptional home reflects luxury, thoughtful design, and superior quality rarely found in today's market.



