
20 photos

4901 S Kimbark Avenue Chicago IL 60615

MLS #12702363

For Sale
$2,295,000
September 21st, 2026

Description

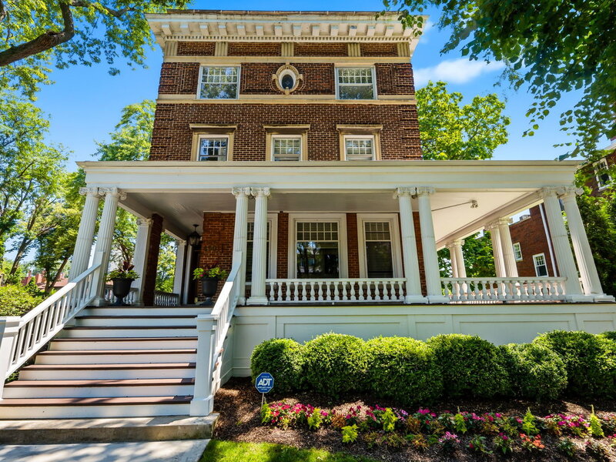
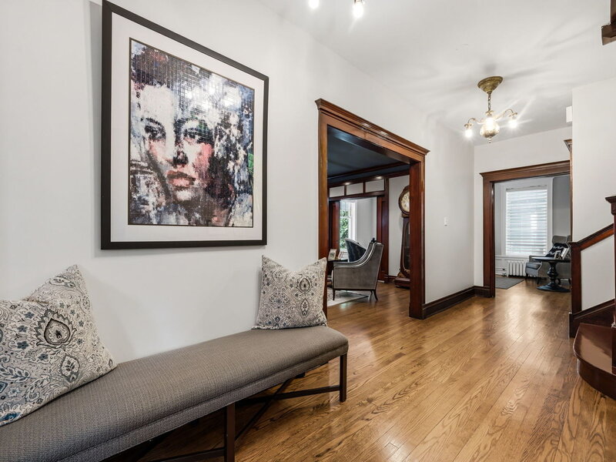
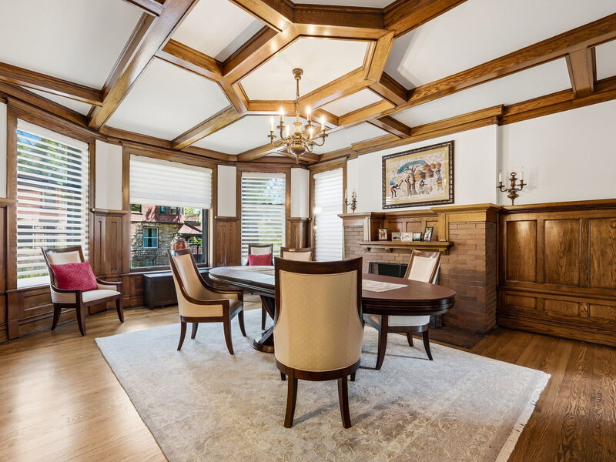
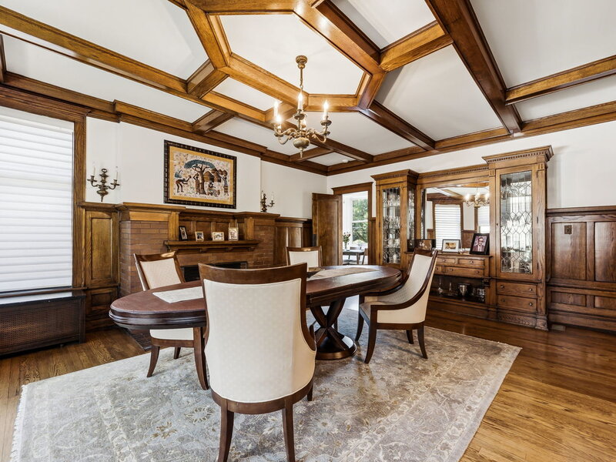
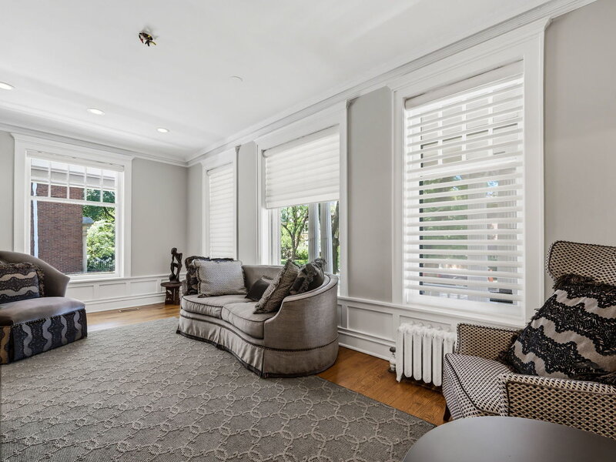
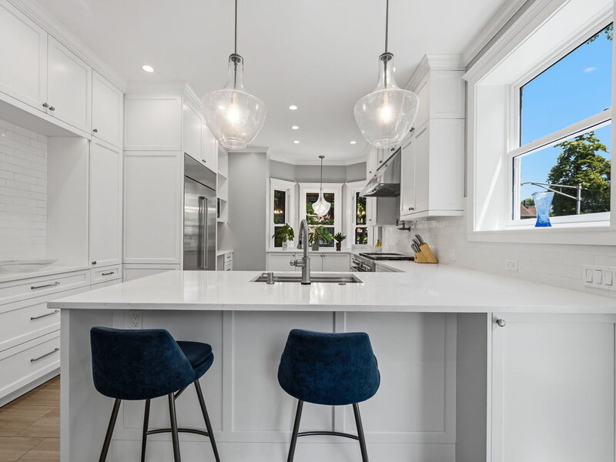
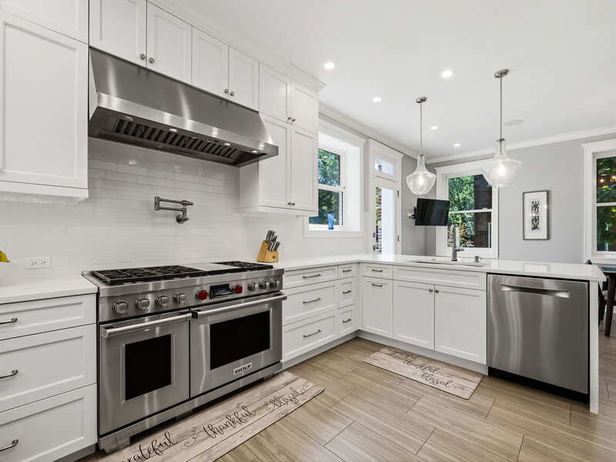
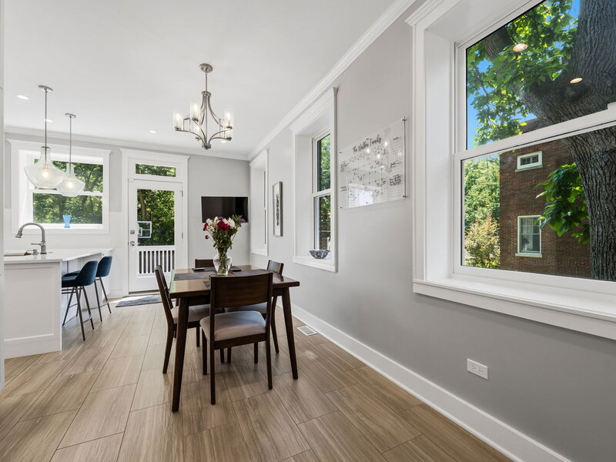
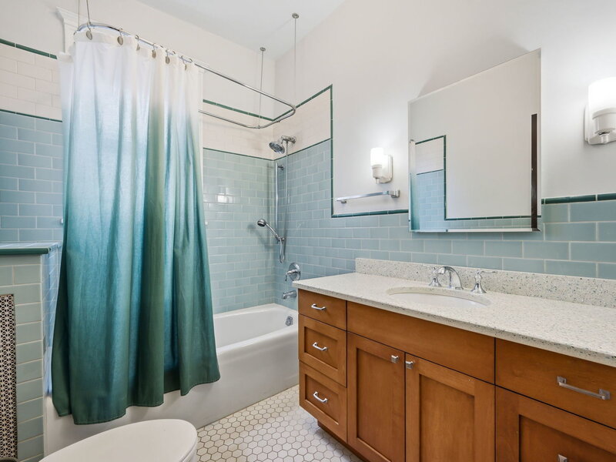
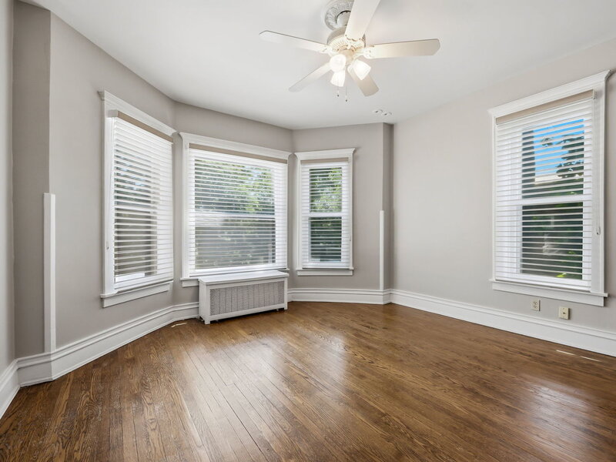
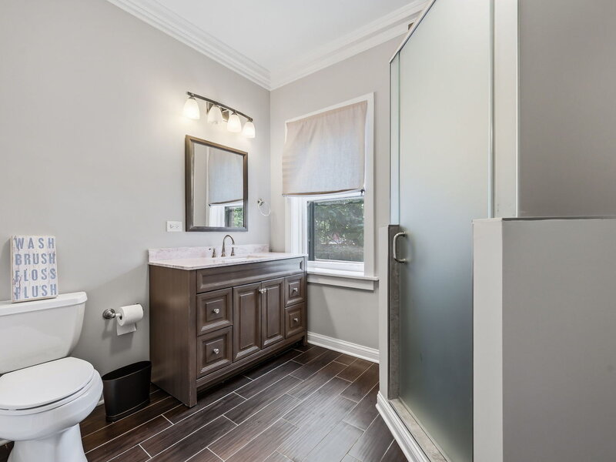
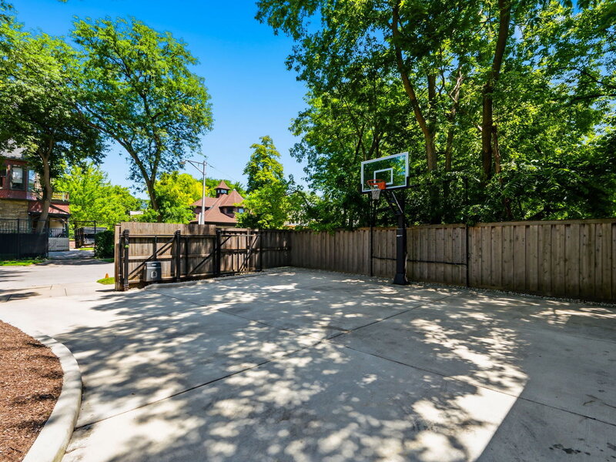
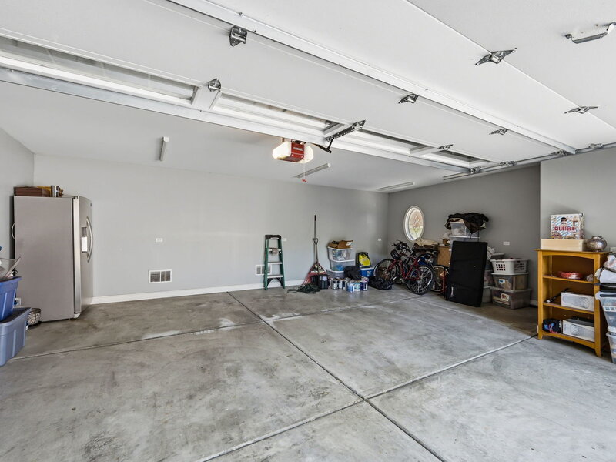
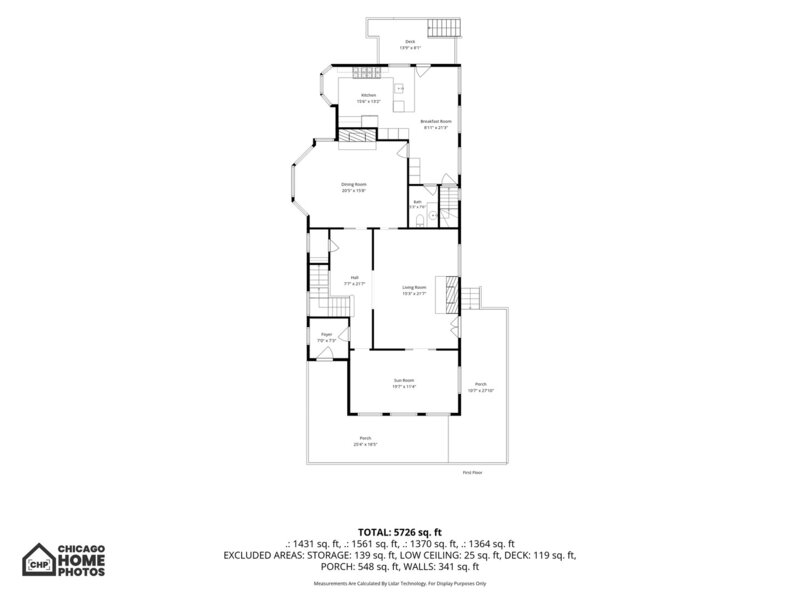
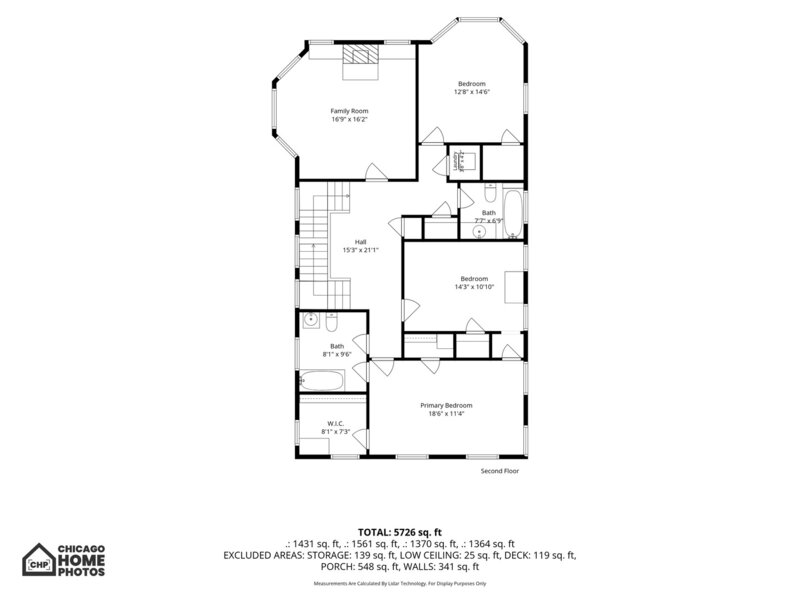
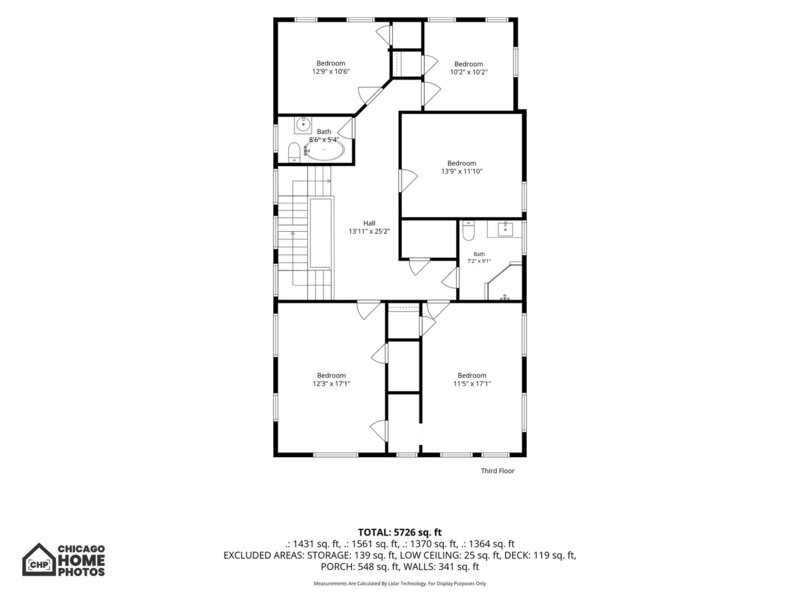
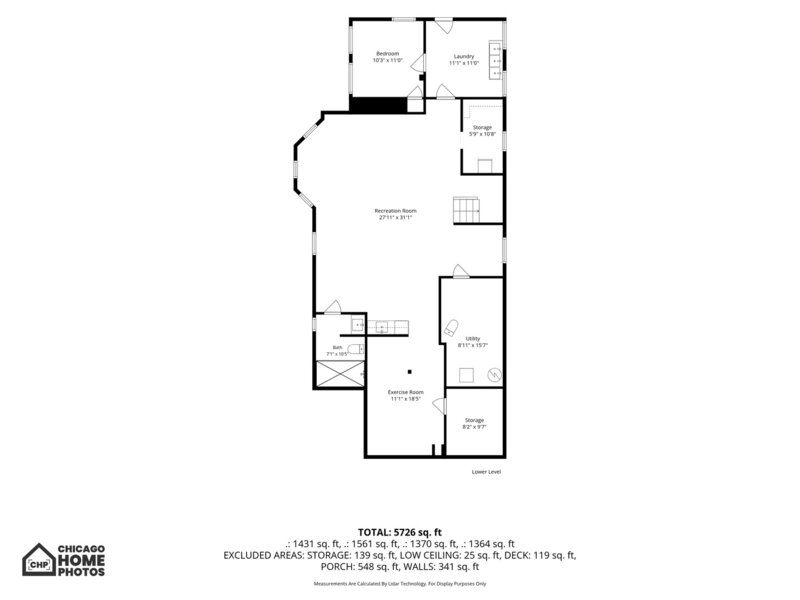
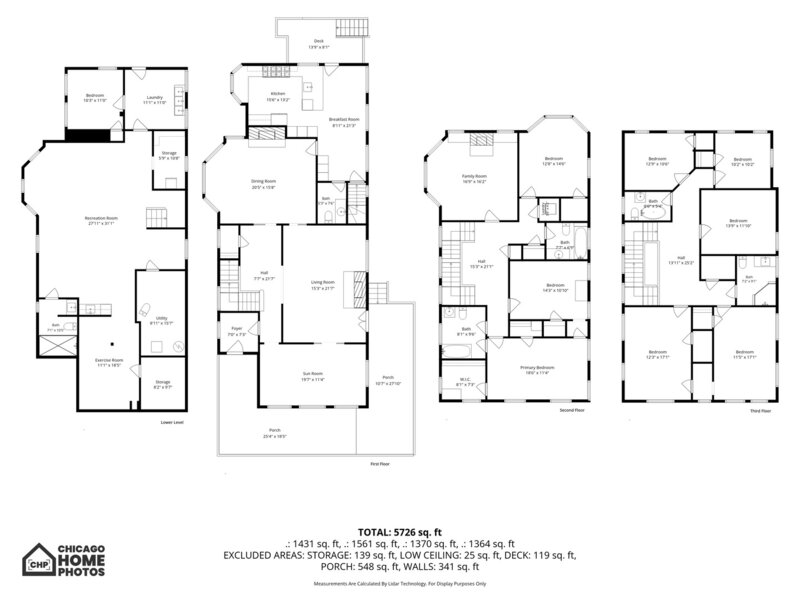
Located in the heart of the South Kenwood historic landmark district, 4901 S Kimbark Avenue offers a rare opportunity to own a distinguished residence in one of Chicago's most architecturally significant neighborhoods. Surrounded by stately homes, mature trees, and picturesque streets, this exceptional property combines timeless character with an unbeatable location just moments from the University of Chicago campus, Jackson Park, the Museum of Science and Industry, and the lakefront. The imposing 3-story home has impressive curb appeal, including an inviting wrap-around porch and mature plantings. A private side yard provides a verdant refuge for play and outdoor dining. The new 2+ car garage is a real plus. Inside, the 8-bedroom, 5.5 bath home showcases generous living spaces, abundant natural light, and classic architectural details that reflect Kenwood's rich heritage. Spacious formal rooms are complemented by comfortable everyday living areas, creating an ideal setting for both entertaining and daily life. Among the many outstanding features is the beautifully designed modern eat-in kitchen with top-of-the-line appliances and the fully-finished lower level with a spacious recreation room, separate work-out room, and a new full bath. New water service, zoned a/c, and updated systems throughout. The location is second to none. Residents enjoy easy access to acclaimed restaurants, neighborhood cafes, shopping, cultural institutions, Metra and CTA transportation downtown, and the scenic paths and beaches along Lake Michigan. Jackson Park's ongoing improvements and the renowned Obama Presidential Center further enhance the appeal of this vibrant community. Whether you're seeking a remarkable historic residence or an elegant home in one of Chicago's most desirable neighborhoods, 4901 S Kimbark Avenue offers an exceptional blend of architectural character, urban convenience, and enduring value.


Property Info

8 Bedrooms
5.1 Bathrooms
7 Days on Market
6500 Sq Ft
$353/sqft
PIN: 20112080220000

Tax & HOA Information

Tax Year 2024: $36,620
HOA: $0/month
Unlock Investment Analysis

Create a free account to unlock full investment analysis, including ROI calculations, cash flow projections, and rental eligibility data.

Schools

GreatSchools Rating: N/A
Elementary School
District 299
GreatSchools Rating: N/A
Middle School
District 299
GreatSchools Rating: N/A
High School
District 299

Property Location

MRED Broker Reciprocity Logo MRED MLS Grid Logo

Listed by Robert Sullivan with Berkshire Hathaway HomeServices Chicago 312-944-8900

The data relating to real estate for sale on this website comes in part from the Broker Reciprocity℠ Program of Midwest Real Estate Data. Real estate listings held by brokerage firms other than Panda Nook Realty are marked with the Broker Reciprocity℠ logo or the Broker Reciprocity℠ thumbnail logo (a little black house) and detailed information about them includes the name of the listing brokers.

Based on information submitted to the MLS GRID for MRED as of 11/6/2026. All data is obtained from various sources and may not have been verified by broker or MLS GRID. Supplied Open House Information is subject to change without notice. All information should be independently reviewed and verified for accuracy. Properties may or may not be listed by the office/agent presenting the information. IDX information is provided exclusively for consumers' personal non-commercial use, and may not be used for any purpose other than to identify prospective properties consumers may be interested in purchasing. Data is deemed reliable but is not guaranteed by MTP or MRED. The use of the MRED Data may be subject to an end-user license agreement prescribed by the Member Participant's applicable MLS if any and as amended from time to time.

©2026 Listings Courtesy of MRED as distributed by MLS GRID. All rights reserved.

Data is refreshed every 15 minutes. Listing last updated 9:00 PM CT on 11/6/2026.

Contact Agent

