Description
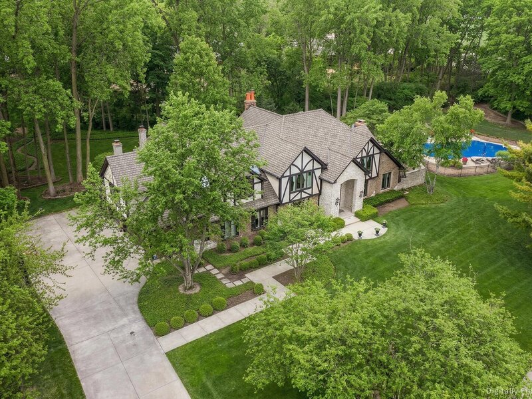
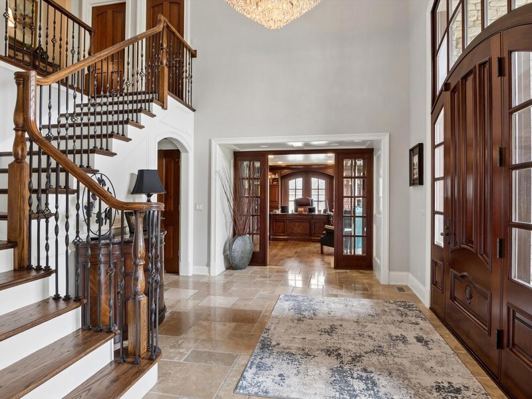
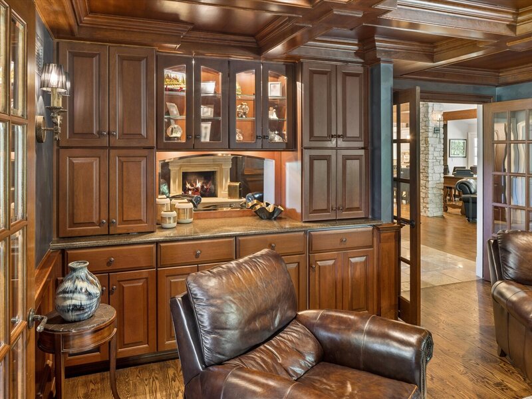
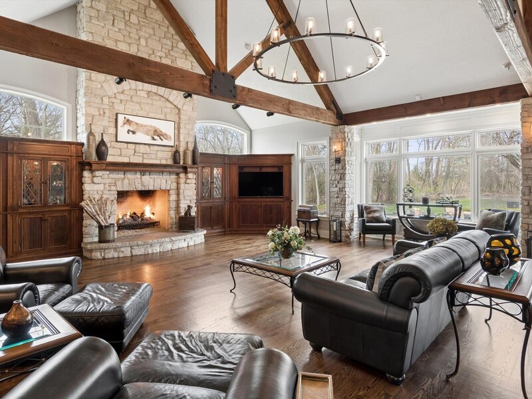
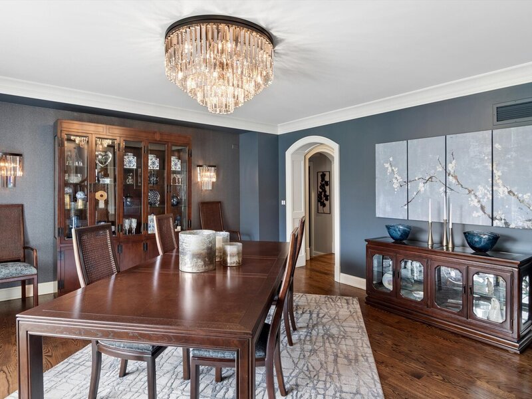
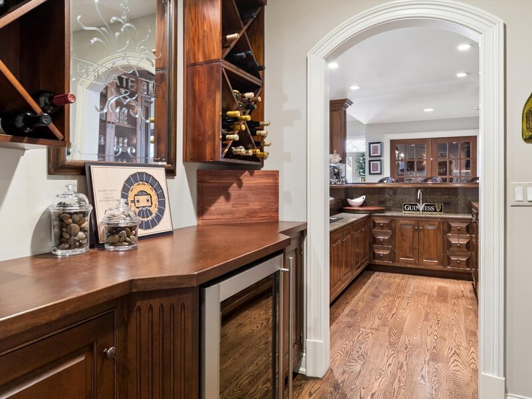
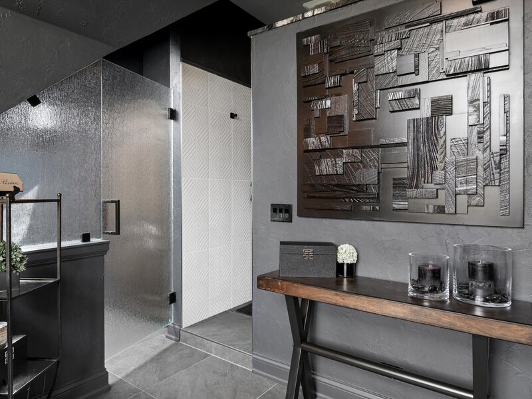
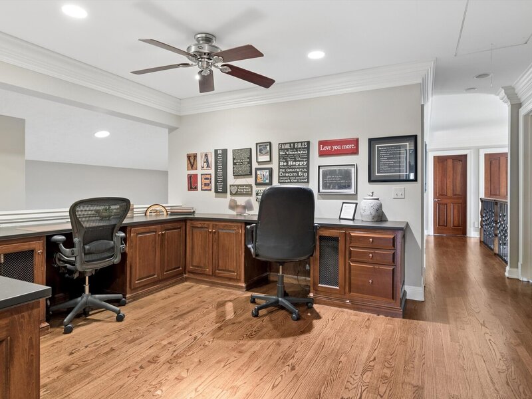
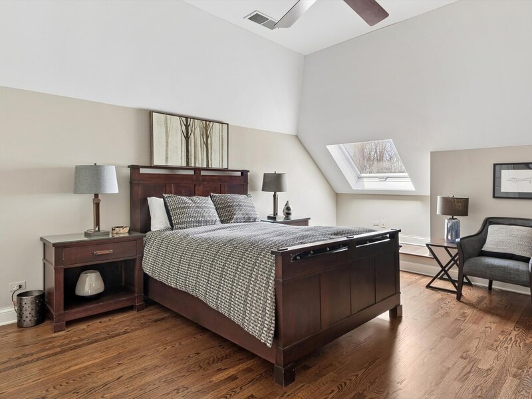
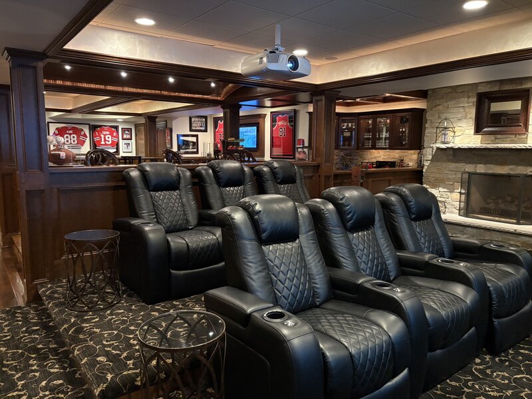
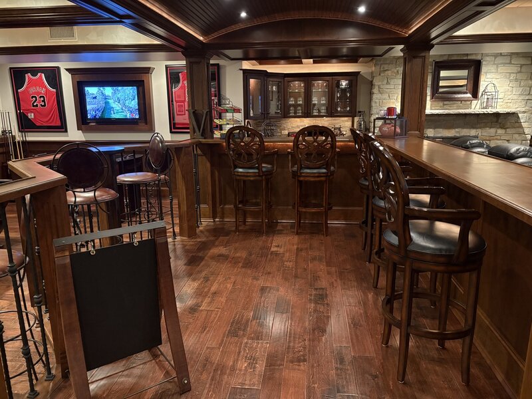
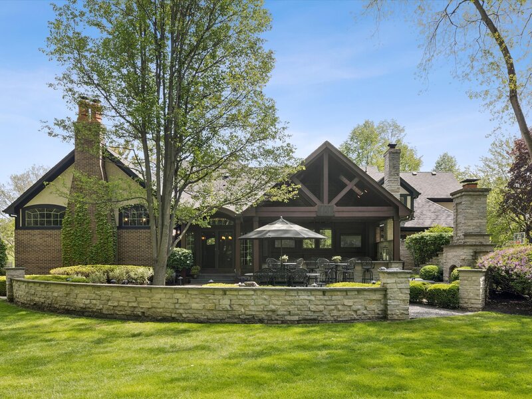
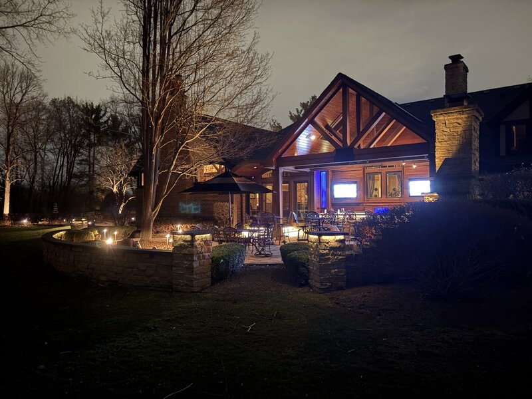
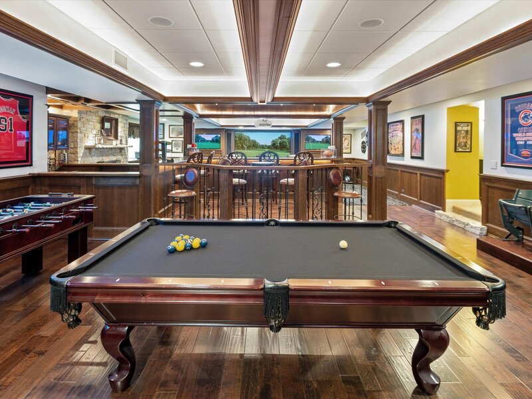
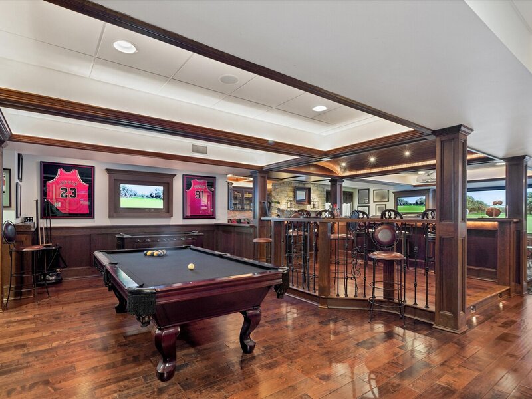
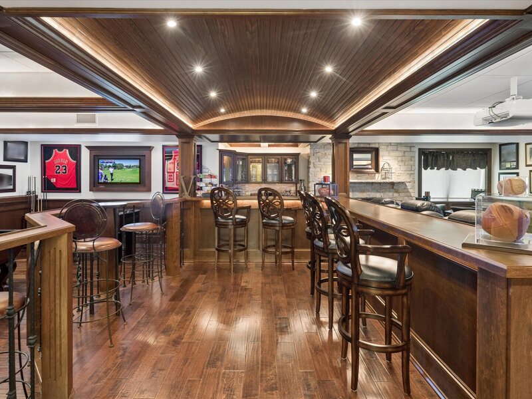
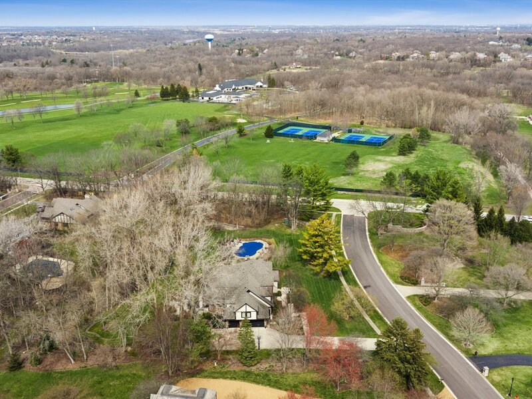
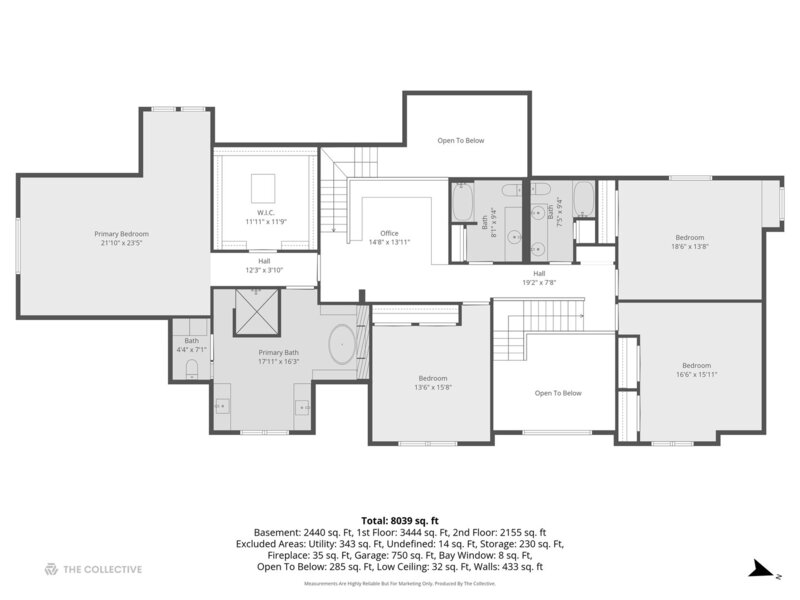
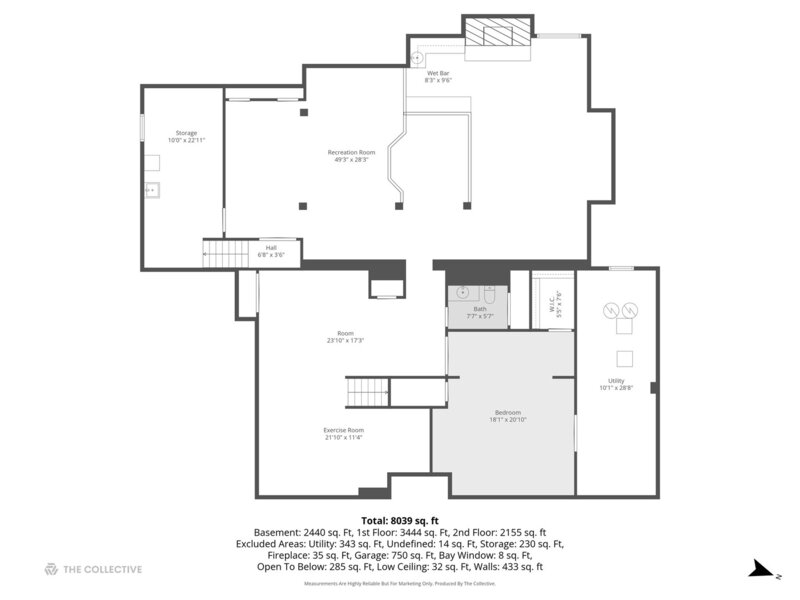
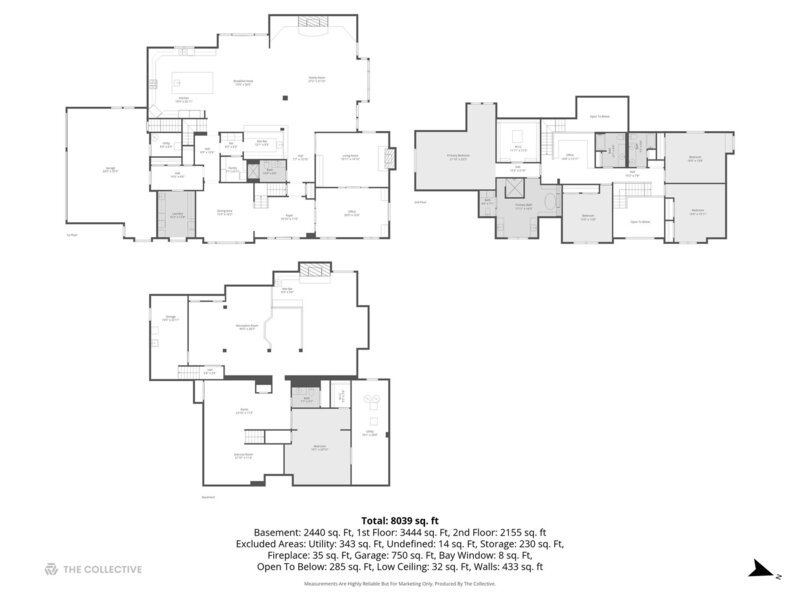
Totally renovated in 2003 AND reimagined in 2011, adding over 3,500 square feet to the footprint, this home in the prestigious Persimmon Woods neighborhood is a can't-miss. You'll find that entertaining at its finest is made easy. Within just steps of St Charles Country Club, on the east side of town, you'll find your forever home. This is something you have to experience firsthand, as the warmth, gorgeous woodwork, and soaring ceilings draw you in. An open floorpan awaits with high, beamed ceilings in the great room and kitchen, coffered ceilings and beautifully paneled walls in the cozy living room with a SubZero refrigerator/freezer, as well as in the gorgeous office. The executive office has a private terrace with landscape lighting, sprinklers for landscape, and speakers. A large bar is just off the great room and is a gorgeous and inviting way to greet your guests. It's fully-equipped with a SubZero ice maker, beverage fridge, and sink. The butler area has a wine refrigerator and ample space for pours and serving. The walk-in pantry is connected and large enough for a full-size refrigerator, which makes for convenience in hosting. A beautiful and sunny dining room is large enough for a sizable table as well as other large pieces of furniture. The extra-large kitchen begs for a large family and friends to fill it. The kitchen is equipped with a brand new Thermador 6-burner gas range with griddle, SubZero side-by-side refrigerator, separate SubZero ice maker, 2 Bosch dishwashers, Thermador double ovens, a warming drawer, and a massive island that is fit to serve a crowd. With exits just off the kitchen/casual dining and great room areas, paradise awaits with heated gunite pool and an extraordinary, YES, extraordinary, outdoor kitchen with enormous timbers that you have to see to believe - custom polished bluestone countertops, built-in pizza oven, 4 Infraheat overhead heaters, built-in grill, SubZero ice maker, fridge, sink, built-in tvs & more. Two fountains trickle as you pull up a chair by the gorgeous outdoor stone fireplace, which makes for a cozy after-dinner spot to unwind. The laundry area is large and well-equipped for a large crew, and the mudroom hall has spacious closets and a wide pathway to accommodate lots of foot traffic and a place for everything to be stowed away and out of sight. The primary suite has a newly-remodel bath, and you'll enjoy a soak in the standalone solid-surface tub beside the fire w/remote, 2-head separate shower and separate vanities with granite countertops and under-cabinet lighting, plus a built-in tv. There are 3 additional bedrooms upstairs, with 2 bathrooms in the hallway to be shared. The surprise upstairs is the study loft with overlook, and the generous work space would be great for kids or adults. The basement is a dream! The theater has Tvs galore with surround sound (control 4 system) and built-in leather seating, bar/seating area, Fisher Paykel dishwasher, SubZero ice maker, copper sink and fridge, a recreational area and billiards area. You'll find a large bedroom and half bath, along with exercise area and large entry space that will move your guests into the cozy and inviting entertainment area. Roof newly replaced in 2015, and you will find a complete list of amenities, upgrades and installation dates of new items at your showing. This home in incredibly well-maintained! If you know Persimmon Woods, you know that the mature trees, beautiful landscape and sidewalks make for a wonderful place to walk & bike. Located just across the street from St Charles Country Club, which has a PGA course, great tennis and pickleball courts, dining, and kids' programs. Royal Fox, the Robert Trent Jones-designed Pottawattomie Golf Course, Dunham Woods Riding Club, and Medinah are also nearby, so there's something here for everyone! Don't miss this rare opportunity to join this neighborhood, enjoying it from the peace and tranquility of this lovely home.



