20 photos

436 Cambridge Way Bolingbrook IL 60440

MLS #12689680

For Sale
$389,990
June 26th, 2026

Description

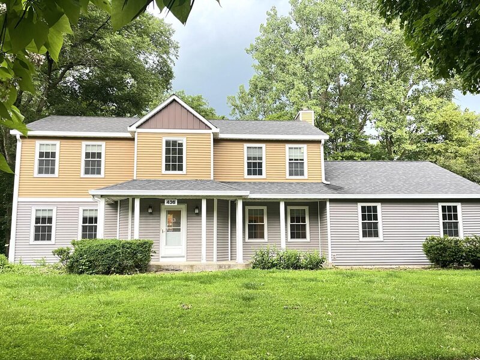
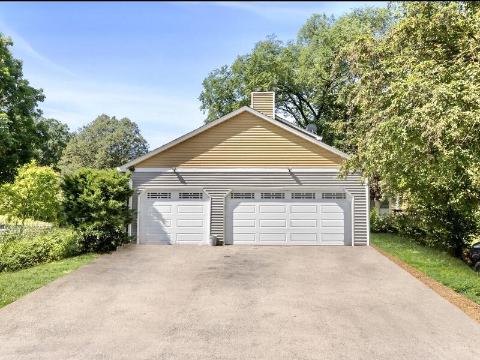
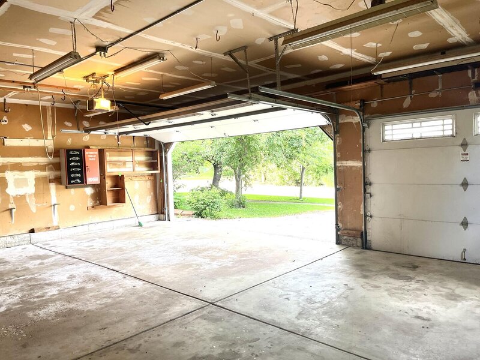
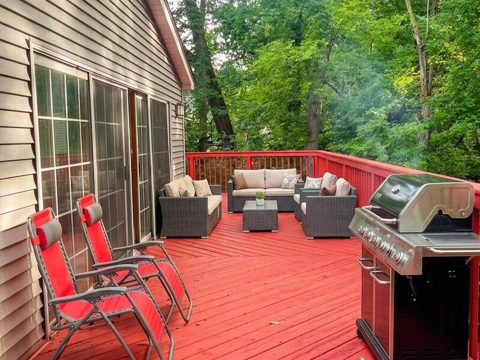
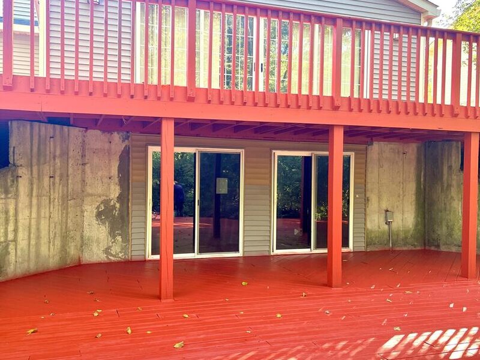
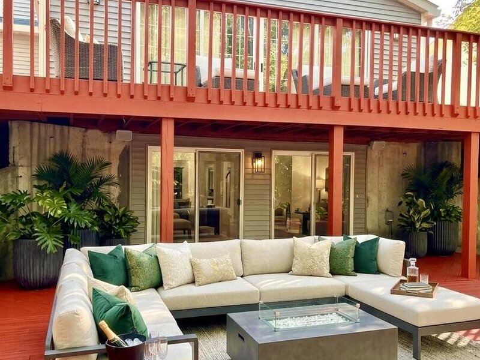
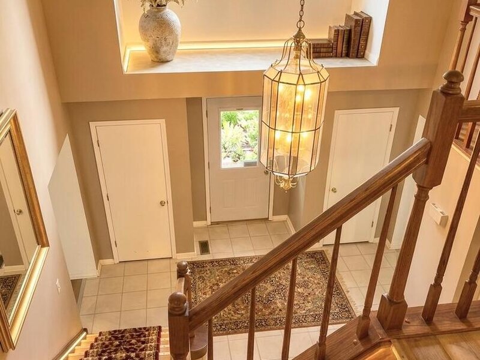
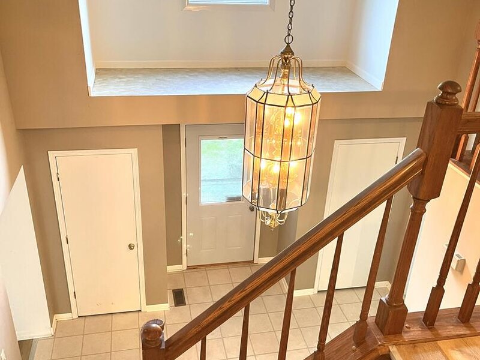
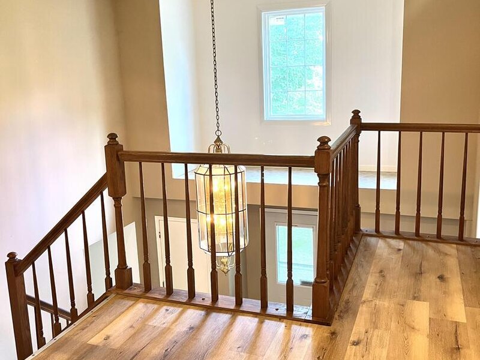
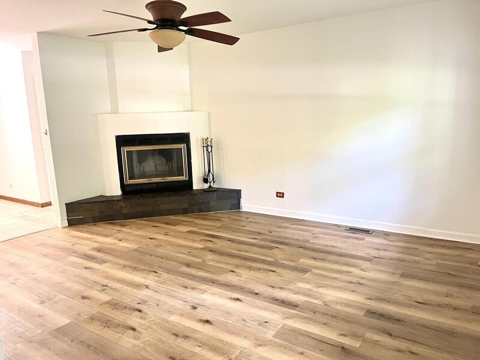
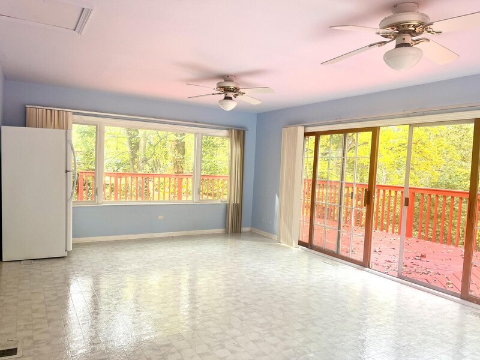
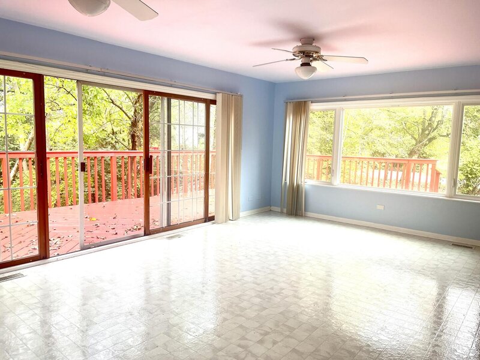
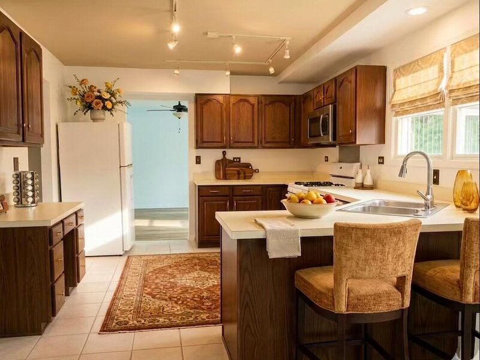
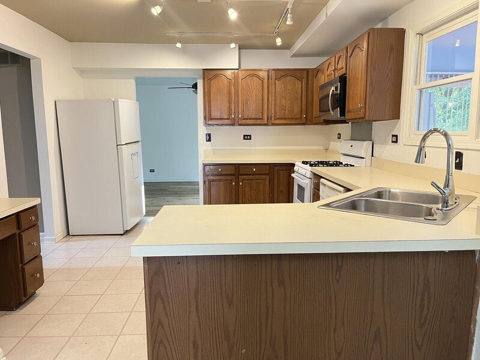
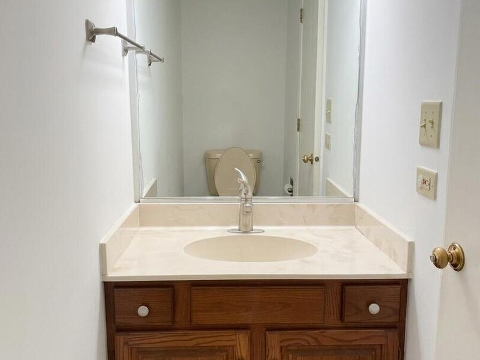
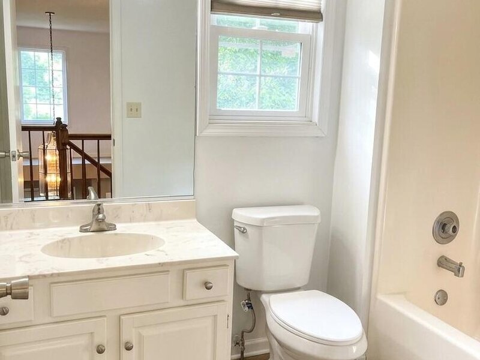
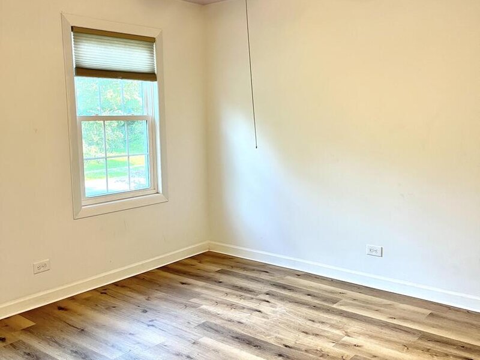
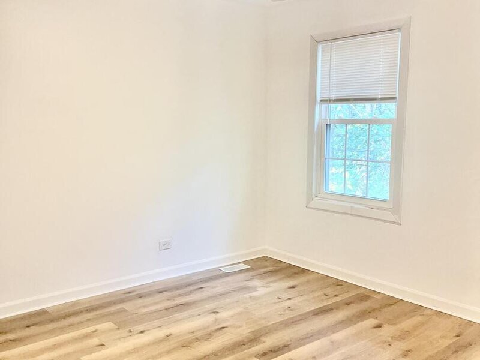
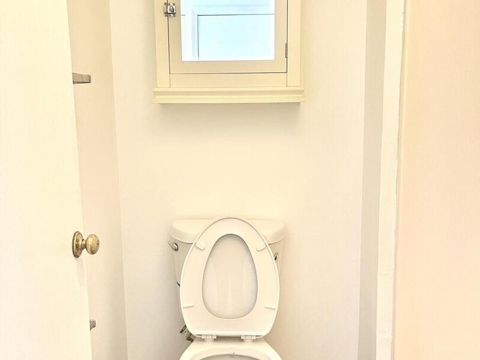
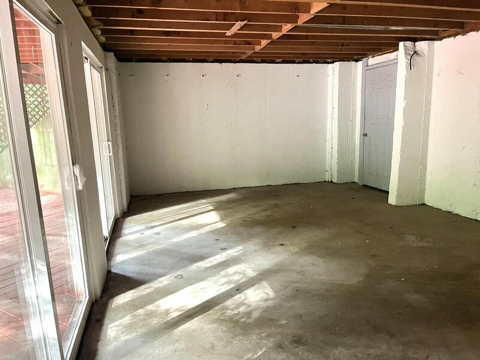
Welcome to your next ideal dream home! This beautifully property features 3 bedrooms, 2.5 bathrooms, plus a massive sunroom providing exceptional versatility as a potential 4th bedroom. The spacious 3-car attached garage provides ample room to comfortably house your vehicles and all your essential tools. Upon entry, you are greeted by a bright, spacious, and airy open-concept layout, leading into a well-appointed kitchen that boasts ample counter space for all your culinary adventures. Cozy up by the warm gas fireplace-an ideal centerpiece for creating unforgettable holiday memories. One of the crown jewels of this home is the sun-drenched sunroom, providing endless entertainment space for the entire family. The sunroom seamlessly flows out to a huge, newly repainted semi-circular deck, creating a perfect outdoor oasis for summer gatherings and BBQs. Upstairs, the light-filled master room features a full bathroom and a spacious walk-in closet. The other two bedrooms and the shared full bathroom are perfectly situated to serve as a private sanctuary for family members or guests. For maximum convenience, the dedicated laundry room is located on the second floor, making chores a breeze. The walk-out basement boasts incredible potential for expansion, equipped with two brand-new, oversized floor-to-ceiling glass doors that open directly to the yard. This space presents a clean slate to easily add a future bedroom, a full bathroom, or even a secondary kitchen. Step outside to find a highly private, serene backyard complete with a peaceful, naturally flowing stream. Recent premium upgrades include: entire brand new floors on second floor, a brand-new water heater (2025), a brand new dishwasher, refrigerator and stove, new attic power fan, along with a freshly painted deck and patio. Nestled in a quiet, peaceful community, close to shopping, dining, and easy highway access to highway. Furniture and staging decor not included. Some photos have been virtually rendered.


Property Info

3 Bedrooms
2.1 Bathrooms
76 Days on Market
2578 Sq Ft
$151/sqft
PIN: 1202022110110000

Tax & HOA Information

Tax Year 2024: $12,335
HOA: $0/month
Unlock Investment Analysis

Create a free account to unlock full investment analysis, including ROI calculations, cash flow projections, and rental eligibility data.

Schools

GreatSchools Rating: N/A
Wood View Elementary School
District 365U
GreatSchools Rating: N/A
Elementary School
District 365U
GreatSchools Rating: N/A
Brooks Middle School
District 365U
GreatSchools Rating: N/A
Middle School
District 365U
GreatSchools Rating: N/A
Bolingbrook High School
District 365U
GreatSchools Rating: N/A
High School
District 365U

Property Location

MRED Broker Reciprocity Logo MRED MLS Grid Logo

Listed by Misael Chacon with Beycome Brokerage Realty LLC 804-656-5007

The data relating to real estate for sale on this website comes in part from the Broker Reciprocity℠ Program of Midwest Real Estate Data. Real estate listings held by brokerage firms other than Panda Nook Realty are marked with the Broker Reciprocity℠ logo or the Broker Reciprocity℠ thumbnail logo (a little black house) and detailed information about them includes the name of the listing brokers.

Based on information submitted to the MLS GRID for MRED as of 10/17/2026. All data is obtained from various sources and may not have been verified by broker or MLS GRID. Supplied Open House Information is subject to change without notice. All information should be independently reviewed and verified for accuracy. Properties may or may not be listed by the office/agent presenting the information. IDX information is provided exclusively for consumers' personal non-commercial use, and may not be used for any purpose other than to identify prospective properties consumers may be interested in purchasing. Data is deemed reliable but is not guaranteed by MTP or MRED. The use of the MRED Data may be subject to an end-user license agreement prescribed by the Member Participant's applicable MLS if any and as amended from time to time.

©2026 Listings Courtesy of MRED as distributed by MLS GRID. All rights reserved.

Data is refreshed every 15 minutes. Listing last updated 10:15 PM CT on 10/17/2026.

Contact Agent

