
20 photos

1525 S Sangamon Street Chicago IL 60608 Unit 415

MLS #12683968

For Sale
$243,500
June 21st, 2026

Description

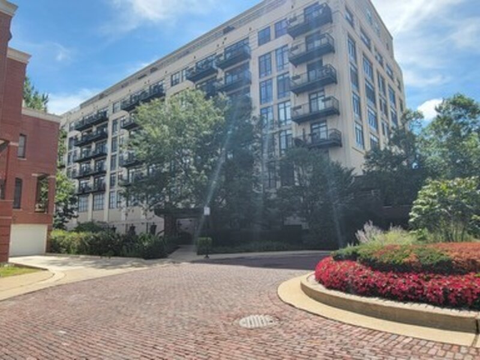
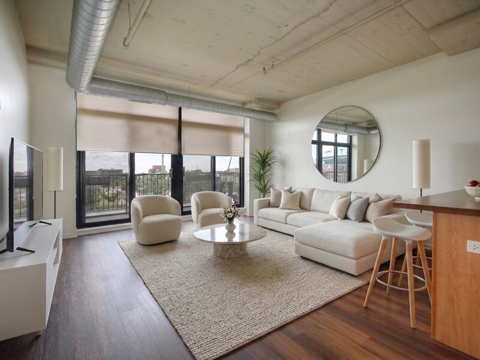
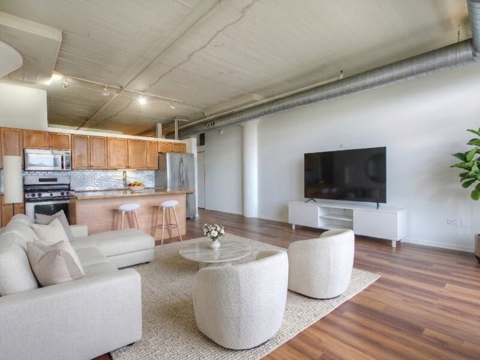
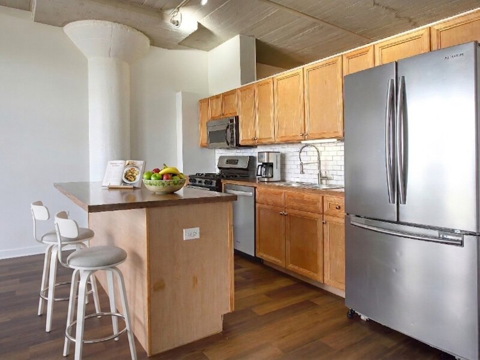
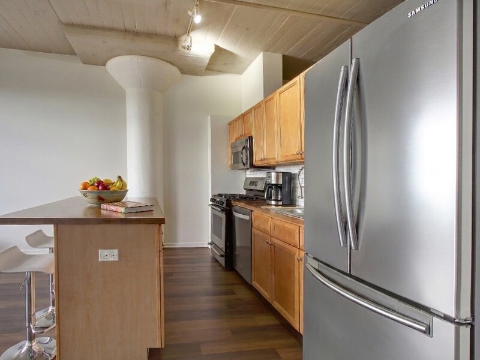
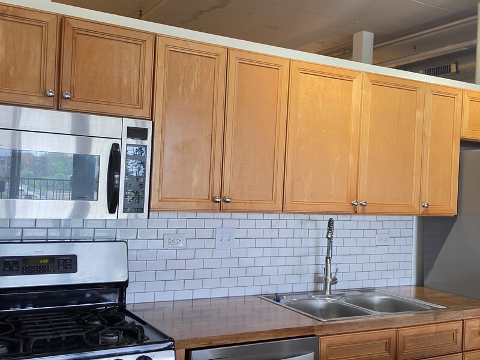
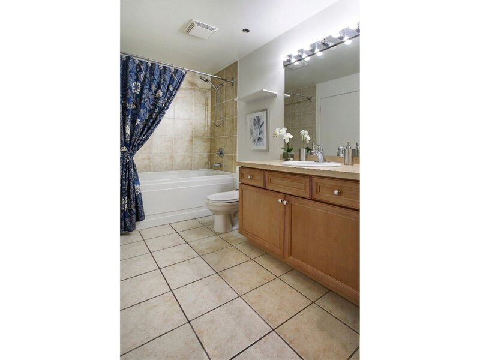
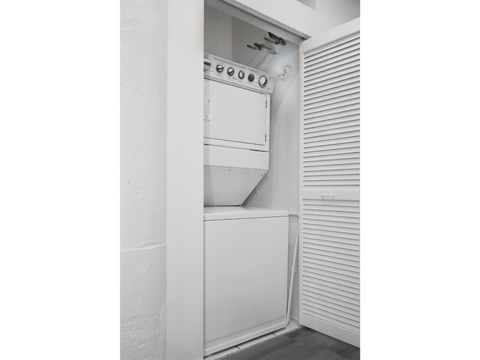
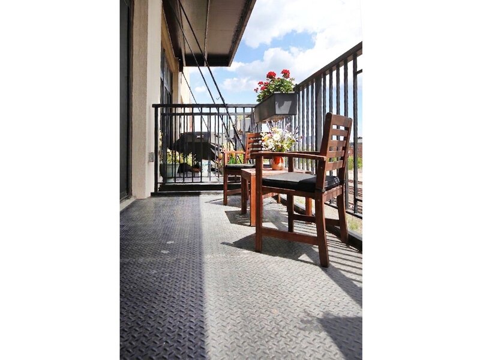
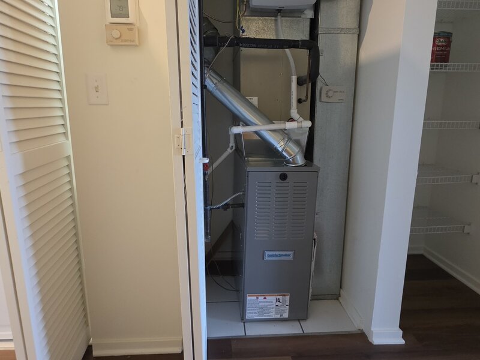
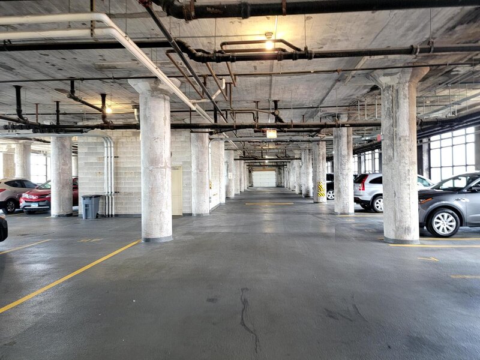
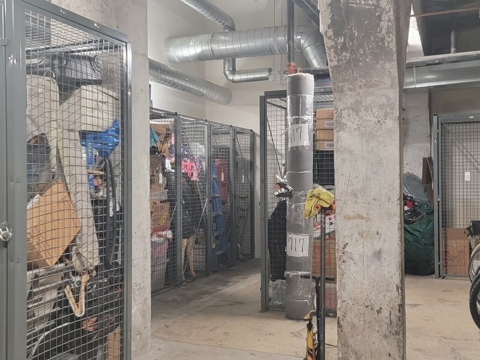
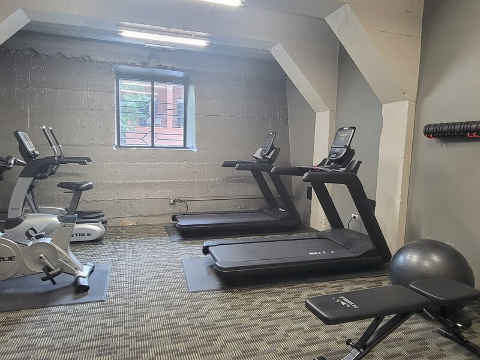
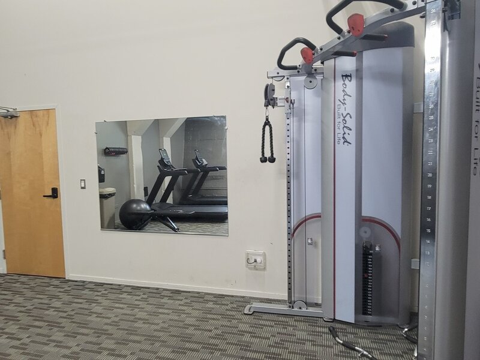
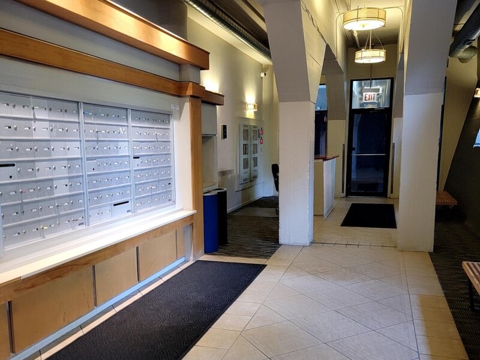
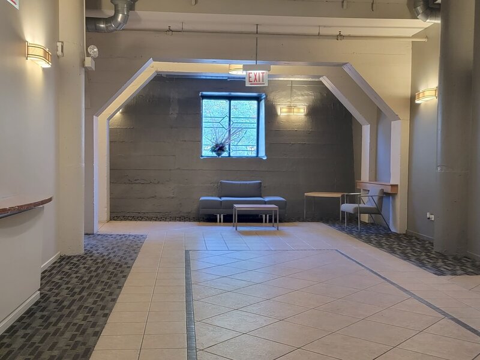
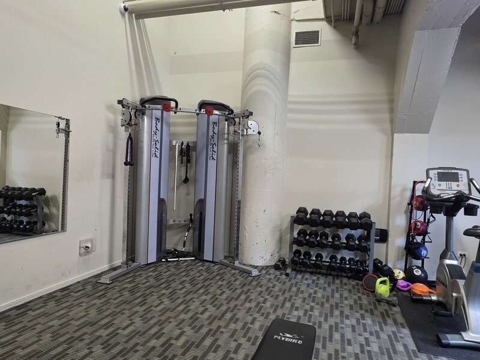
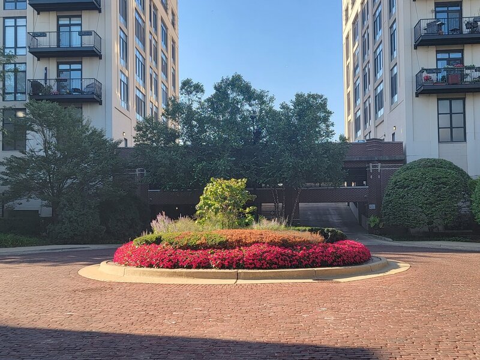
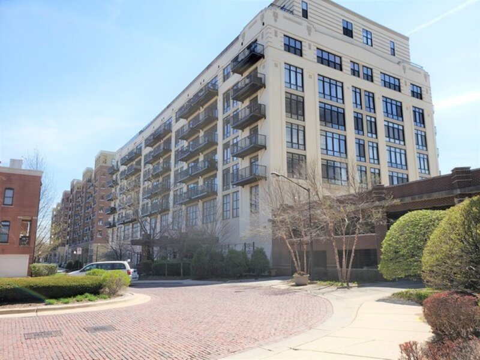
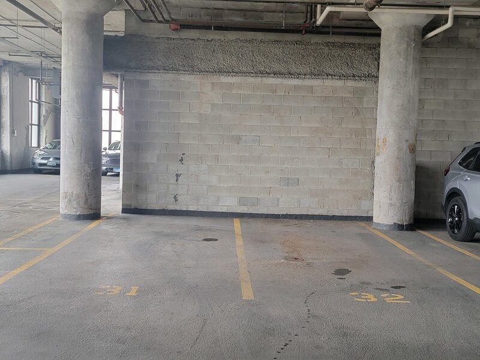
Beautifully renovated in August 2026. Enjoy this loft-style one-bedroom, one-bath condominium featuring soaring 16-foot concrete ceilings, distinctive architectural concrete columns, dramatic floor-to-ceiling glass doors, and new wide-plank flooring. The open floor plan is filled with natural light and authentic industrial loft character. The spacious bedroom features a sliding rail entry door that provides greater privacy than the typical open loft-style bedroom, while preserving the architectural character of the home. It also offers wall-to-wall closets and the convenience of direct access to the oversized bathroom from within the bedroom. The bathroom has new tub, toilet and sink and also separately accessible from the hallway for guests and everyday use. The bright south-facing living area opens to a large private balcony. The kitchen features a butcher-block island, stainless steel appliances, one year old French-door refrigerator, new dishwasher, microwave, sink, tiled backsplash, and abundant cabinetry. Additional features include an in-home washer/dryer, new furnace, private storage bin, and heated garage located on second floor off the elevator: parking space #32 included in the price. The HOA also included high speed internet and TV. The owner will have his portion of the buliding's $3.6 million special assessment and capital improvements paid off on or before closing. The monthly HOA will then be reduced to: $590. Residents enjoy an on-site property manager, doorman service from 3:00 p.m. to 11:00 p.m. seven days a week, secure fob entry, elevators, fully equipped fitness center with convenient common restroom across the hallway, and quiet all-concrete construction building. This residence is freshly painted, professionally cleaned, and move-in ready. Exceptional location near UIC, the Illinois Medical District, CTA transportation, restaurants, and convenient access to I-90/94. Lobby Front Desk: Every day 3pm to 11pm. Monday: 7am to 3pm. Saturday: 7am to 1pm

Property Info

1 Bedrooms
1 Bathrooms
73 Days on Market
1000 Sq Ft
$244/sqft
PIN: 17202320501125

Tax & HOA Information

Tax Year 2025: $4,345
HOA: $853/month
Unlock Investment Analysis

Create a free account to unlock full investment analysis, including ROI calculations, cash flow projections, and rental eligibility data.

Schools

GreatSchools Rating: N/A
Smyth Elementary School
District 299
GreatSchools Rating: N/A
Elementary School
District 299
GreatSchools Rating: N/A
Elementary School
District 130
GreatSchools Rating: N/A
Smyth Elementary School
District 299
GreatSchools Rating: N/A
Middle School
District 299
GreatSchools Rating: N/A
Middle School
District 130
GreatSchools Rating: N/A
Crane Achievement Academy High S
District 299
GreatSchools Rating: N/A
High School
District 299
GreatSchools Rating: N/A
High School
District 130

Property Location

MRED Broker Reciprocity Logo MRED MLS Grid Logo

Listed by William Altier with New West Realty Partners LLC 312-735-3124

The data relating to real estate for sale on this website comes in part from the Broker Reciprocity℠ Program of Midwest Real Estate Data. Real estate listings held by brokerage firms other than Panda Nook Realty are marked with the Broker Reciprocity℠ logo or the Broker Reciprocity℠ thumbnail logo (a little black house) and detailed information about them includes the name of the listing brokers.

Based on information submitted to the MLS GRID for MRED as of 10/16/2026. All data is obtained from various sources and may not have been verified by broker or MLS GRID. Supplied Open House Information is subject to change without notice. All information should be independently reviewed and verified for accuracy. Properties may or may not be listed by the office/agent presenting the information. IDX information is provided exclusively for consumers' personal non-commercial use, and may not be used for any purpose other than to identify prospective properties consumers may be interested in purchasing. Data is deemed reliable but is not guaranteed by MTP or MRED. The use of the MRED Data may be subject to an end-user license agreement prescribed by the Member Participant's applicable MLS if any and as amended from time to time.

©2026 Listings Courtesy of MRED as distributed by MLS GRID. All rights reserved.

Data is refreshed every 15 minutes. Listing last updated 6:30 AM CT on 10/16/2026.

Contact Agent


