Description
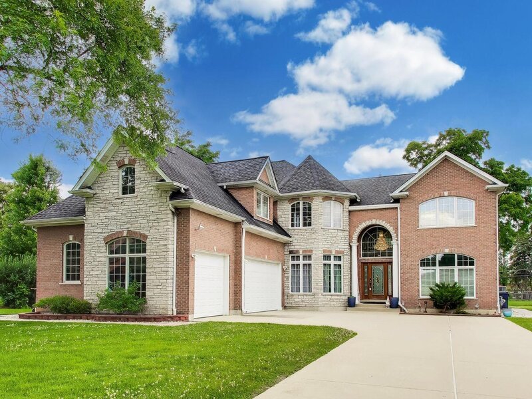
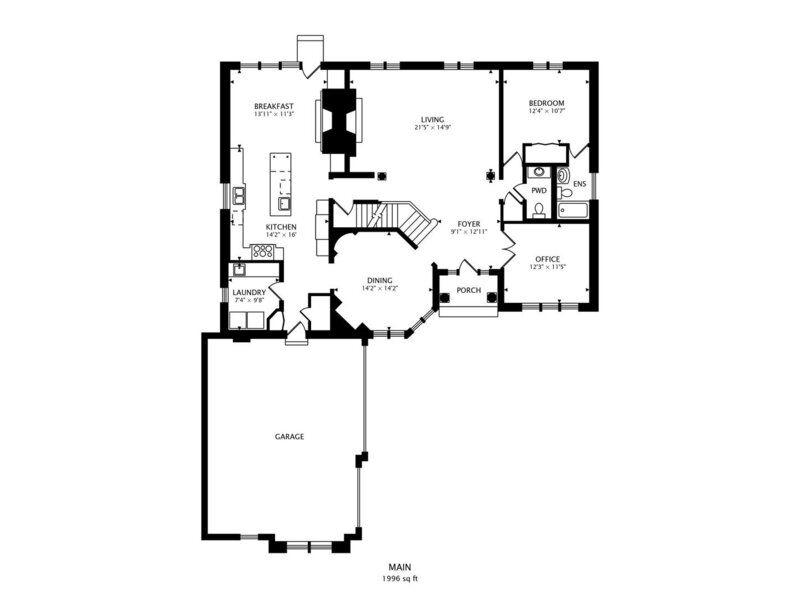
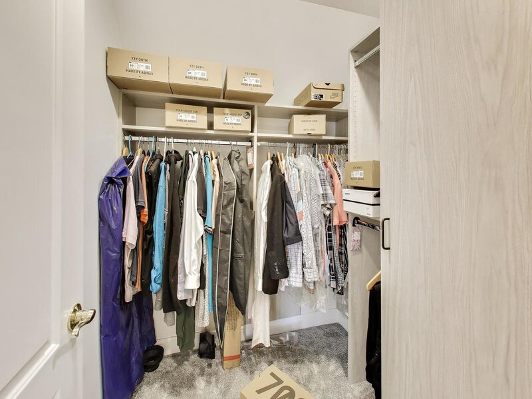
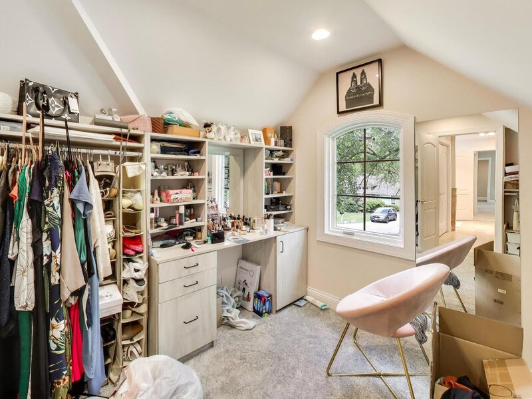
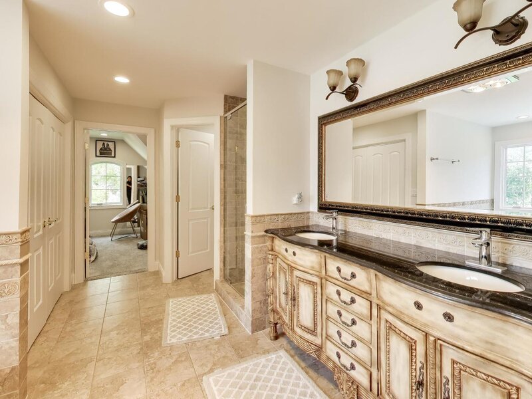
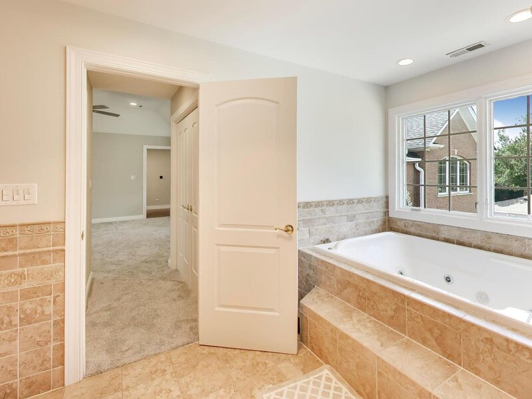
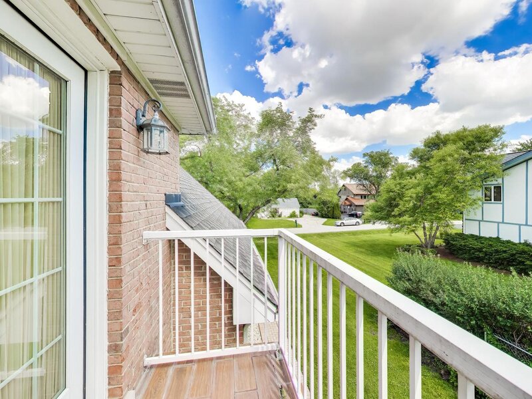
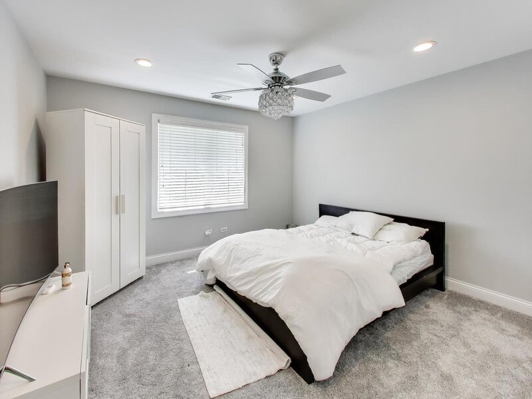
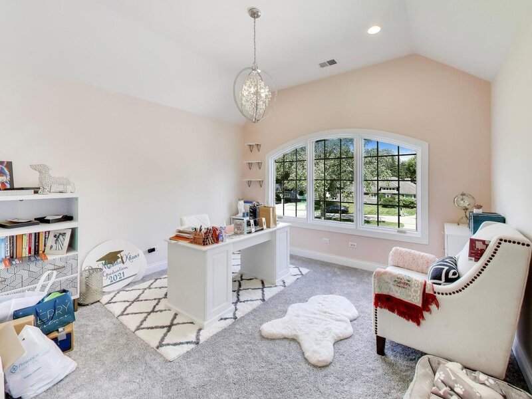
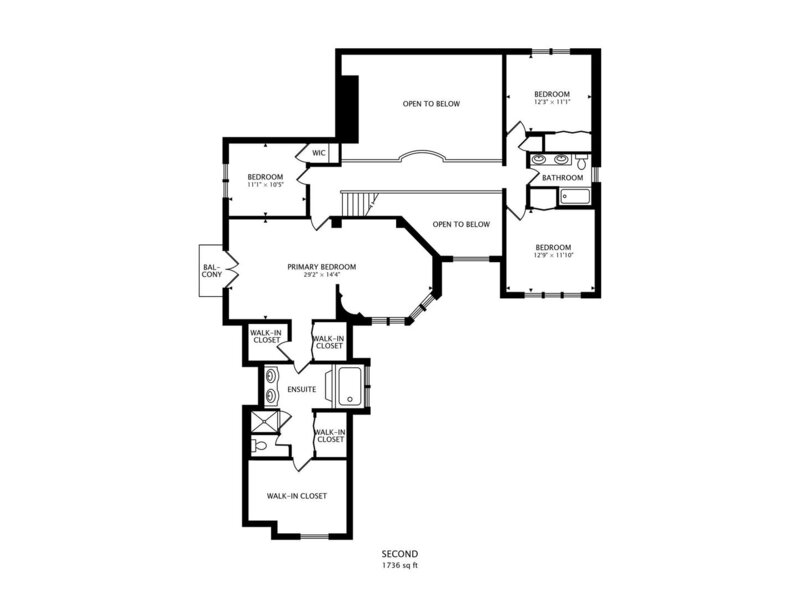
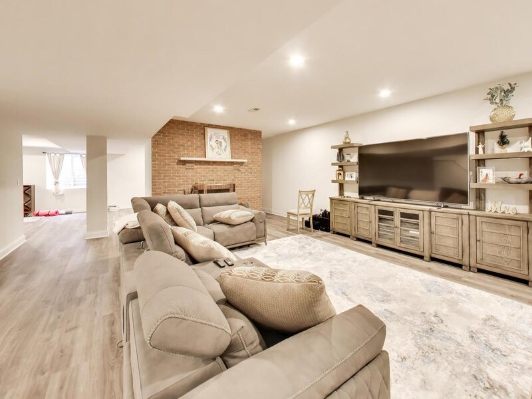
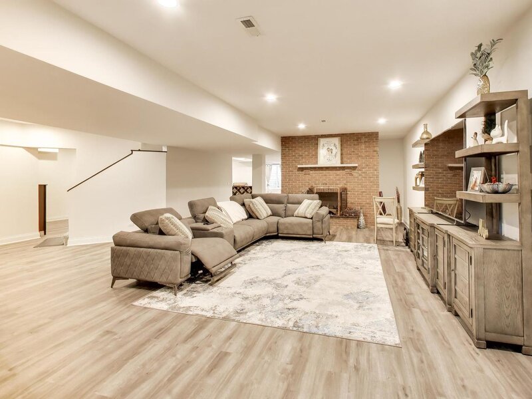
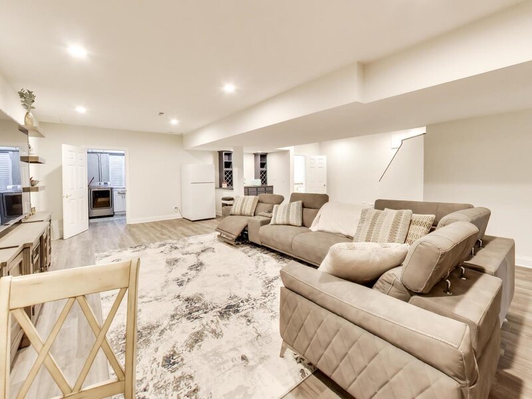
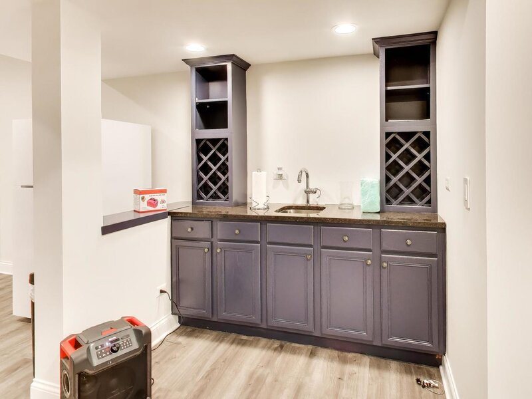
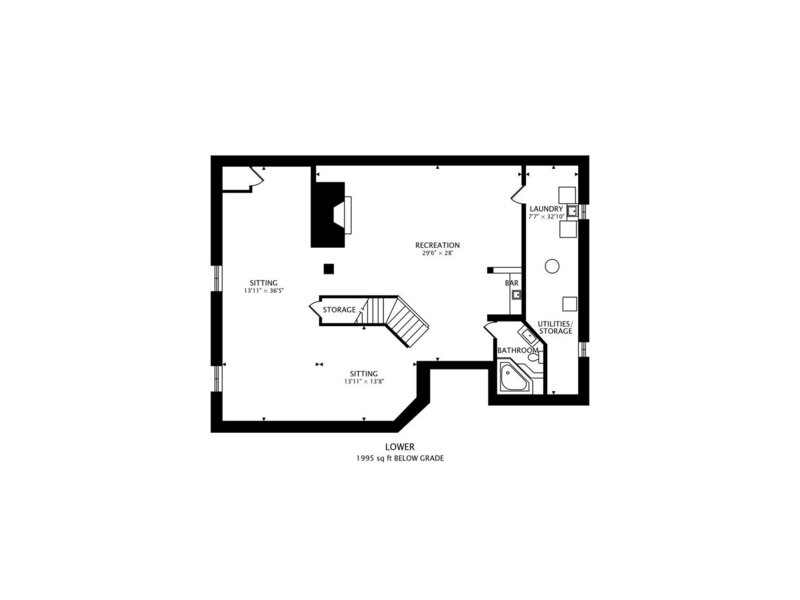
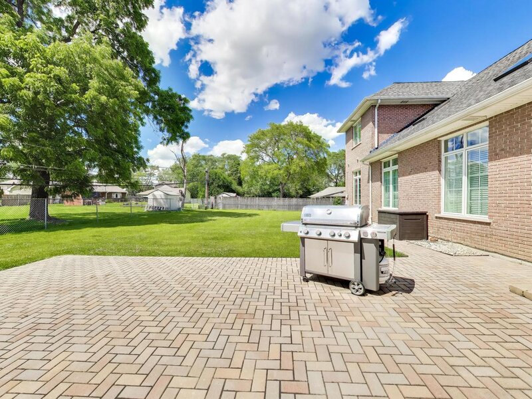
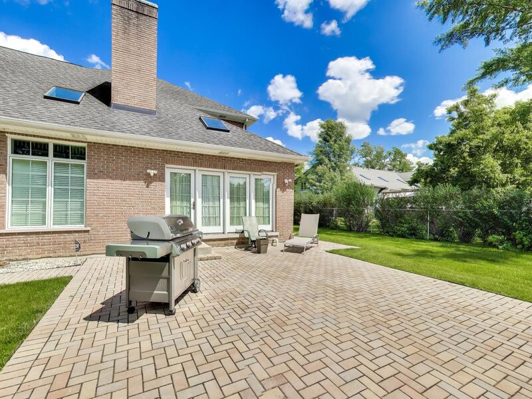
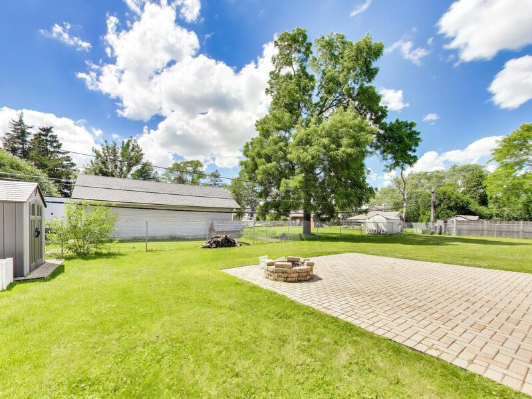
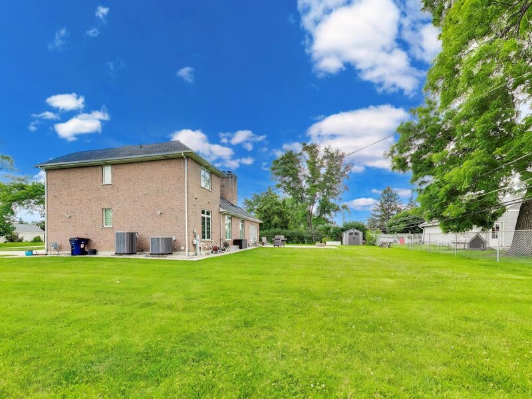
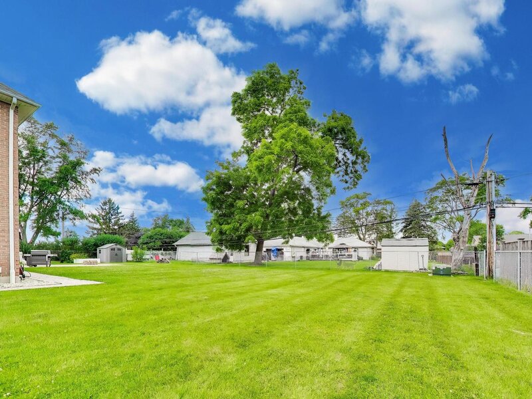
Welcome to this stunning custom-built brick and stone home with an absolute wow factor! Completed around 2006, and modernized substantially since purchased in 2020, this 5 bedroom (including 2 en-suites!), 4.5 bathroom home is truly incredible with over 3700 square feet of glorious above grade living space. You are first greeted by the inviting two-story entry foyer complete with a beautiful chandelier and boasting a sweeping staircase with open second level hallway, soaring ceilings and huge windows throughout the home. The main floor also features refinished hardwood floors in a modern dark finish, including tastefully updated painted and/or stained wood trim/doors/stairs throughout, a cozy refreshed powder room, a perfect office with French doors, a spacious living room/family room with two skylights and gas fireplace, a primary suite perfect for related living or guests and with a pretty view of the backyard, an over sized laundry room/mud room with utility sink and storage cabinets, a formal dining room perfect for entertaining many and a true gourmet kitchen. The kitchen was thoughtfully designed with plenty of custom cabinets with soft-close drawers and a walk-in pantry for all your storage needs, gorgeous granite countertops, tile backsplash, oversized island w/beverage refrigerator and vegetable sink, high-end stainless steel appliances including a double built-in oven and range hood and well-placed recessed lighting. The kitchen opens to a lovely casual eating area with a vaulted ceiling, an additional skylight, gas fireplace, built-in butler cabinetry and french doors to the backyard. The second level continues to impress with four spacious bedrooms including a never-before-seen primary suite. The suite is truly a retreat with a separate seating room, an impressive walk-in closet/dressing room, a second walk-in-closet, a third closet and double doors leading to a balcony for your own private outdoor space. The ensuite bathroom is expansive and showcases a double vanity, private toilet area, jetted tub and separate wide shower. The three additional spacious bedrooms each have plenty of closet space and full hall bath with double vanity. The finished basement adds an additional 1900+ square feet of space with high ceilings has unlimited use possibilities and truly extends the living spaces of this home complete with a wet bar area, a second laundry room, a full bathroom with jetted tub. There's ample room for perhaps a recreation room and an exercise room and game room - or use your imagination! The sprawling backyard provides ample grass area and a newer over-sized paver brick patio that beautifully wraps around both sides of the house - there is plenty of room for all your backyard dreams! Other amenities of this delightful home include an extensive driveway leading to an over-sized 3-car garage with high ceilings, dual zone heating and AC system, Pella Windows, attic storage, updated lighting and more! The fabulous location is steps to the Prospect Heights bike and walking path leading to Lake Arlington, various parks and forest preserves, nearby transportation including the Wheeling and Prospect Heights Metras, shopping areas and so much more!




