20 photos

36 Hunters Gate Road St. Charles IL 60175

MLS #12680432

For Sale
$2,199,900
June 17th, 2026

Description

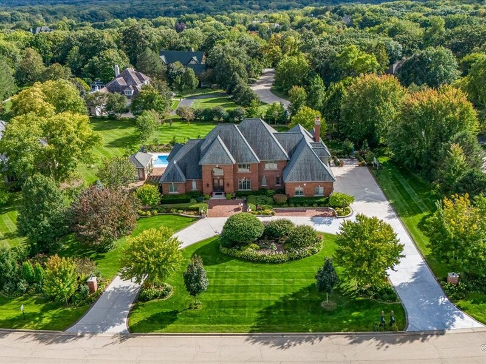
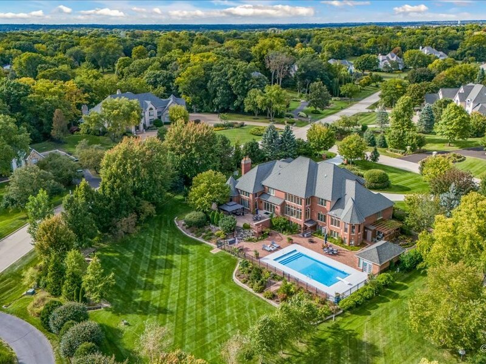
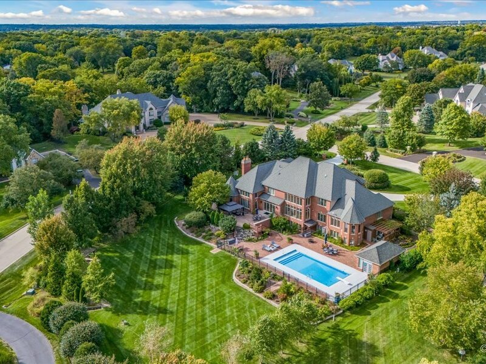
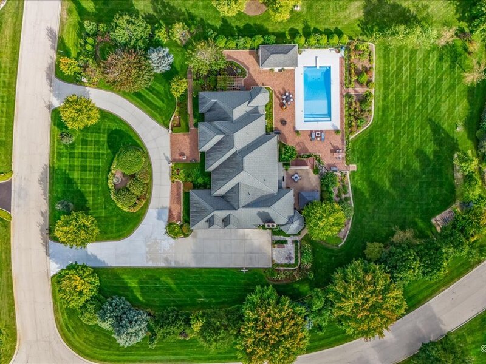
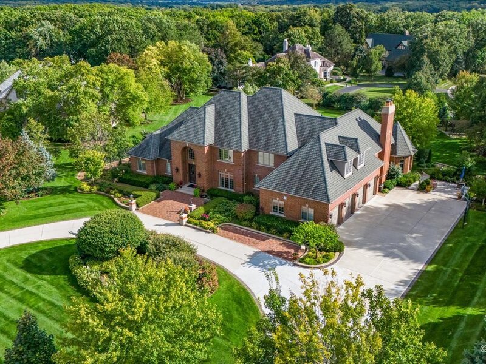
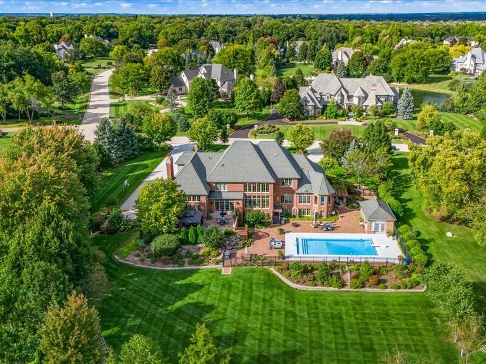
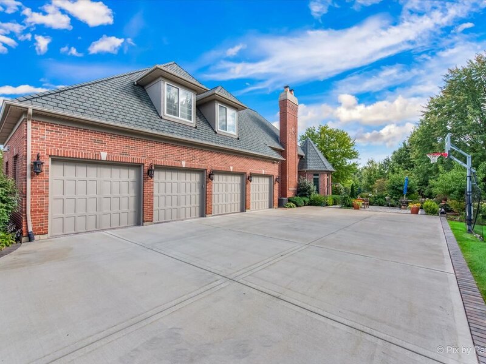
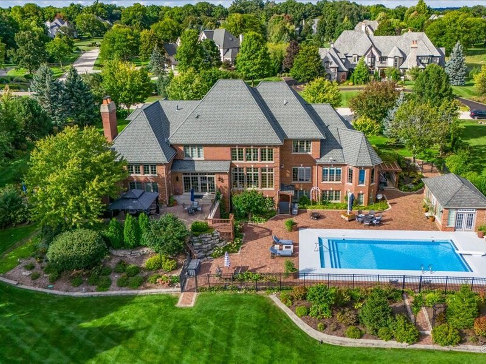
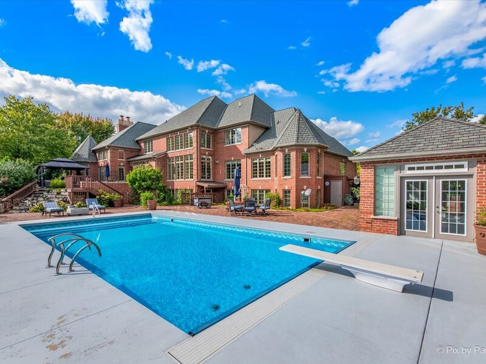
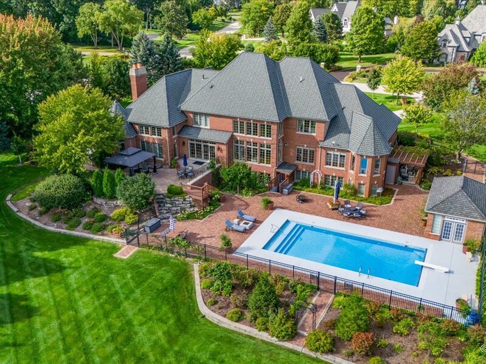
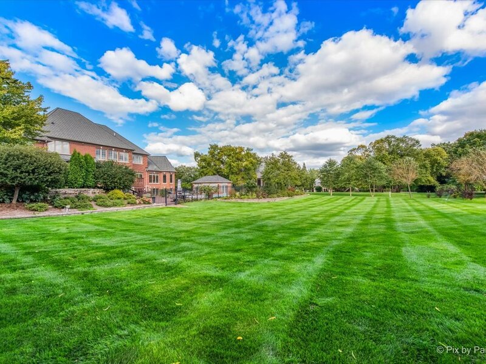
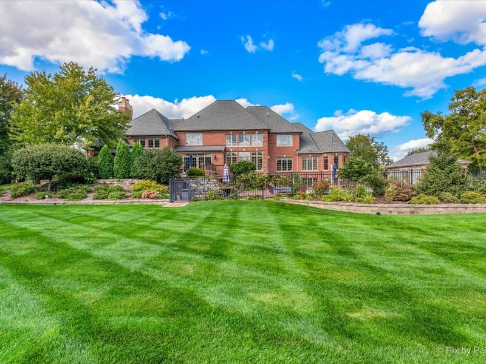
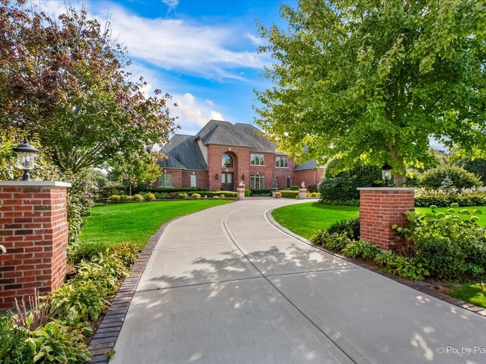
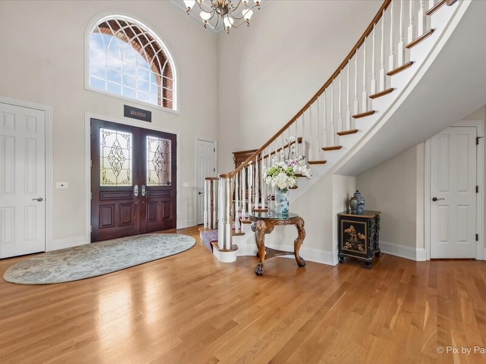
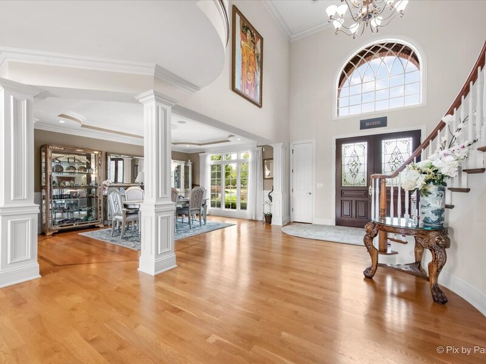
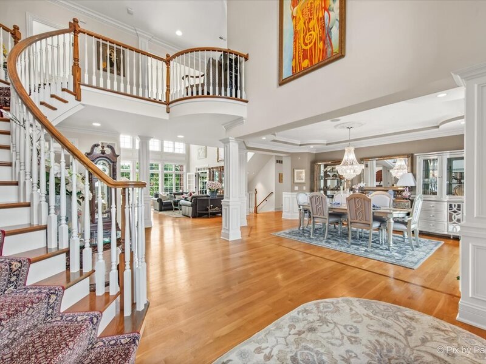
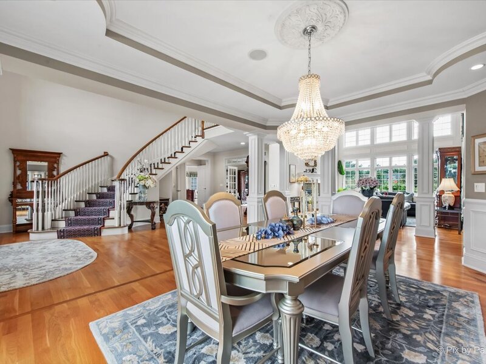
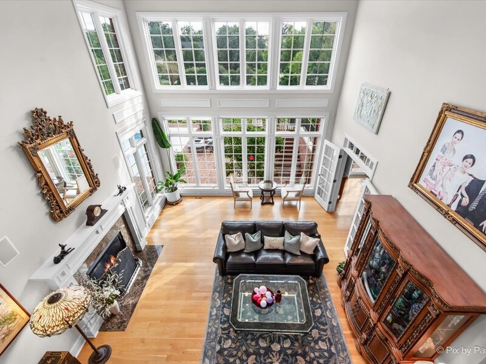
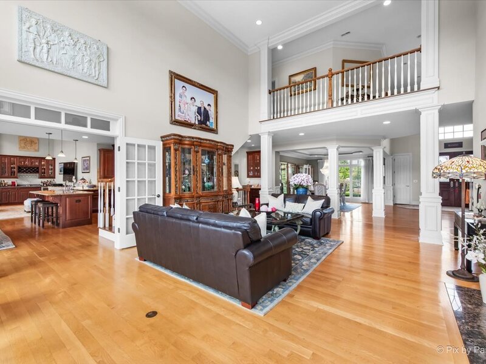
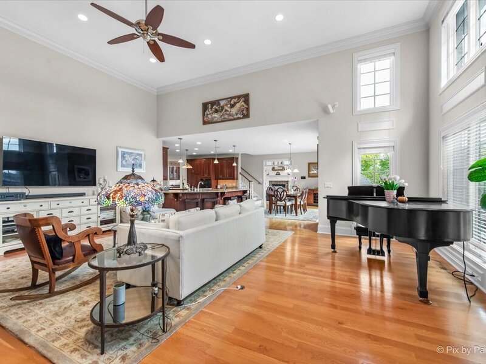
Experience luxury living in this like-new, impeccably maintained residence. From the moment you enter, you're greeted by a dramatic two-story foyer featuring an 8-foot mahogany entry door and an elegant curved staircase. The bright and airy two-story living room boasts a full wall of windows offering breathtaking views of the beautifully landscaped backyard. The first-floor master suite provides both comfort and convenience, featuring his-and-hers walk-in closets, an oversized cedar closet, and a spa-like master bath with volume ceilings, a walk-in shower, whirlpool tub, and private water closet with bidet. The spacious gourmet kitchen is a chef's dream with abundant counter space, custom cabinetry, a breakfast bar, and a generous eating area-all open to the inviting great room with fireplace. An exquisite library adds to the home's charm and functionality. Upstairs, enjoy generously sized bedrooms, while the fully excavated English lower level features a 10' deep pour and is professionally finished to provide additional living and entertaining space. This all-brick home showcases top-quality construction with remarkably low utility costs, a whole-house generator, and exceptional attention to detail throughout. Situated on a fabulous lot with a resort-style pool, pool house, and lush, professionally designed landscaping-this home is truly a rare find.

Property Info

5 Bedrooms
5.2 Bathrooms
133 Days on Market
7005 Sq Ft
$314/sqft
PIN: 0916383001

Tax & HOA Information

Tax Year 2025: $32,365
HOA: $3,200/month
Unlock Investment Analysis

Create a free account to unlock full investment analysis, including ROI calculations, cash flow projections, and rental eligibility data.

Schools

GreatSchools Rating: N/A
Elementary School
District 303
GreatSchools Rating: 7/10
District 303
GreatSchools Rating: 7/10
District 303
GreatSchools Rating: N/A
Middle School
District 303

Property Location

MRED Broker Reciprocity Logo MRED MLS Grid Logo

Listed by James Janicke with Hearth & Home Real Estate LLC 312-315-8315

The data relating to real estate for sale on this website comes in part from the Broker Reciprocity℠ Program of Midwest Real Estate Data. Real estate listings held by brokerage firms other than Panda Nook Realty are marked with the Broker Reciprocity℠ logo or the Broker Reciprocity℠ thumbnail logo (a little black house) and detailed information about them includes the name of the listing brokers.

Based on information submitted to the MLS GRID for MRED as of 11/6/2026. All data is obtained from various sources and may not have been verified by broker or MLS GRID. Supplied Open House Information is subject to change without notice. All information should be independently reviewed and verified for accuracy. Properties may or may not be listed by the office/agent presenting the information. IDX information is provided exclusively for consumers' personal non-commercial use, and may not be used for any purpose other than to identify prospective properties consumers may be interested in purchasing. Data is deemed reliable but is not guaranteed by MTP or MRED. The use of the MRED Data may be subject to an end-user license agreement prescribed by the Member Participant's applicable MLS if any and as amended from time to time.

©2026 Listings Courtesy of MRED as distributed by MLS GRID. All rights reserved.

Data is refreshed every 15 minutes. Listing last updated 9:00 PM CT on 11/6/2026.

Contact Agent


