20 photos

1116 Vista Court Hampshire IL 60140

MLS #12680149

For Sale
$460,990
June 16th, 2026

Description

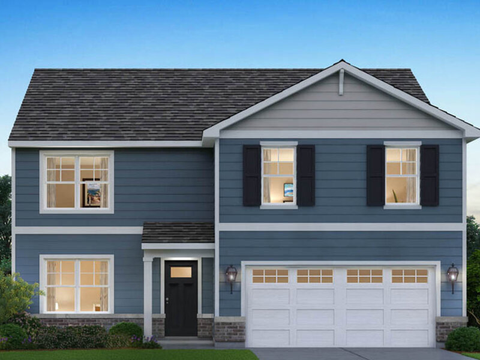
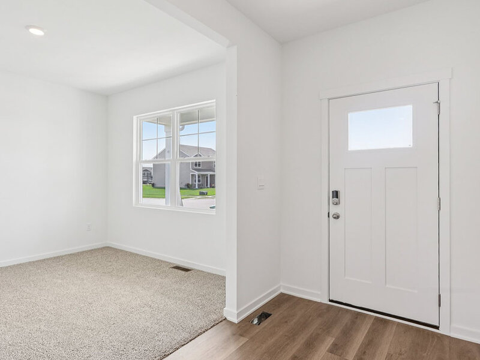
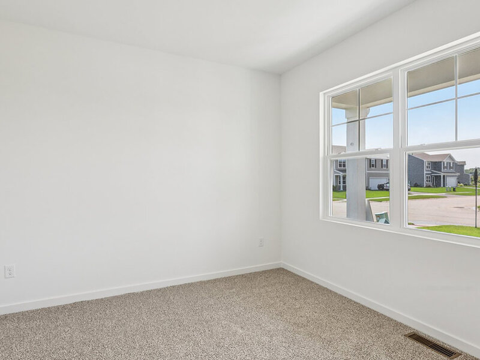
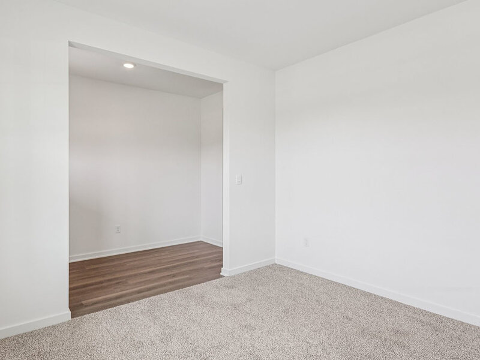
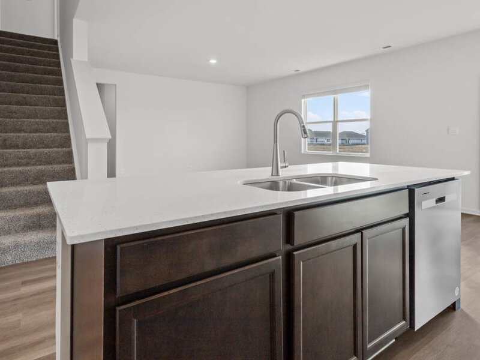
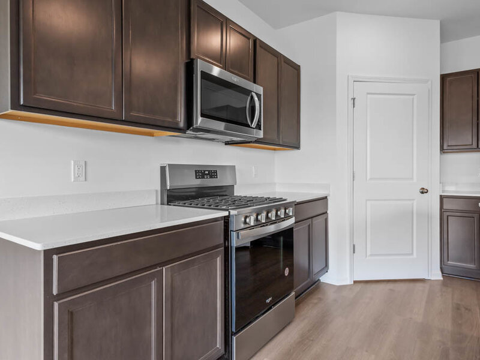
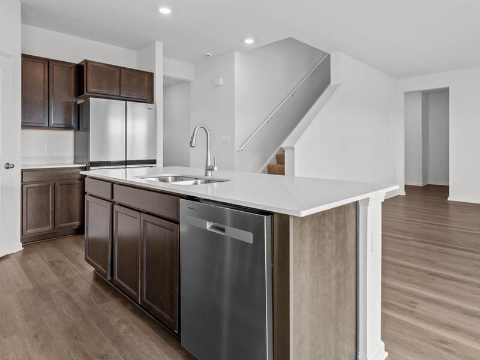
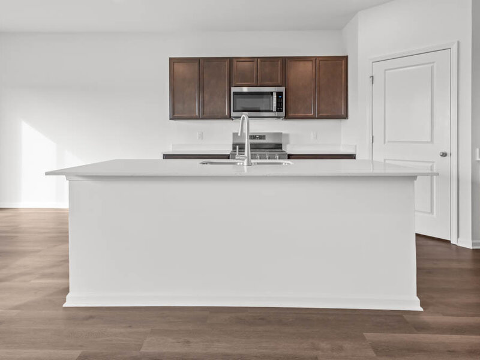
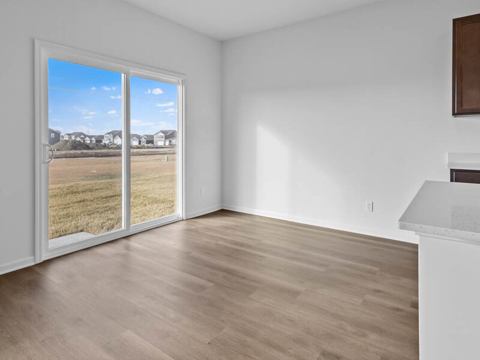
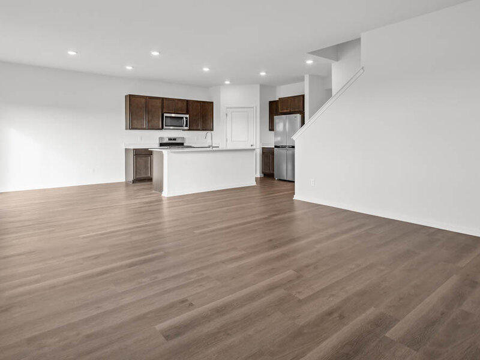
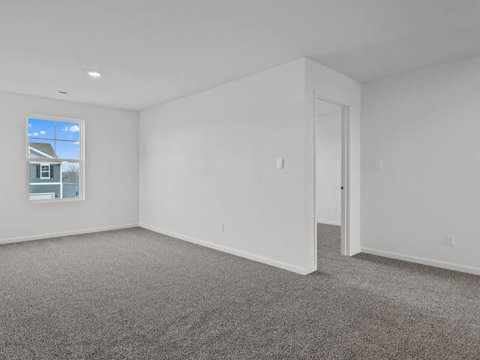
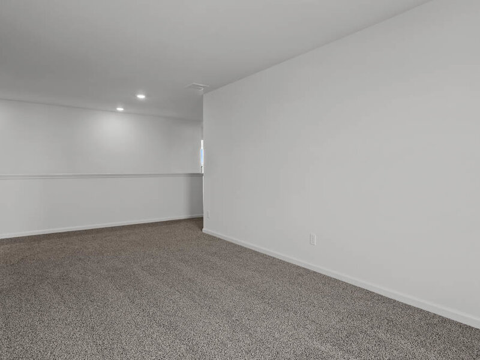
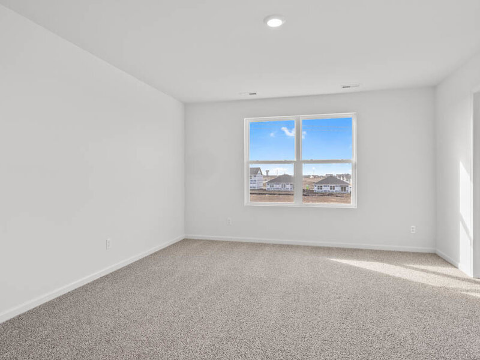
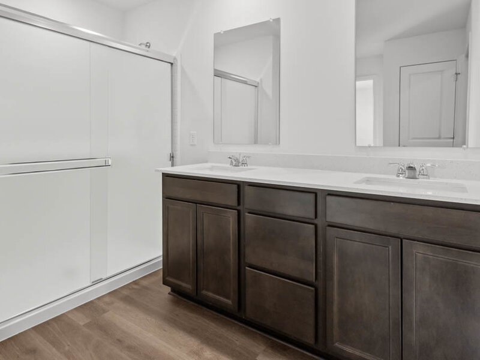
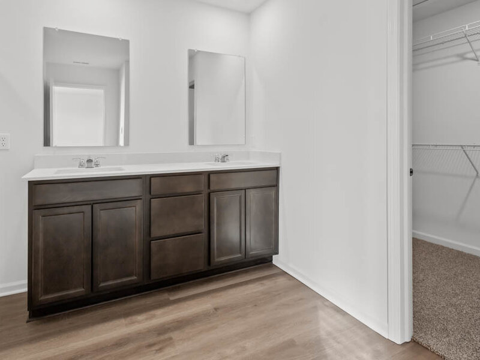
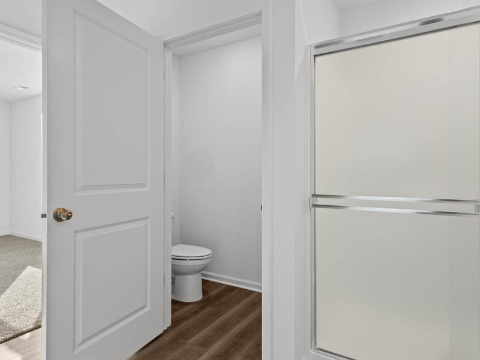
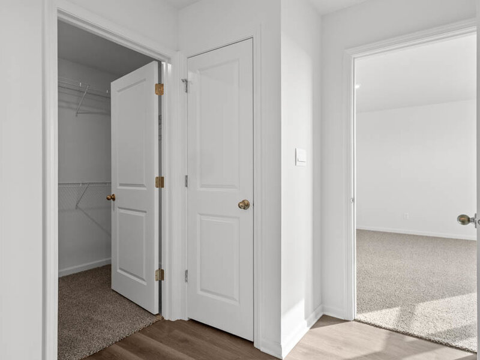
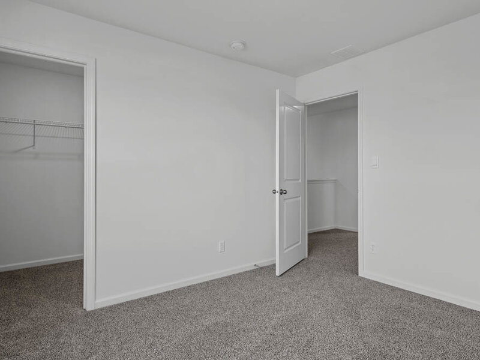
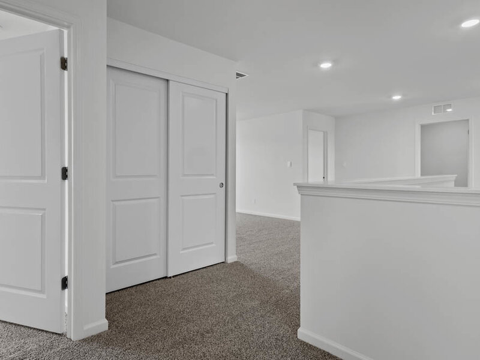
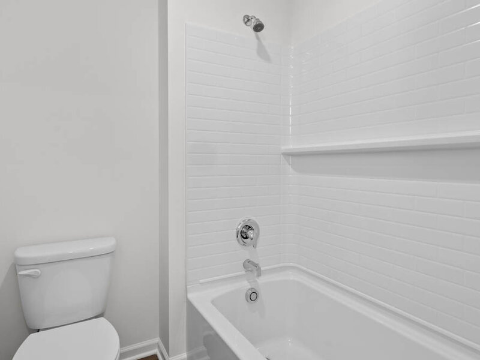
Welcome to the Henley floor plan located in Hampshire, IL at our Prairie Ridge community. This spacious home features 4 large bedrooms, 2.5 bathrooms, a study/flex space. The Henley offers an open concept layout that allows for easy flow from the kitchen, dining area, the great room, and powder room. Homeowners appreciate the functionality the kitchen provides from the storage space to expansive eat-in island with quartz countertops, and stainless-steel appliances. The entry from the garage has a large drop zone area conveniently located for coat and backpacks. Upstairs provides ample space with wide hallways, a roomy loft and walk-in laundry room. Bedrooms 3 and 4 are located next to the loft and include walk-in closets. The second bathroom is centrally located with double vanity sinks. Next to the bathroom you will find bedroom 3 that is spacious and includes a standard closet. Across from the loft and next to the laundry room is the spacious primary bedroom with large windows providing natural light, and a deluxe en suite bathroom and walk-in closet with additional storage. The Henley has a lot to offer for those looking for a new home that provides space and functionality. *Photos are for representational purposes only; finishes may vary per home.

Property Info

4 Bedrooms
2.1 Bathrooms
28 Days on Market
2600 Sq Ft
$177/sqft
PIN: 0116404009

Tax & HOA Information

Tax Year 2024: $0
HOA: $45/month
Unlock Investment Analysis

Create a free account to unlock full investment analysis, including ROI calculations, cash flow projections, and rental eligibility data.

Schools

Property Location

MRED Broker Reciprocity Logo MRED MLS Grid Logo

Listed by Daynae Gaudio with Daynae Gaudio 847-340-3636

The data relating to real estate for sale on this website comes in part from the Broker Reciprocity℠ Program of Midwest Real Estate Data. Real estate listings held by brokerage firms other than Panda Nook Realty are marked with the Broker Reciprocity℠ logo or the Broker Reciprocity℠ thumbnail logo (a little black house) and detailed information about them includes the name of the listing brokers.

Based on information submitted to the MLS GRID for MRED as of 10/17/2026. All data is obtained from various sources and may not have been verified by broker or MLS GRID. Supplied Open House Information is subject to change without notice. All information should be independently reviewed and verified for accuracy. Properties may or may not be listed by the office/agent presenting the information. IDX information is provided exclusively for consumers' personal non-commercial use, and may not be used for any purpose other than to identify prospective properties consumers may be interested in purchasing. Data is deemed reliable but is not guaranteed by MTP or MRED. The use of the MRED Data may be subject to an end-user license agreement prescribed by the Member Participant's applicable MLS if any and as amended from time to time.

©2026 Listings Courtesy of MRED as distributed by MLS GRID. All rights reserved.

Data is refreshed every 15 minutes. Listing last updated 5:15 PM CT on 10/17/2026.

Contact Agent


