10 photos

19723 Oakwood Avenue Lynwood IL 60411

MLS #12678119

For Sale
$556,881
June 15th, 2026

Description

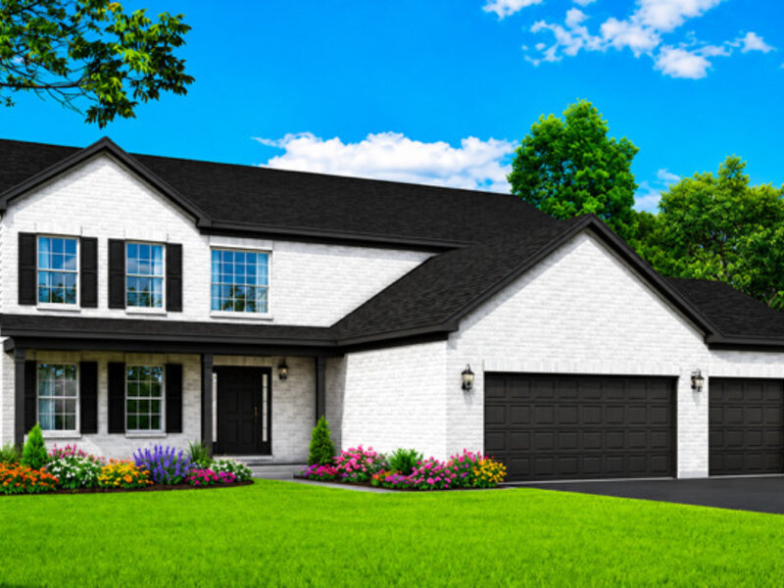
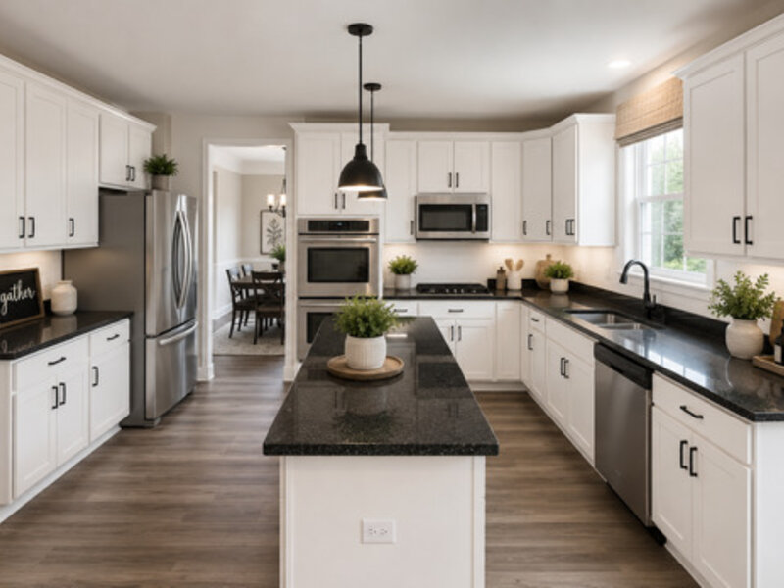
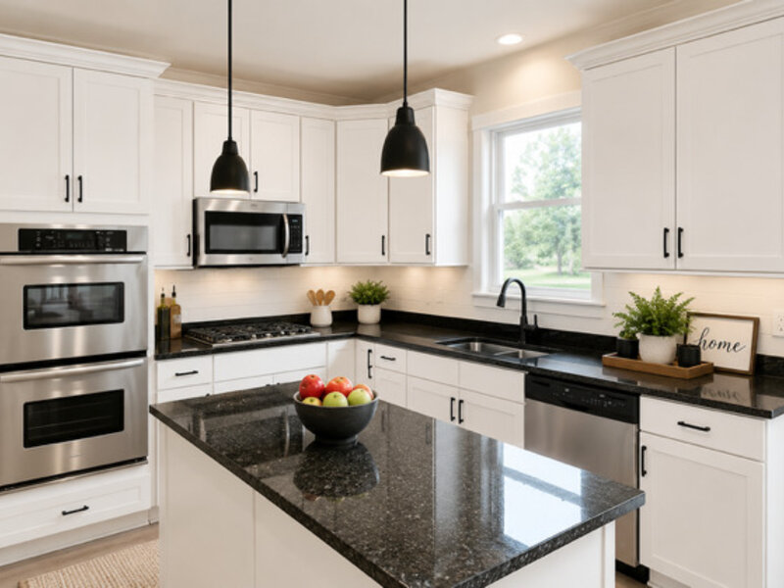
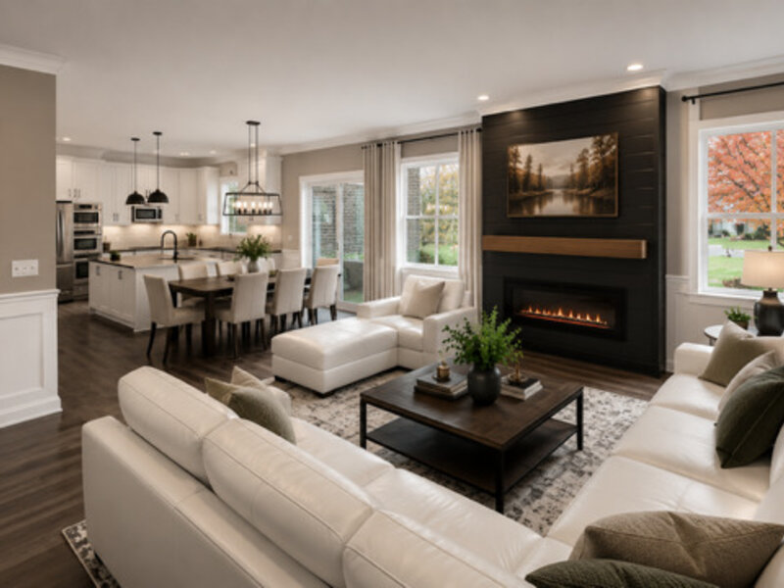
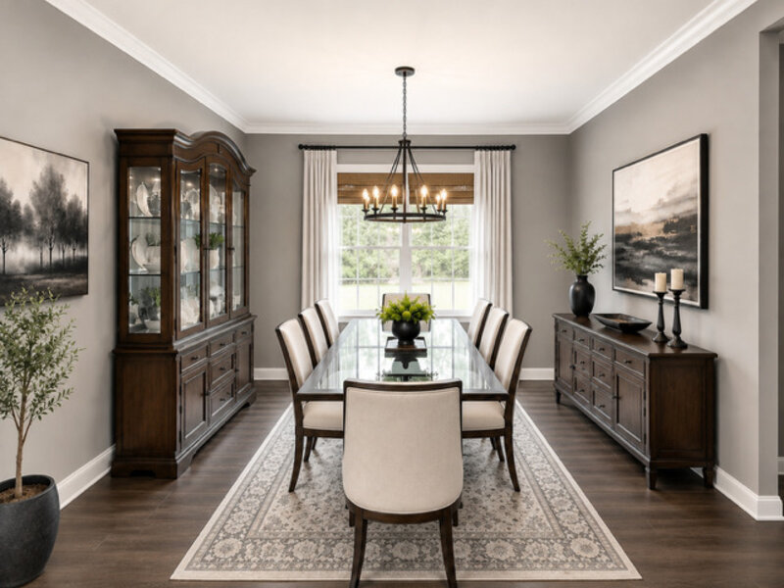
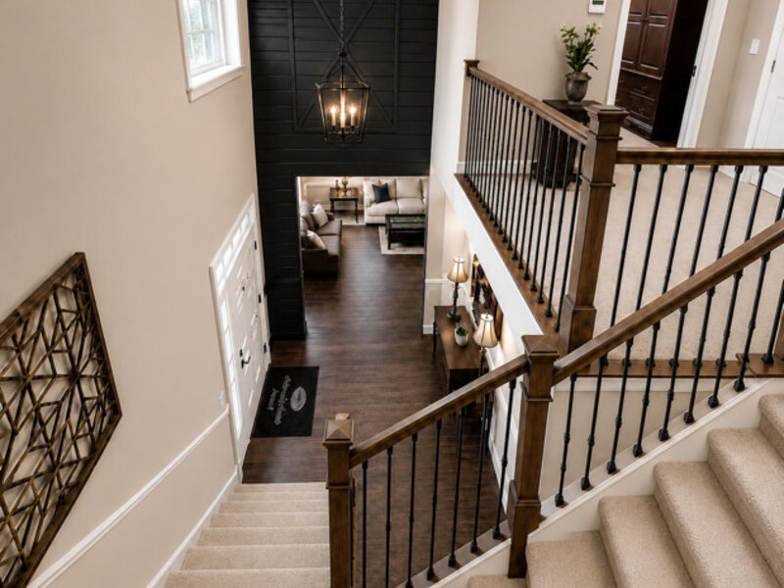
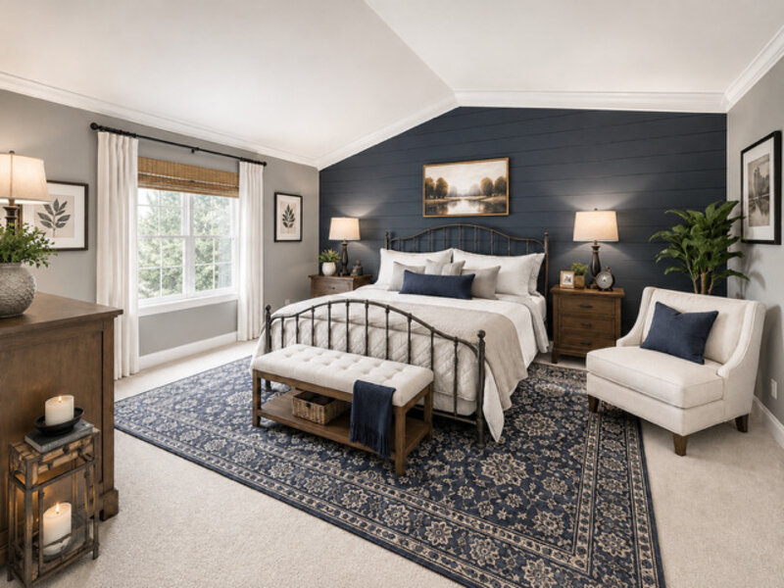
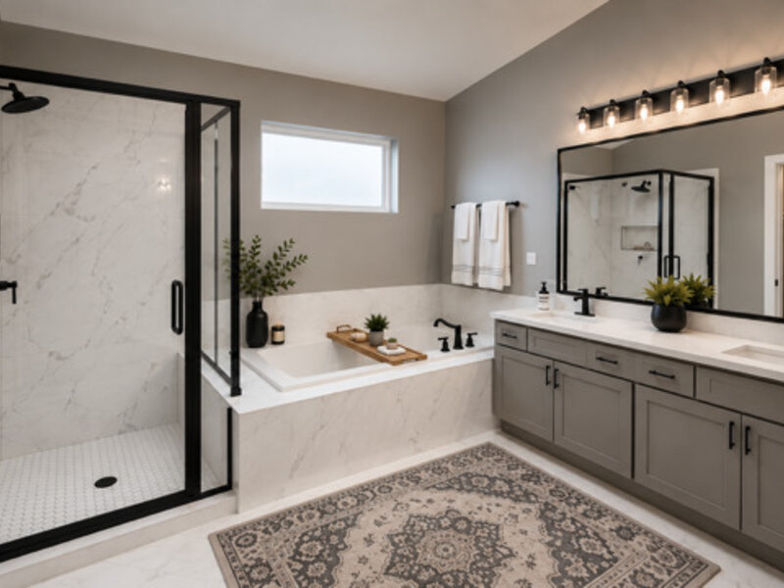
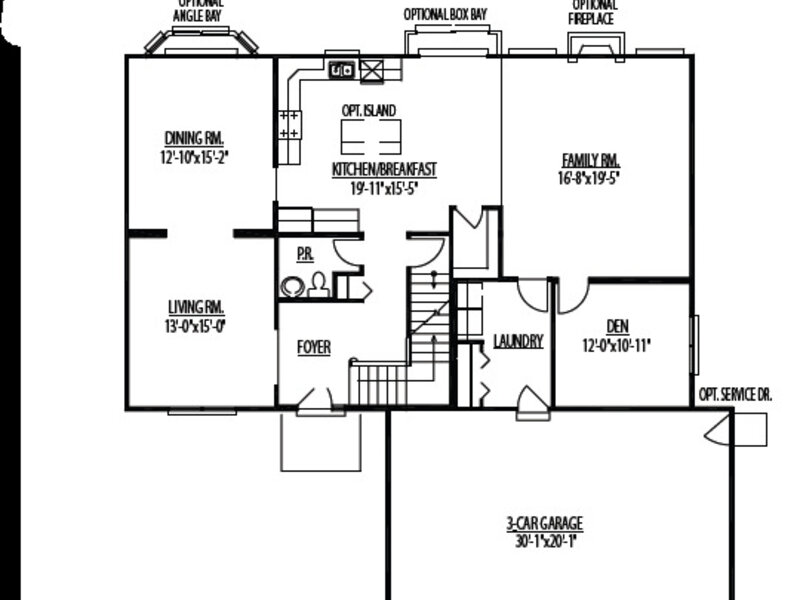
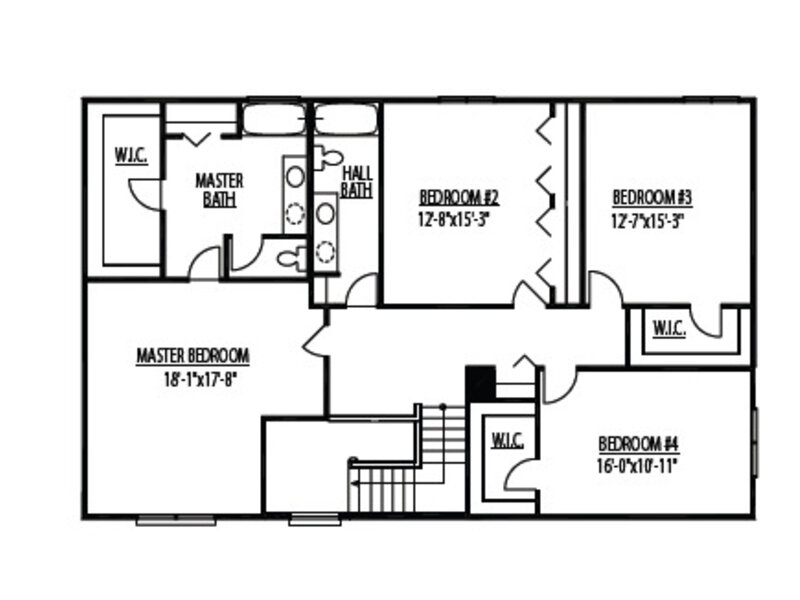
RALLY HOMES IS PROUD TO PRESENT our JUNIPER 2-Story home plan, price as shown includes many options and upgrades, including our popular "Gourmet Kitchen" including center kitchen island with overhang for breakfast bar, Stainless Steel DOUBLE BUILT IN WALL OVENS, 5-burner gas cooktop, Stainless Steel Built In Dishwasher, and more! The ULTRA BATH is included with this home as well - featuring a a larger oversized soaking tub with separate glass shower, double bowl sinks at vanity, and ceramic tile flooring and shower and tub surround. We've added the cathedral ceiling to the master bedroom and bath for a dramatic retreat. Glamour oak railings with black iron spindles create a dramatic and rich feel as you enter the home. The popular electric linear fireplace is planned for the family room, create warmth and ambiance. We've chosen the UPGRADED "C" Elevation with a FULL BRICK FRONT and PORCH. The 3 Car Garage and FULL BASEMENT with ROUGH IN PLUMBING was factored in to this well planned for new build. HURRY IN & YOU CAN STILL MAKE YOUR OWN COLOR CHOICES & FINISHES. We Have a decorated model home available to view for this home located at 20137 Preston Lane, Lynwood.

Property Info

4 Bedrooms
2.1 Bathrooms
68 Days on Market
3140 Sq Ft
$177/sqft
PIN: 33072150050000

Tax & HOA Information

Tax Year 2025: $2,381
HOA: $350/month
Unlock Investment Analysis

Create a free account to unlock full investment analysis, including ROI calculations, cash flow projections, and rental eligibility data.

Schools

GreatSchools Rating: N/A
Sandridge Elementary School
District 172
GreatSchools Rating: N/A
Bloom High School
District 206

Property Location

MRED Broker Reciprocity Logo MRED MLS Grid Logo

Listed by Gina Johansen with Keller Williams Infinity 815-267-1158

The data relating to real estate for sale on this website comes in part from the Broker Reciprocity℠ Program of Midwest Real Estate Data. Real estate listings held by brokerage firms other than Panda Nook Realty are marked with the Broker Reciprocity℠ logo or the Broker Reciprocity℠ thumbnail logo (a little black house) and detailed information about them includes the name of the listing brokers.

Based on information submitted to the MLS GRID for MRED as of 10/18/2026. All data is obtained from various sources and may not have been verified by broker or MLS GRID. Supplied Open House Information is subject to change without notice. All information should be independently reviewed and verified for accuracy. Properties may or may not be listed by the office/agent presenting the information. IDX information is provided exclusively for consumers' personal non-commercial use, and may not be used for any purpose other than to identify prospective properties consumers may be interested in purchasing. Data is deemed reliable but is not guaranteed by MTP or MRED. The use of the MRED Data may be subject to an end-user license agreement prescribed by the Member Participant's applicable MLS if any and as amended from time to time.

©2026 Listings Courtesy of MRED as distributed by MLS GRID. All rights reserved.

Data is refreshed every 15 minutes. Listing last updated 1:45 AM CT on 10/18/2026.

Contact Agent


