
















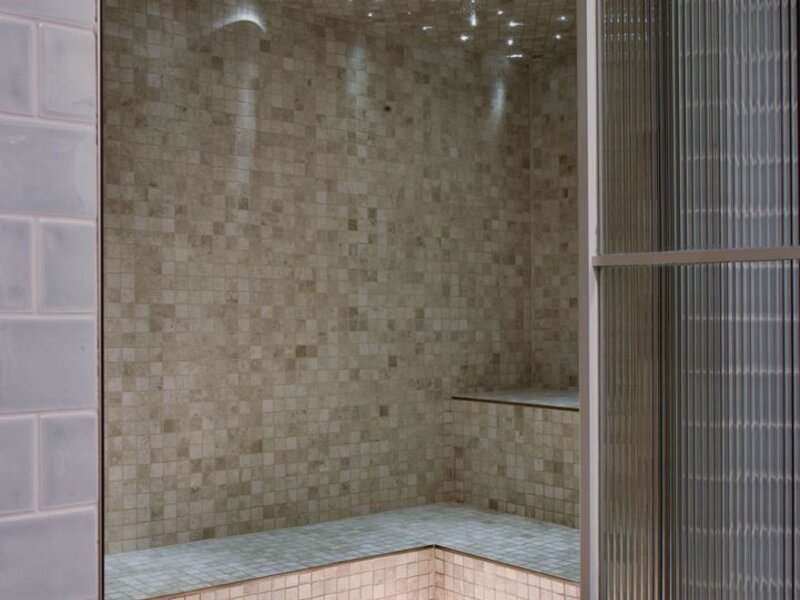


20 photos

401 N Wabash Avenue Chicago IL 60611 Unit 60E

MLS #12671939

For Sale
$1,990,000
June 12th, 2026

Description

Experience one of Chicago's most spectacular residences in the iconic Trump International Hotel & Tower. Perched on the 60th floor and encompassing approximately 2,754 square feet, this stunning southeast corner residence offers breathtaking panoramic views of Millennium Park, the Chicago River, Grant Park, Lake Michigan, and the city skyline through dramatic curved floor-to-ceiling windows. Designed by world-renowned architect Adrian Smith of Skidmore, Owings & Merrill (SOM), the architectural firm behind some of the world's most celebrated skyscrapers, Trump Tower remains one of Chicago's most recognizable luxury landmarks. The residence's soaring ceilings and expansive wraparound glass create an extraordinary sense of space, natural light, and elegance rarely found in today's marketplace. The centerpiece of the home is a spectacular chef's kitchen featuring premium Snaidero cabinetry, top-of-the-line appliances, and an impressive 11-foot island that seamlessly opens to the living and dining areas. Perfectly positioned to showcase the stunning views, the space creates an exceptional setting for both everyday living and entertaining. This luxurious residence offers two spacious bedrooms, a large den/family room, and three beautifully appointed spa-inspired bathrooms, creating the perfect balance of sophistication, comfort, and functionality. Every detail has been thoughtfully designed to provide an unparalleled living experience. Residents enjoy access to more than 14,000 square feet of world-class, five-star amenities, including a state-of-the-art health club, indoor pool, full-service spa, private dog run, 24-hour concierge, room service, valet parking, and hotel services typically reserved for the world's finest luxury destinations. A rare opportunity to own one of Chicago's premier luxury homes within a globally recognized architectural masterpiece. Two premium parking spaces are available.

Property Info

2 Bedrooms
3 Bathrooms
88 Days on Market
2754 Sq Ft
$723/sqft
PIN: 17101350381945

Tax & HOA Information

Tax Year 2024: $32,417
HOA: $3,362/month
Unlock Investment Analysis

Create a free account to unlock full investment analysis, including ROI calculations, cash flow projections, and rental eligibility data.

Schools

GreatSchools Rating: N/A
Elementary School
District 299
GreatSchools Rating: N/A
Ogden Elementary
District 299
GreatSchools Rating: N/A
Middle School
District 299
GreatSchools Rating: N/A
High School
District 299

Property Location

MRED Broker Reciprocity Logo MRED MLS Grid Logo

Listed by Chezi Rafaeli with Coldwell Banker Realty 312-981-5500

The data relating to real estate for sale on this website comes in part from the Broker Reciprocity℠ Program of Midwest Real Estate Data. Real estate listings held by brokerage firms other than Panda Nook Realty are marked with the Broker Reciprocity℠ logo or the Broker Reciprocity℠ thumbnail logo (a little black house) and detailed information about them includes the name of the listing brokers.

Based on information submitted to the MLS GRID for MRED as of 10/17/2026. All data is obtained from various sources and may not have been verified by broker or MLS GRID. Supplied Open House Information is subject to change without notice. All information should be independently reviewed and verified for accuracy. Properties may or may not be listed by the office/agent presenting the information. IDX information is provided exclusively for consumers' personal non-commercial use, and may not be used for any purpose other than to identify prospective properties consumers may be interested in purchasing. Data is deemed reliable but is not guaranteed by MTP or MRED. The use of the MRED Data may be subject to an end-user license agreement prescribed by the Member Participant's applicable MLS if any and as amended from time to time.

©2026 Listings Courtesy of MRED as distributed by MLS GRID. All rights reserved.

Data is refreshed every 15 minutes. Listing last updated 12:00 PM CT on 10/17/2026.

Contact Agent


