20 photos

2805 Clara Avenue Aurora IL 60502

MLS #12666352

Temporarily No Showings
$4,000
June 3rd, 2026

Description

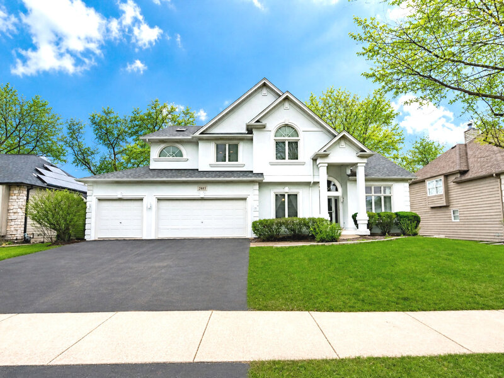
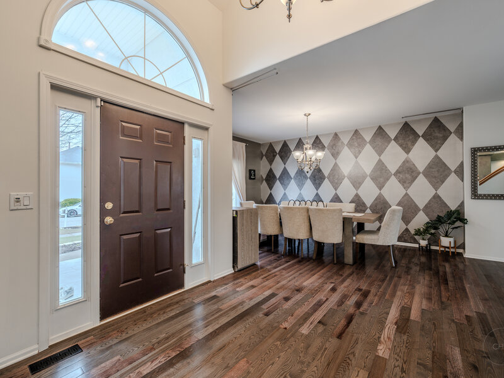
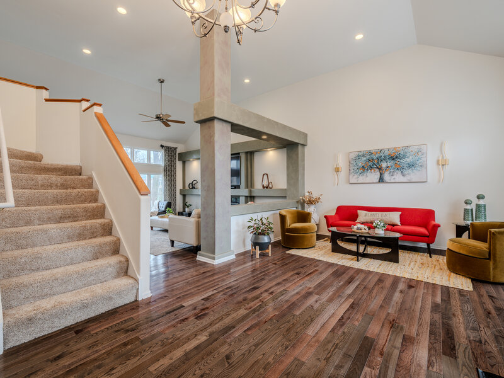
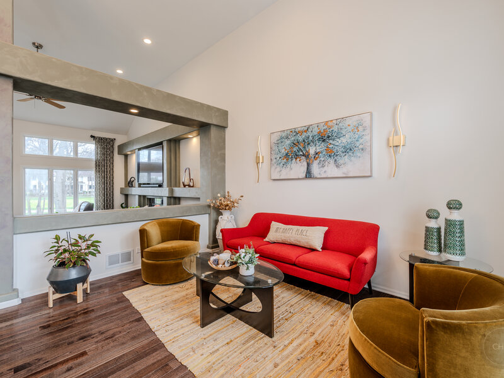
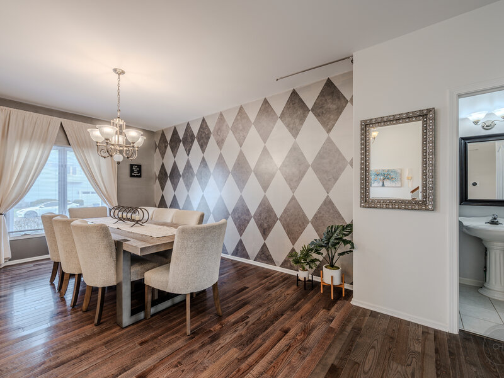
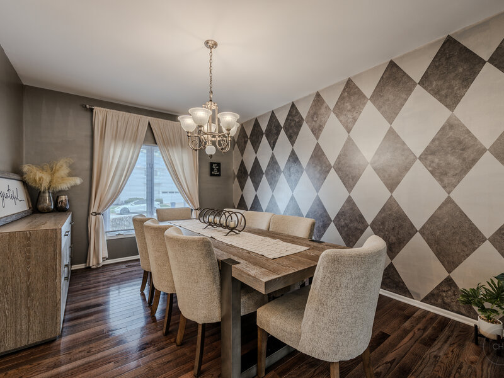
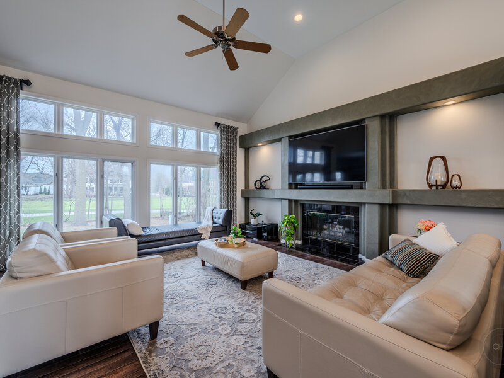
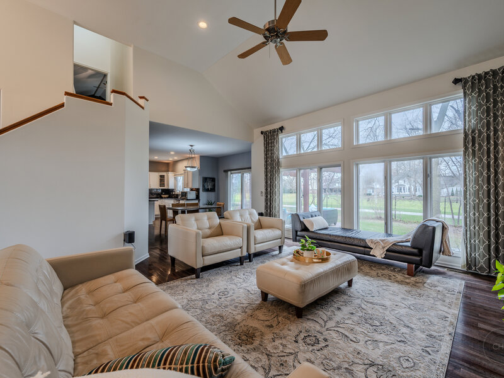
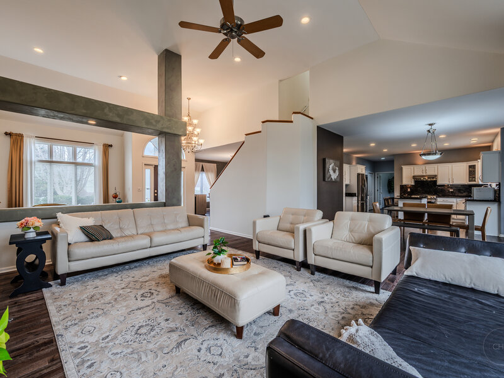
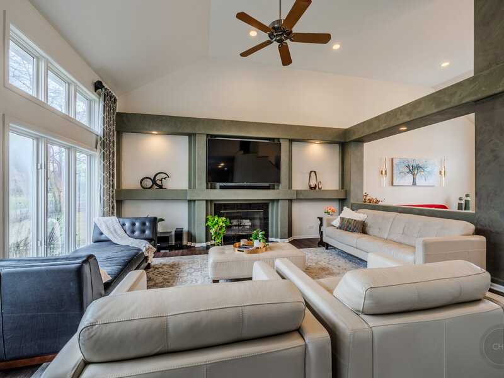
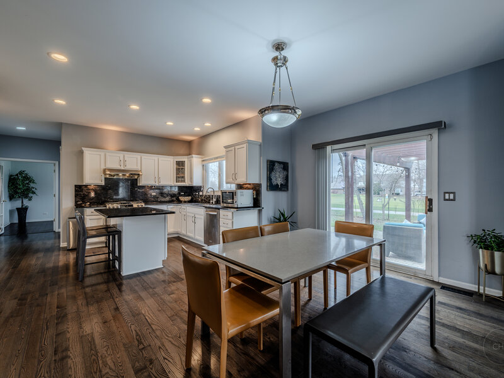
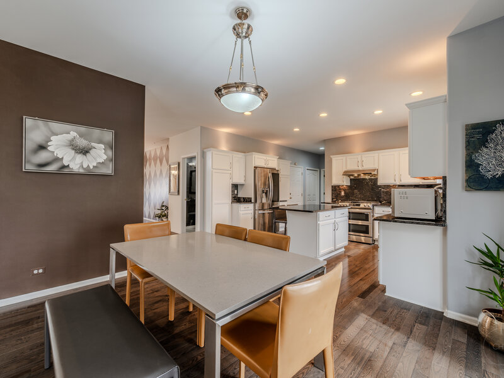
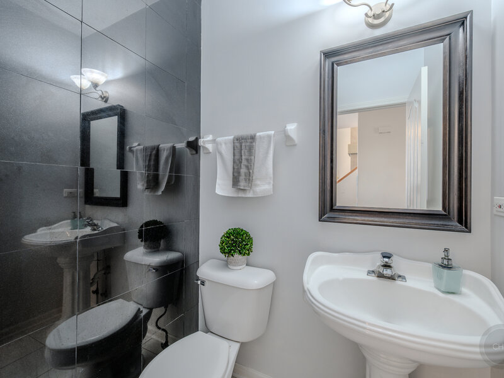
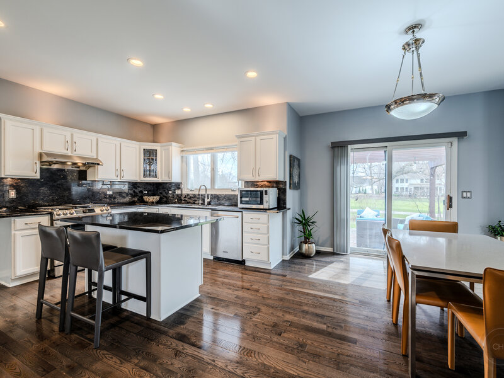
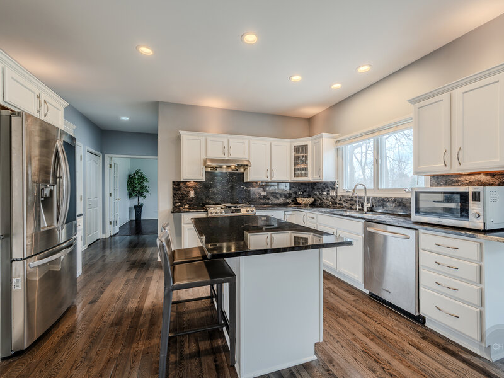
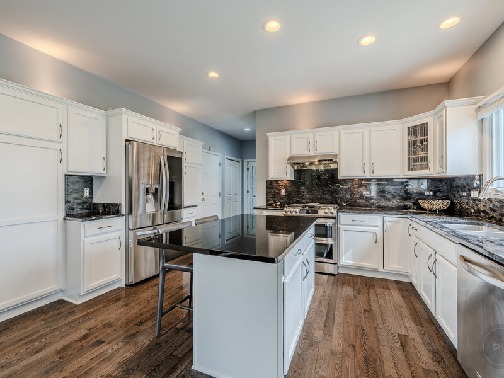
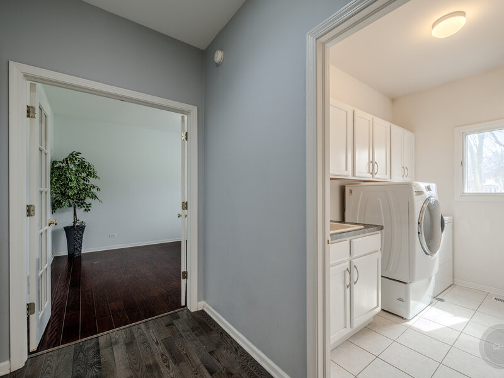
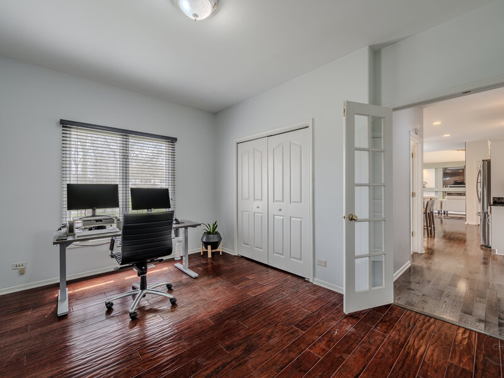
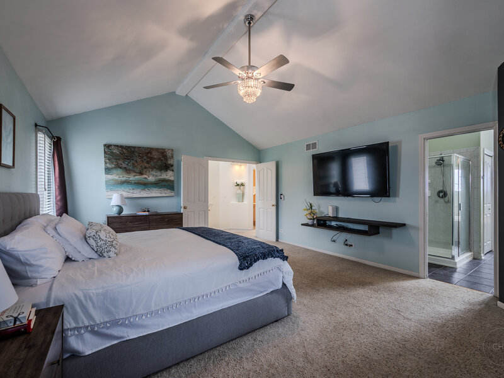
NORTH FACING!! This standout home offers a rare open floor plan filled with natural light-perfect for today's modern family lifestyle. With its bright, airy feel and soaring ceilings, every space is designed for both togetherness and comfort. Step into the welcoming two-story foyer with newly refinished hardwood floors, opening into spacious living and dining areas-ideal for family gatherings, celebrations, and holidays. The beautiful turned staircase overlooks a stunning two-story family room, creating the perfect central hub for relaxing evenings and quality time. The expanded kitchen is truly the heart of the home-featuring white cabinetry, under- and over-cabinet lighting, granite countertops & backsplash, stainless steel appliances, and a large center island where everyone can gather for meals, homework, or conversation. A closet pantry completes the much needed requirement. A versatile first-floor den offers flexibility for a home office, playroom, or even a fifth bedroom-perfect for growing families or guests. Upstairs, you'll find four generously sized bedrooms, including a comfortable primary suite with dual closets and updated finishes-giving everyone their own space to unwind. The finished basement adds even more room for family fun-whether it's movie nights, a game room, or extra storage for all your needs. Step outside to your own private backyard retreat-complete with a pergola and beautiful golf course views. It's the perfect setting for outdoor dinners, kids playing, or simply relaxing together. The home has Hardie Board siding on sides & back. Located in a vibrant active community with highly ranked District 204 schools, just minutes from I-88 and the Metra, this home offers convenience for busy family life while still providing a peaceful, scenic setting. Credit score above 720 required. Income 3.5X.

Property Info

5 Bedrooms
2.1 Bathrooms
32 Days on Market
2762 Sq Ft
PIN: 0707414001

Tax & HOA Information

Tax Year 2024: $14,507
HOA: $320/month
Unlock Investment Analysis

Create a free account to unlock full investment analysis, including ROI calculations, cash flow projections, and rental eligibility data.

Schools

GreatSchools Rating: N/A
Brooks Elementary School
District 204
GreatSchools Rating: N/A
Granger Middle School
District 204

Property Location

MRED Broker Reciprocity Logo MRED MLS Grid Logo

Listed by Dimpi Mittal with Coldwell Banker Realty 630-789-8280

The data relating to real estate for sale on this website comes in part from the Broker Reciprocity℠ Program of Midwest Real Estate Data. Real estate listings held by brokerage firms other than Panda Nook Realty are marked with the Broker Reciprocity℠ logo or the Broker Reciprocity℠ thumbnail logo (a little black house) and detailed information about them includes the name of the listing brokers.

Based on information submitted to the MLS GRID for MRED as of 11/6/2026. All data is obtained from various sources and may not have been verified by broker or MLS GRID. Supplied Open House Information is subject to change without notice. All information should be independently reviewed and verified for accuracy. Properties may or may not be listed by the office/agent presenting the information. IDX information is provided exclusively for consumers' personal non-commercial use, and may not be used for any purpose other than to identify prospective properties consumers may be interested in purchasing. Data is deemed reliable but is not guaranteed by MTP or MRED. The use of the MRED Data may be subject to an end-user license agreement prescribed by the Member Participant's applicable MLS if any and as amended from time to time.

©2026 Listings Courtesy of MRED as distributed by MLS GRID. All rights reserved.

Data is refreshed every 15 minutes. Listing last updated 9:00 PM CT on 11/6/2026.

Contact Agent


