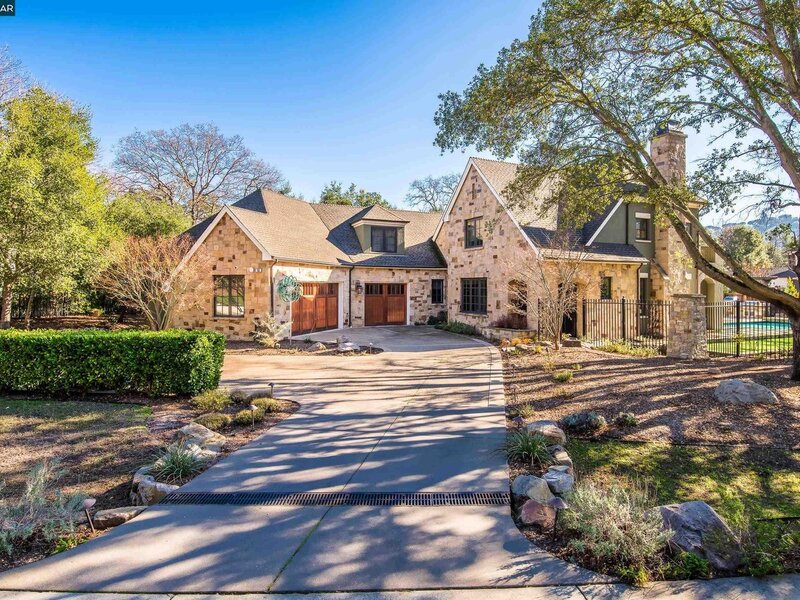
Description
Thoughtfully designed and beautifully executed, this stunning estate embodies timeless elegance while offering exceptional comfort and effortless functionality for modern living. A dramatic entry with soaring ceilings sets the tone, complemented by hand-scraped hardwood floors and Venetian plaster walls and ceilings that carry throughout the home. The formal living room boasts a beautiful fireplace and two sets of French doors to the back yard oasis and seamlessly connects to the formal dining room with walls of glass and a built-in beverage station with wine fridge, perfect for entertaining. The chef's kitchen is the heart of the home with top of the line stainless steel appliances, a large center island with prep sink and bar seating, abundance of storage and a sunlit casual dining area that flows seamlessly into the expansive family room and out to the backyard, creating a true indoor-outdoor lifestyle experience. The main level also features a richly paneled executive office, two powder bathrooms and a ensuite guest bedroom. Upstairs, the luxurious primary suite serves as a serene retreat, featuring a private balcony, cozy fireplace, spa-inspired bath, and a custom walk-in closet with its own dressing area. Two additional bedrooms share a hall bath and a spacious bonus room offers exceptional flexibility for a media room, fitness studio, or playroom. Just beyond, the temperature-controlled wine cellar and tasting room, capable of housing over 2,000 bottles, creates a true collector's experience. The resort-style grounds are designed for year-round enjoyment, showcasing a sparkling pool and spa with safety covers, a bocce court illuminated by string lights, and multiple gathering areas for entertaining. The outdoor kitchen is equally impressive, featuring a Lynx pizza oven, DCS BBQ with rotisserie, and an outdoor refrigerator, perfect for effortless al fresco dining. A fire pit and level lawn complete the setting. Additional highlights include copper gutters, recently installed vanity countertops and wool carpeting, an oversized three-car garage with epoxy flooring, ample storage, and custom walnut built-ins in every closet. Owned solar and two generators provide added efficiency and peace of mind. Ideally located just minutes from downtown Lafayette and Walnut Creek, BART, commute routes, scenic trails, and top-rated schools! Room dimensions not available. Listing agent and seller make no guarantee on room dimensions or square footage.


