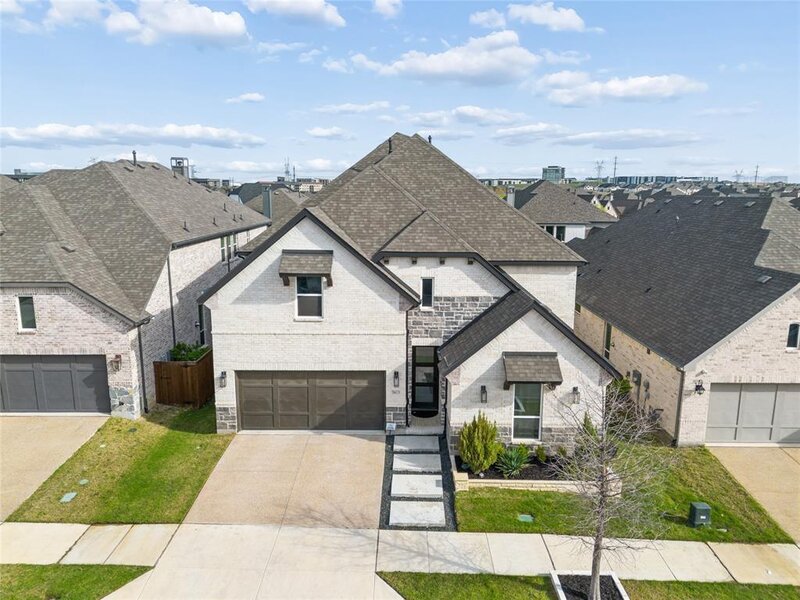
1 photo

3613 Damsel Mackenzie Street Lewisville TX 75056

MLS #12665485

For Sale
$1,075,000
June 2nd, 2026

Description

Nestled in the coveted Castle Hills community, this 4,098 square foot home offers an exceptional blend of space, design, and functionality. Featuring 5 bedrooms and 4.1 bathrooms, the home welcomes you with impressive two-story ceilings in both the foyer and living room, creating a bright, open feel from the moment you enter. The main living area is anchored by a floor-to-ceiling tiled fireplace and enhanced with sliding glass doors that provide seamless indoor-outdoor living. The kitchen contains a waterfall island, 6-burner cooktop, and ample of prep and gathering space, while the dedicated study offers flexibility for a home office. The upstairs game room and media room provide additional areas to relax or entertain guests, and the curved staircase adds a refined architectural element, tying the spaces together. The backyard offers a covered patio and string lighting, creating a comfortable setting for relaxation or entertainment. With its thoughtful layout and quality finishes throughout, this home is well-suited for any lifestyle. Room dimensions not available. Listing agent and seller make no guarantee on room dimensions or square footage.


Property Info

5 Bedrooms
4.1 Bathrooms
1 Day on Market
4098 Sq Ft
$262/sqft
PIN: R749840

Tax & HOA Information

Tax Year 2025: $16,831
HOA: $115/month
Unlock Investment Analysis

Create a free account to unlock full investment analysis, including ROI calculations, cash flow projections, and rental eligibility data.

Property Location

MRED Broker Reciprocity Logo MRED MLS Grid Logo

Listed by Adil Ali with Compass RE Texas, LLC 214-814-8100

The data relating to real estate for sale on this website comes in part from the Broker Reciprocity℠ Program of Midwest Real Estate Data. Real estate listings held by brokerage firms other than Panda Nook Realty are marked with the Broker Reciprocity℠ logo or the Broker Reciprocity℠ thumbnail logo (a little black house) and detailed information about them includes the name of the listing brokers.

Based on information submitted to the MLS GRID for MRED as of 11/6/2026. All data is obtained from various sources and may not have been verified by broker or MLS GRID. Supplied Open House Information is subject to change without notice. All information should be independently reviewed and verified for accuracy. Properties may or may not be listed by the office/agent presenting the information. IDX information is provided exclusively for consumers' personal non-commercial use, and may not be used for any purpose other than to identify prospective properties consumers may be interested in purchasing. Data is deemed reliable but is not guaranteed by MTP or MRED. The use of the MRED Data may be subject to an end-user license agreement prescribed by the Member Participant's applicable MLS if any and as amended from time to time.

©2026 Listings Courtesy of MRED as distributed by MLS GRID. All rights reserved.

Data is refreshed every 15 minutes. Listing last updated 9:30 PM CT on 11/6/2026.

Contact Agent
