Description
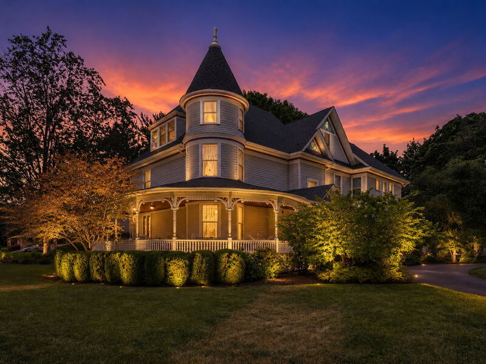
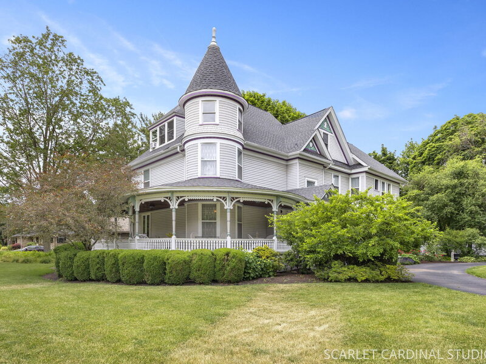
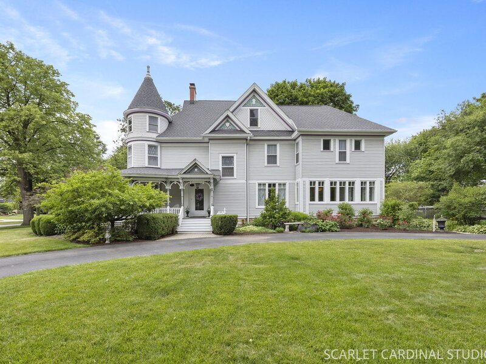
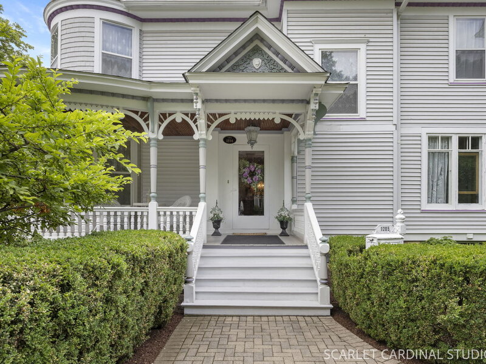
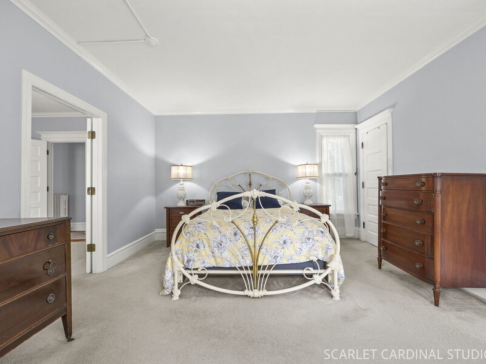
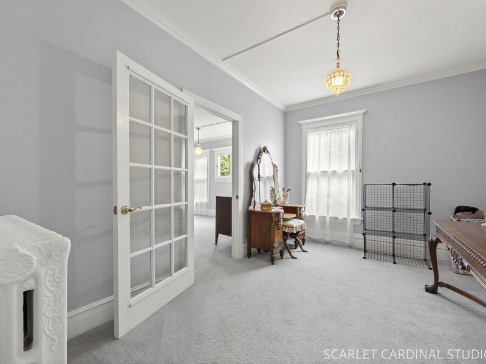
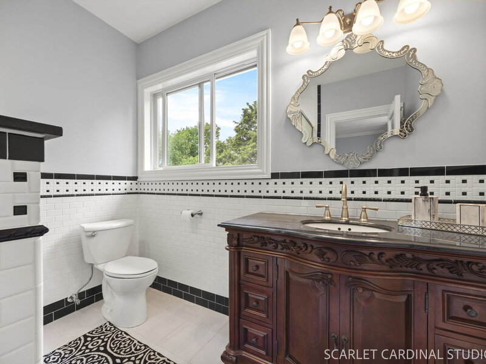
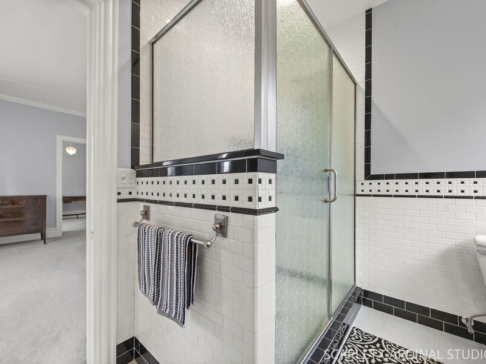
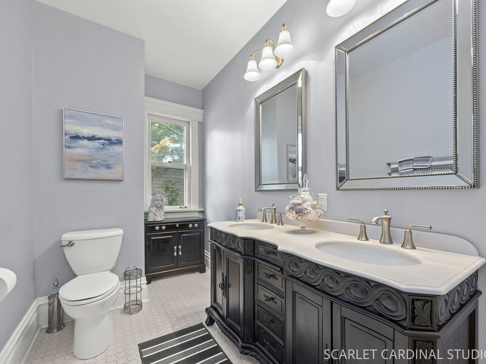
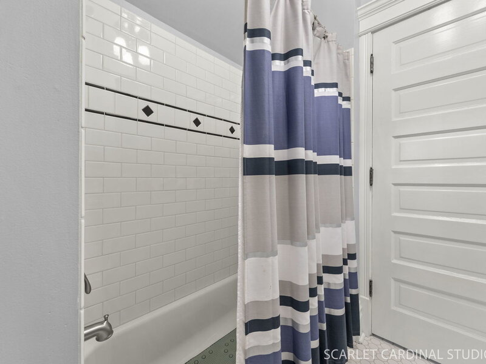
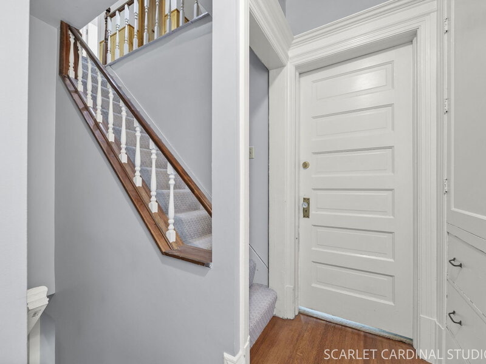
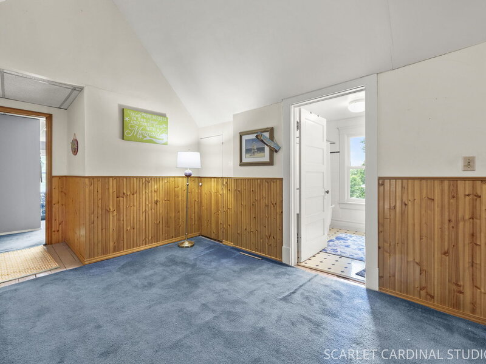
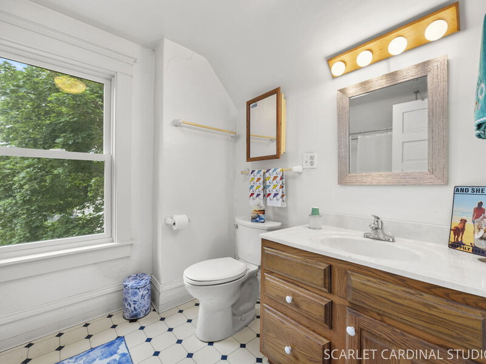
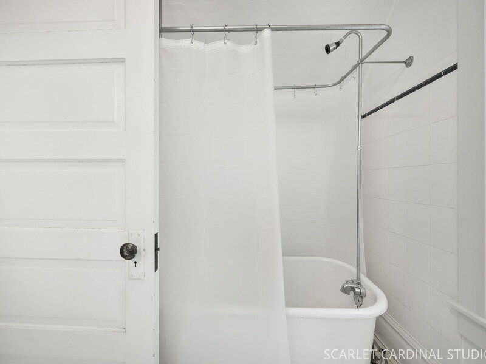
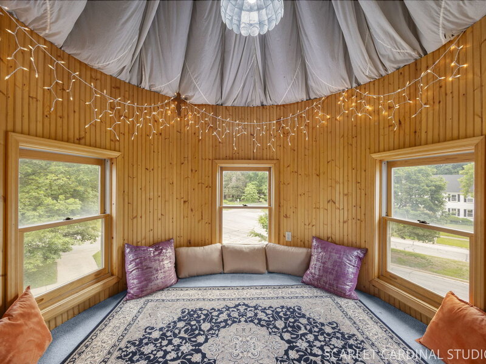
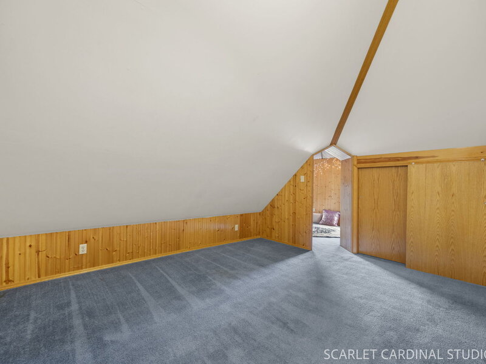
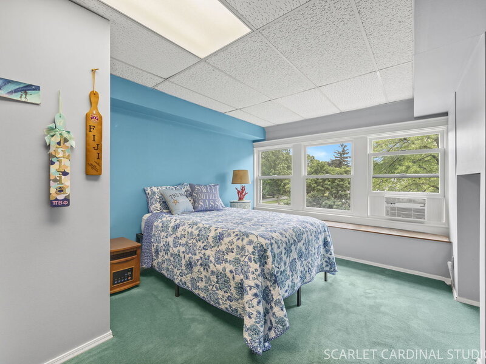
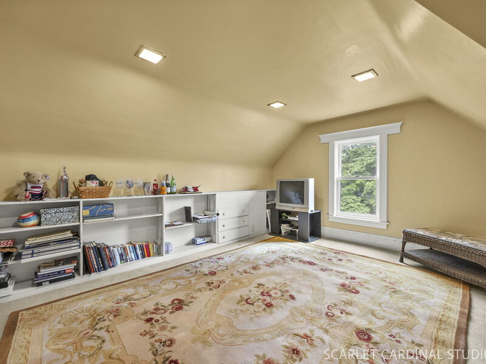
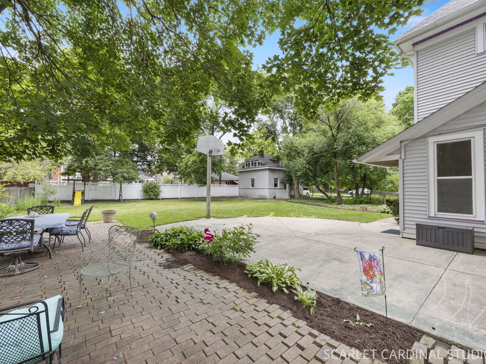
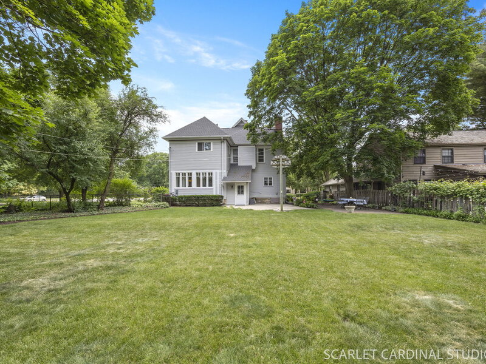
Stop the Car! This is the home you've admired for years-and now it can be yours. A true architectural treasure, this stunning historic Queen Anne Victorian offers timeless elegance, incredible character, and modern updates, all wrapped into one extraordinary property. Featuring over three levels of living space, 8 bedrooms, a turret, and a breathtaking wraparound porch, this is a once-in-a-generation opportunity to own a piece of Aurora history. Step inside the grand foyer and prepare to be captivated by the home's remarkable craftsmanship and historic details. The impressive front staircase sets the tone for what awaits beyond. The elegant parlor showcases a beautiful fireplace, built-in bookshelves, and a charming turret, while the expansive family room features French doors, a second fireplace, and abundant space for entertaining on a grand scale. The formal dining room is perfect for hosting memorable gatherings and flows seamlessly into a stunning sunroom highlighted by a gorgeous wood-paneled ceiling that is sure to impress. The thoughtfully maintained kitchen blends historic charm with modern convenience, featuring white cabinetry, new luxury vinyl plank flooring, ample storage, and functional workspace. Ascend to the second level via either the grand front staircase or the historic rear staircase originally used by household staff. A spacious landing leads to five generously sized bedrooms. The primary suite is a private retreat complete with a sitting room, two walk-in closets, and an updated ensuite bath. One of the secondary bedrooms features its own turret with built-in seating, walk in closet and the home's third fireplace, creating a truly magical space. Beautiful hardwood flooring, another updated full bath, and a versatile fifth bedroom-ideal for a home office-complete this level. The third floor continues to impress with a large loft area, three additional bedrooms, and a full bath featuring a classic clawfoot tub. Be sure not to miss the unique third-floor turret, complete with a World War II parachute ceiling-a conversation piece unlike anything you've ever seen and destined to become a favorite gathering spot. Outside, the expansive wraparound porch invites you to relax and enjoy peaceful mornings, summer evenings, and neighborhood charm from the comfort of your porch swing. The fenced backyard offers privacy and patio space for outdoor entertaining. A detached two-car garage provides room for vehicles plus a spacious upper-level storage area with endless possibilities. Roof, gutters and downspouts were just replaced in 2023. Hot water heater 2024. New electric panel 2023. New furnace 2021. Ideally located within walking distance to the high school and near Freeman Elementary, with Aurora University and the Aurora Metra station just minutes away. Historic beauty, unmatched character, and modern livability come together in this remarkable home. Schedule your private tour today and experience this extraordinary piece of Aurora history for yourself.




