20 photos

829 11th Avenue Fulton IL 61252

MLS #12664662

For Sale
$139,900
June 2nd, 2026

Description

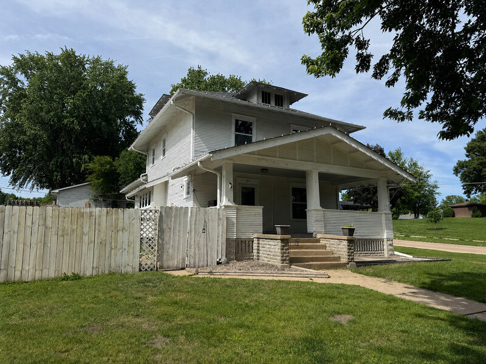
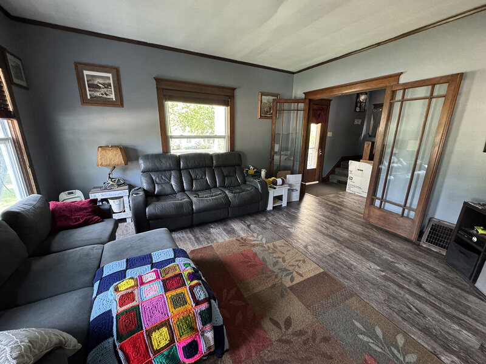
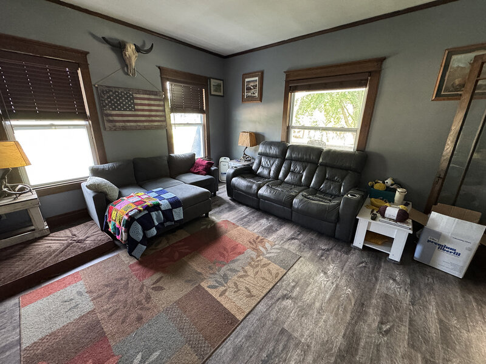
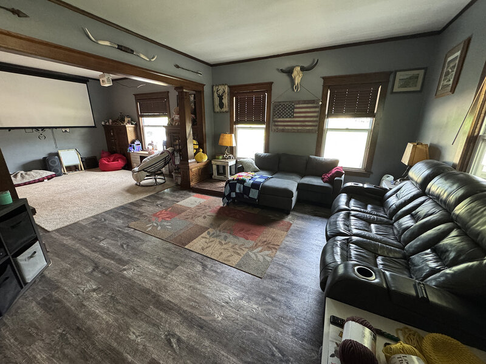
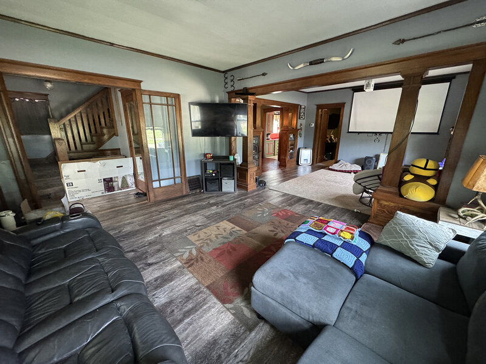
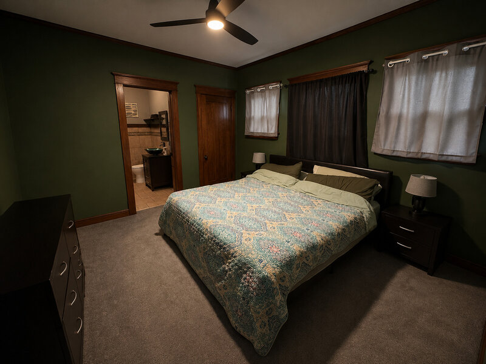
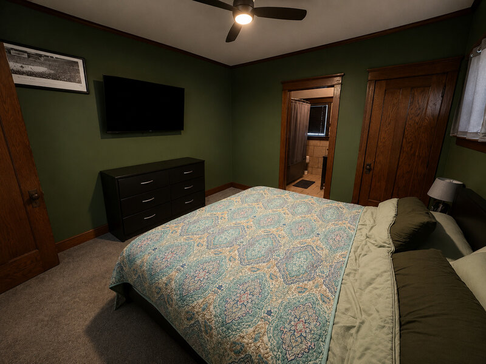
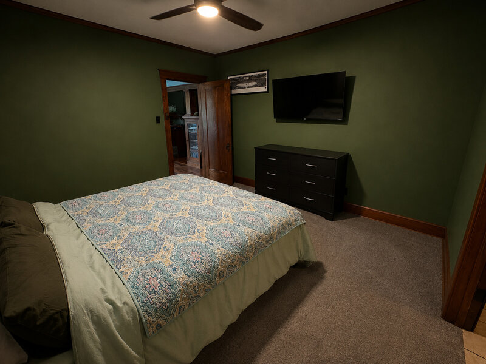
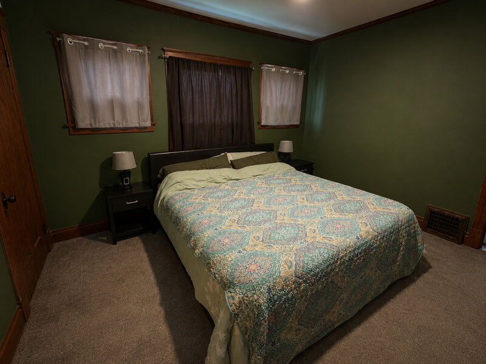
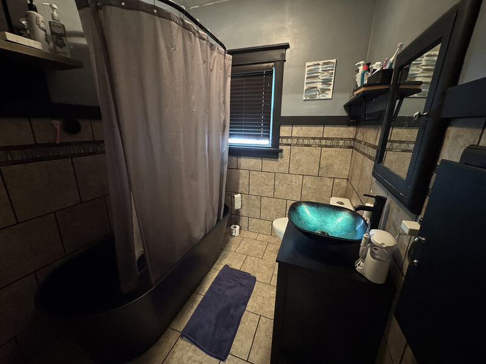
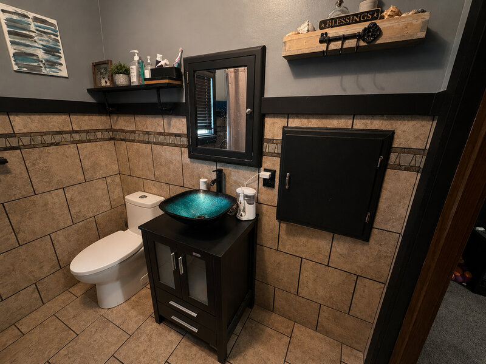
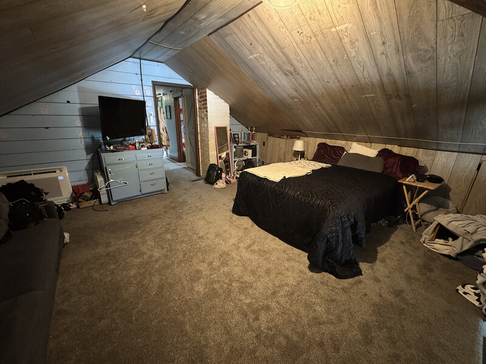
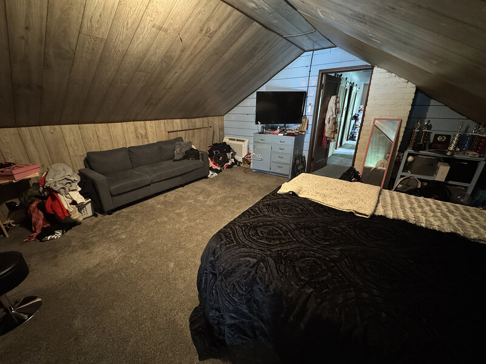
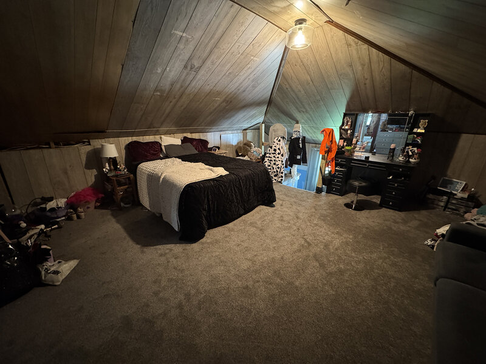
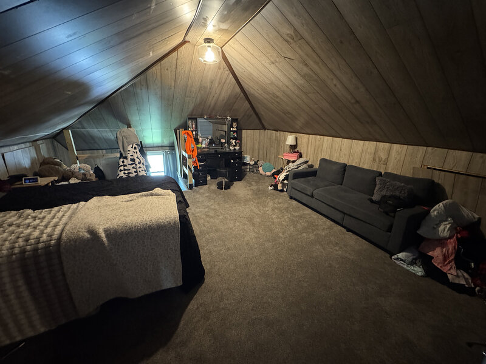
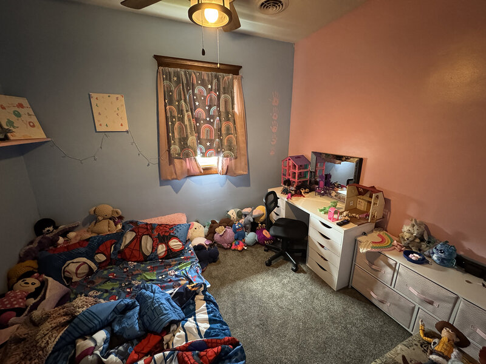
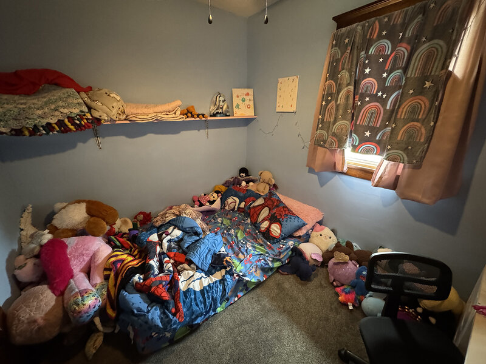
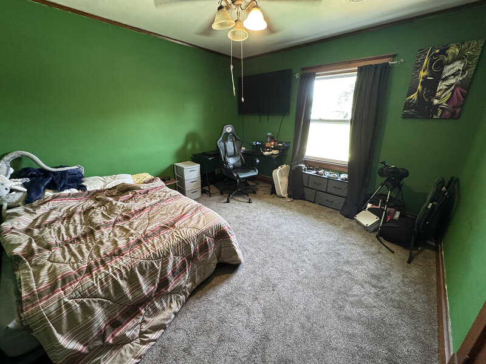
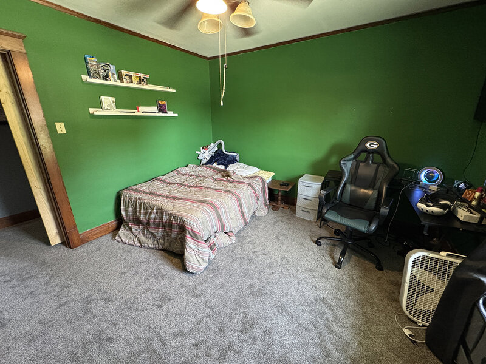
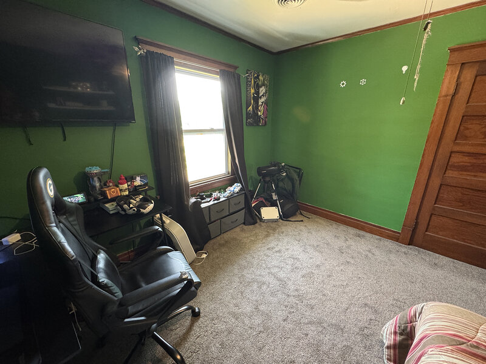
Classic character and modern updates come together in this spacious two-story Four Square situated on a desirable corner lot. A large covered front porch welcomes you inside to a gracious foyer featuring an open staircase and coat closet. Rich architectural details abound, including colonnades separating the living and family rooms, leaded glass accents, and a beautiful natural wood built-in hutch in the dining room. The family room features an electric fireplace installed in 2023, while the dining room retains its original windows, preserving the home's historic charm. The galley-style kitchen offers ample cabinet and counter space for everyday living and entertaining. Upstairs, a versatile open landing connects four bedrooms and a second full bath. The primary suite includes a remodeled full bathroom completed in 2022-2023 with a vessel sink and tub/shower combination. A second staircase at the rear of the home adds convenience and character. Numerous updates include new flooring in the living room, family room, and upstairs in 2022, primary bedroom carpeting in 2025, mostly new windows in 2024 (excluding the dining room, primary bedroom, and stairwell), and a dual-head mini-split system installed in 2025 providing efficient heating and cooling upstairs. Outside, enjoy a fenced yard with an above-ground pool, fire pit, plus a small one-car garage for additional storage. This home offers timeless craftsmanship, thoughtful updates, and plenty of space for today's lifestyle.


Property Info

5 Bedrooms
2 Bathrooms
84 Days on Market
1964 Sq Ft
$71/sqft
PIN: 01281840100000

Tax & HOA Information

Tax Year 2025: $2,698
HOA: $0/month
Unlock Investment Analysis

Create a free account to unlock full investment analysis, including ROI calculations, cash flow projections, and rental eligibility data.

Schools

GreatSchools Rating: N/A
Elementary School
District 2
GreatSchools Rating: N/A
Middle School
District 2
GreatSchools Rating: N/A
High School
District 2

Property Location

MRED Broker Reciprocity Logo MRED MLS Grid Logo

Listed by Amy Barnes with Barnes Realty Inc. 815-493-2323

The data relating to real estate for sale on this website comes in part from the Broker Reciprocity℠ Program of Midwest Real Estate Data. Real estate listings held by brokerage firms other than Panda Nook Realty are marked with the Broker Reciprocity℠ logo or the Broker Reciprocity℠ thumbnail logo (a little black house) and detailed information about them includes the name of the listing brokers.

Based on information submitted to the MLS GRID for MRED as of 11/6/2026. All data is obtained from various sources and may not have been verified by broker or MLS GRID. Supplied Open House Information is subject to change without notice. All information should be independently reviewed and verified for accuracy. Properties may or may not be listed by the office/agent presenting the information. IDX information is provided exclusively for consumers' personal non-commercial use, and may not be used for any purpose other than to identify prospective properties consumers may be interested in purchasing. Data is deemed reliable but is not guaranteed by MTP or MRED. The use of the MRED Data may be subject to an end-user license agreement prescribed by the Member Participant's applicable MLS if any and as amended from time to time.

©2026 Listings Courtesy of MRED as distributed by MLS GRID. All rights reserved.

Data is refreshed every 15 minutes. Listing last updated 9:00 PM CT on 11/6/2026.

Contact Agent

