20 photos

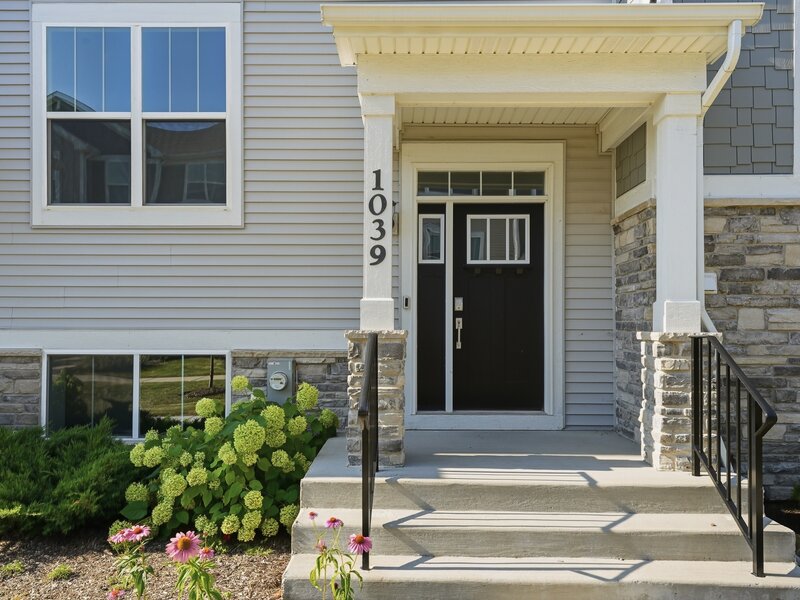
1039 Atterberg Road South Elgin IL 60177

MLS #12663406

For Rent
$2,900
June 1st, 2026

Description

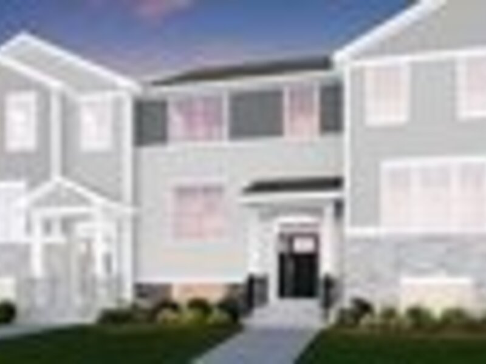
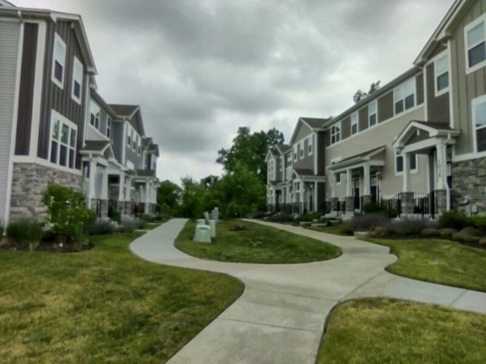
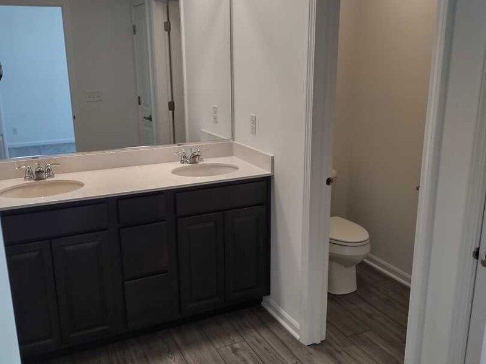
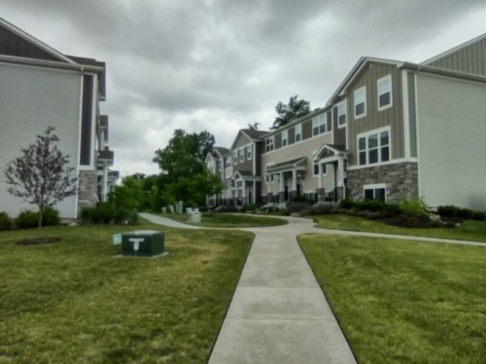
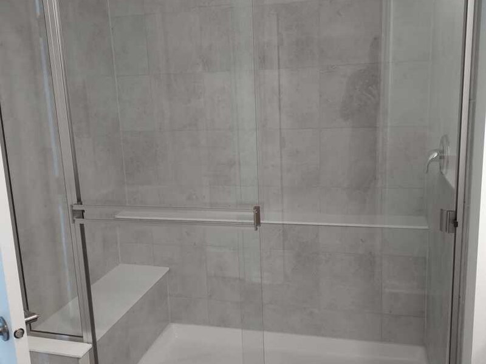
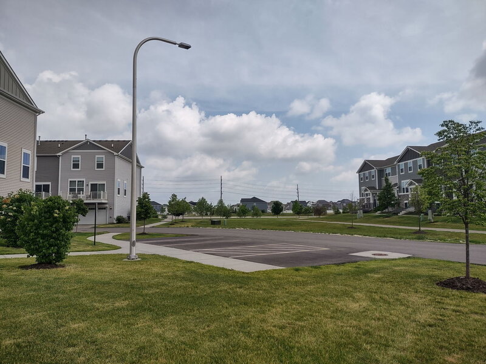
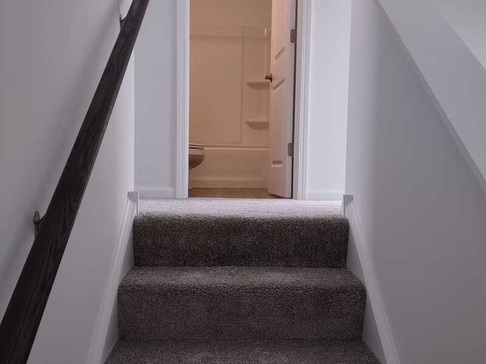
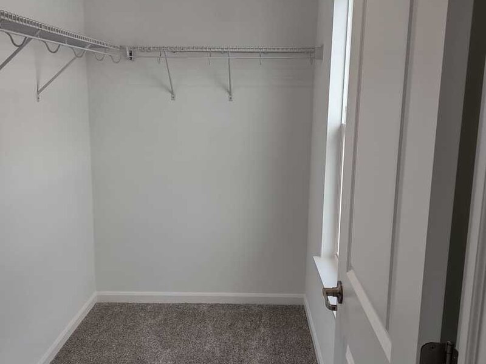
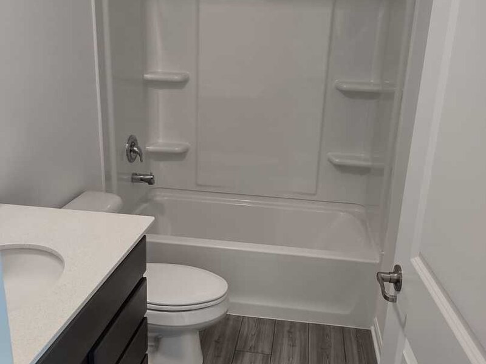
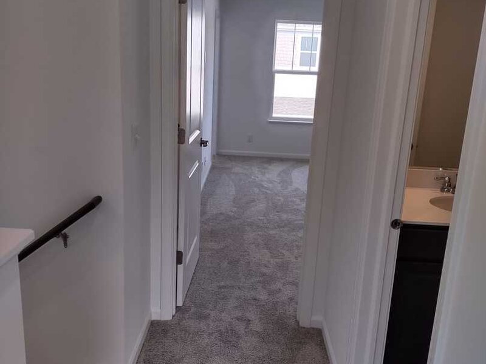
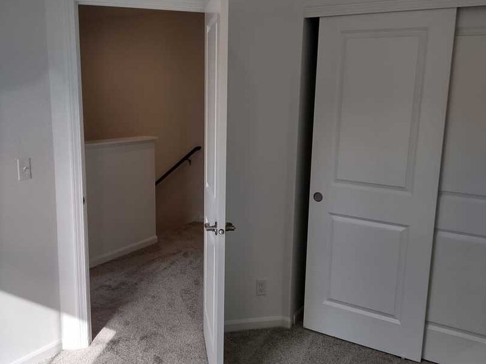
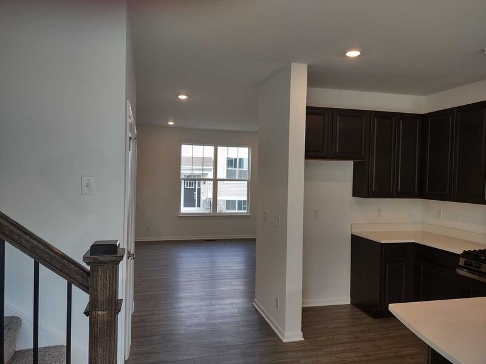
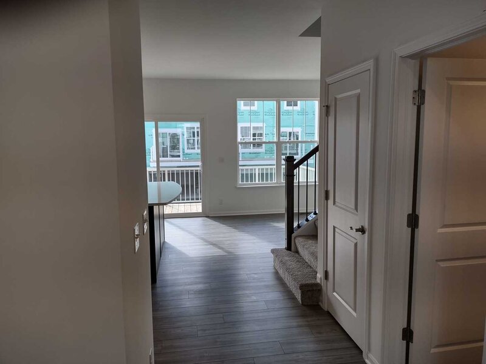
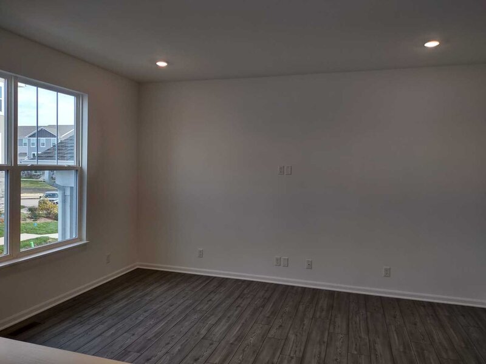
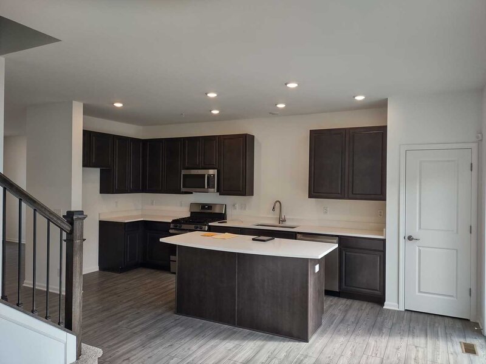
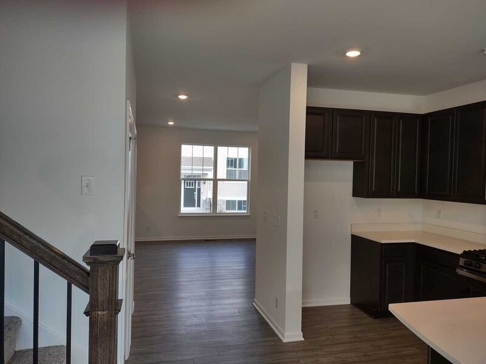
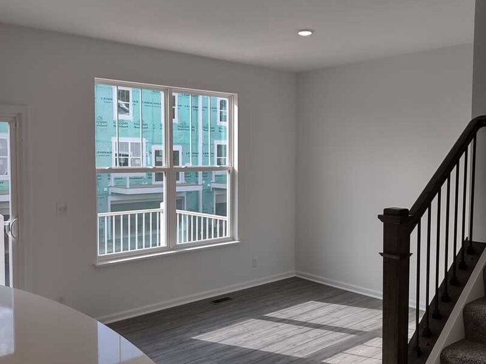
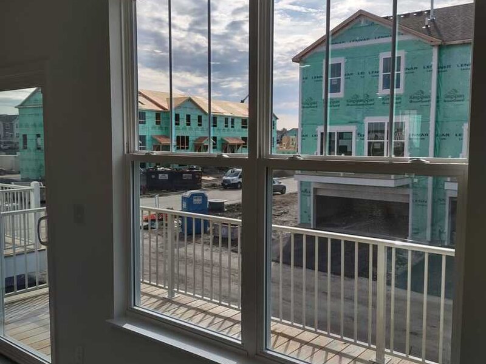
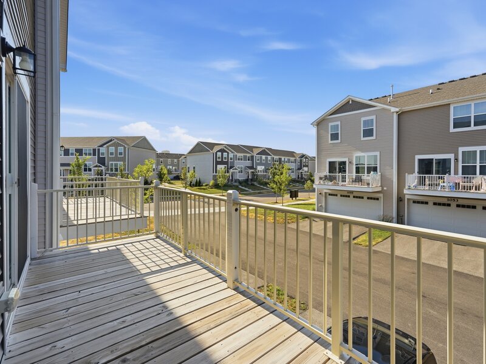
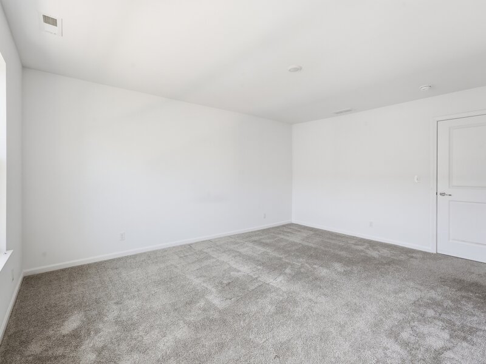
Check out this beautiful 3 bedroom, 2 1/2-bathroom Amherst Model! This 2-year-old three-story townhome is designed for comfort, with a lower level providing a versatile finished space. The first floor showcases an open floorplan among the family room, kitchen and dining room that opens out to a deck. Three upstairs bedrooms including the spacious owner's suite provide private retreats. Park Pointe is Lennar's townhome community in South Elgin and it offers new traditional and urban style townhomes conveniently located close to several major corridors such as Route 25, Route 59, Route 20, Route 31, and Stearns Road. Park Pointe, like its name, boasts an ample supply of open country within walking distance. Approximately a quarter of a mile southeast of the community is Koehler Fields, consisting of eight ball fields for softball, baseball, football, soccer, lacrosse, and a large parking lot. Running along the west of the community is the Illinois Prairie Path, which is an extensive recreational path system that was constructed on old rail lines is one of the largest in the country. Residents have easy access to shopping, dining, recreational, and entertainment options. Reimagine your life, find your dream home today! The townhomes include top-of-the-line features. The fully appointed kitchens include; quartz countertops, spacious single-bowl under mount sinks, Aristokraft cabinets and stainless steel appliances, island & pantry. The home also features; LED surface mounted lighting, modern two panel interior doors and colonist trim, Decorative rails, vinyl plank flooring in the kitchen, foyer, bathrooms and laundry room, a garage door opener and so much more, all of which are included with your new home. No Evictions or Judgments. Valid Proofs of Income: W-2 & 2 most recent check stubs, 1099 & 2 months of bank statements. No Co-Signers. and income 3x the rental income is required. Minimum 12 months lease term. Tenant pays for utilities, trash and sewer.


Property Info

3 Bedrooms
2.1 Bathrooms
63 Days on Market
1764 Sq Ft
PIN: 0636330000

Tax & HOA Information

Tax Year 2021: $0
HOA: $177/month
Unlock Investment Analysis

Create a free account to unlock full investment analysis, including ROI calculations, cash flow projections, and rental eligibility data.

Schools

GreatSchools Rating: N/A
Clinton Elementary School
District 46
GreatSchools Rating: N/A
Kenyon Woods Middle School
District 46
GreatSchools Rating: N/A
South Elgin High School
District 46

Property Location

MRED Broker Reciprocity Logo MRED MLS Grid Logo

Listed by Mustafa Dada with Mustafa E Dada 630-915-7913

The data relating to real estate for sale on this website comes in part from the Broker Reciprocity℠ Program of Midwest Real Estate Data. Real estate listings held by brokerage firms other than Panda Nook Realty are marked with the Broker Reciprocity℠ logo or the Broker Reciprocity℠ thumbnail logo (a little black house) and detailed information about them includes the name of the listing brokers.

Based on information submitted to the MLS GRID for MRED as of 11/6/2026. All data is obtained from various sources and may not have been verified by broker or MLS GRID. Supplied Open House Information is subject to change without notice. All information should be independently reviewed and verified for accuracy. Properties may or may not be listed by the office/agent presenting the information. IDX information is provided exclusively for consumers' personal non-commercial use, and may not be used for any purpose other than to identify prospective properties consumers may be interested in purchasing. Data is deemed reliable but is not guaranteed by MTP or MRED. The use of the MRED Data may be subject to an end-user license agreement prescribed by the Member Participant's applicable MLS if any and as amended from time to time.

©2026 Listings Courtesy of MRED as distributed by MLS GRID. All rights reserved.

Data is refreshed every 15 minutes. Listing last updated 9:00 PM CT on 11/6/2026.

Contact Agent

