20 photos

3068 E 1879th Road Ottawa IL 61350

MLS #12663231

Temporarily No Showings
$729,900
May 31st, 2026

Description

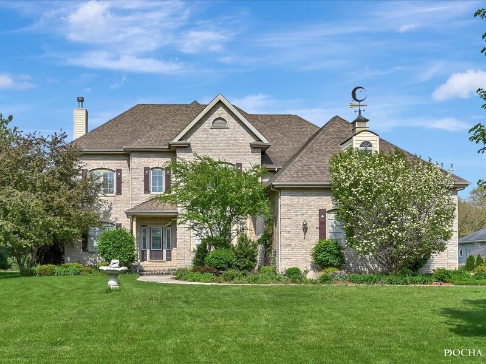
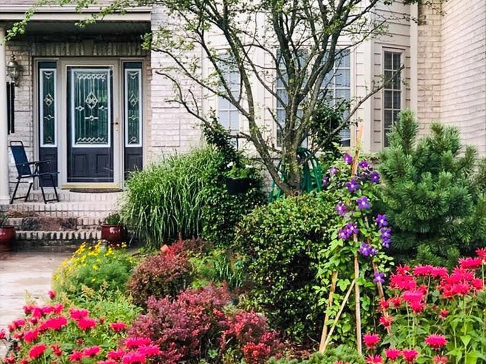
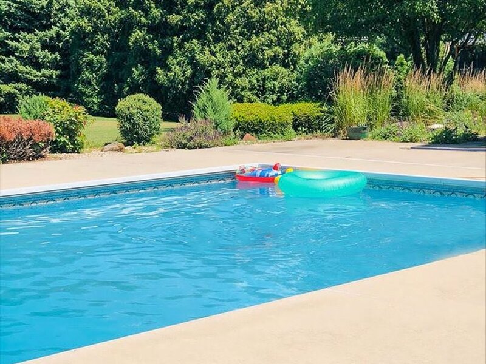
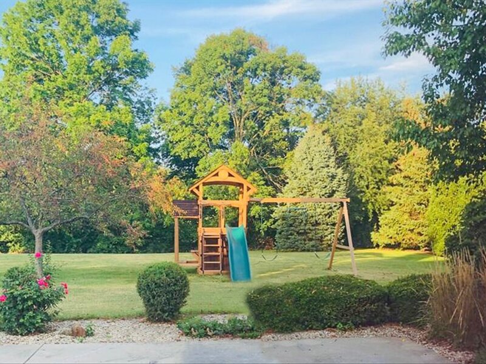
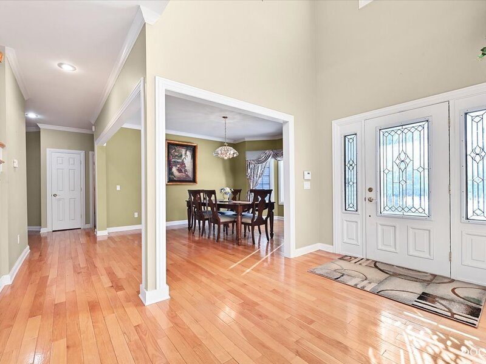
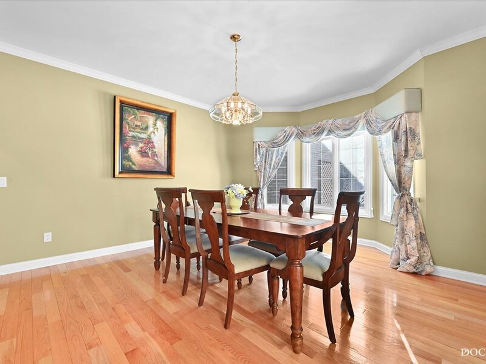
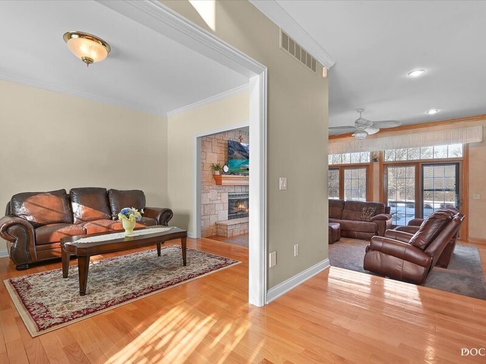
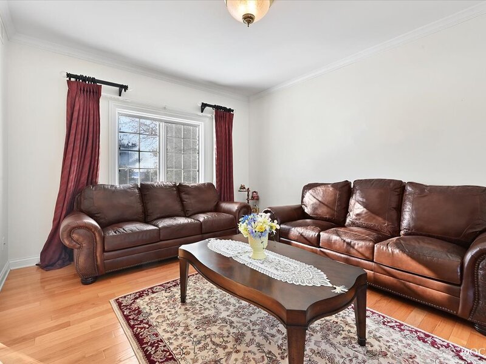
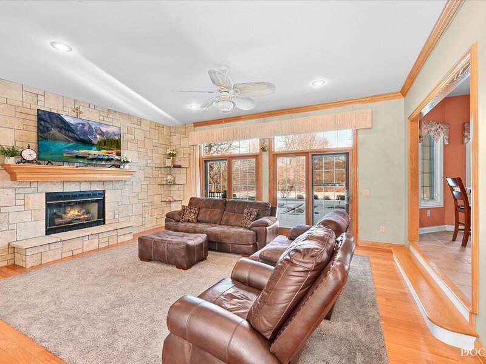
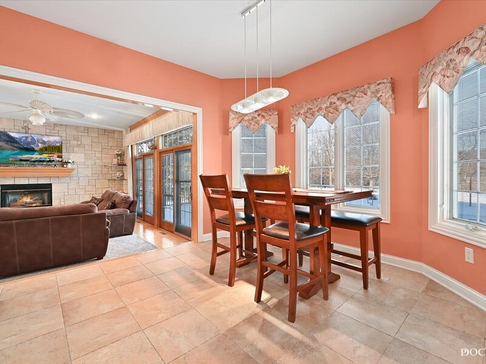
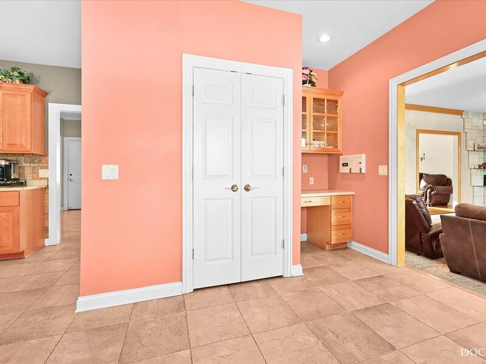
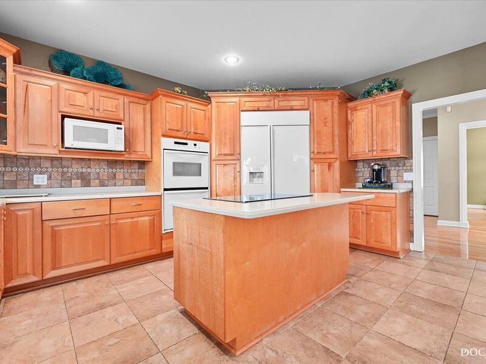
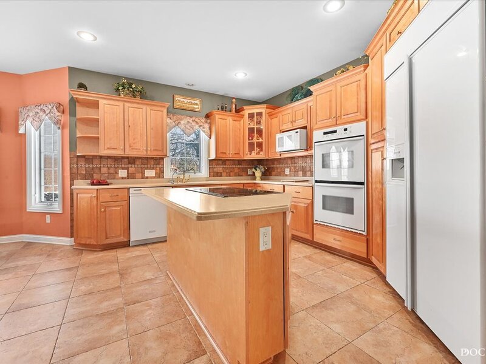
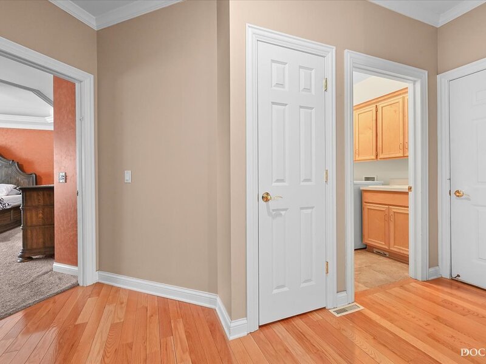
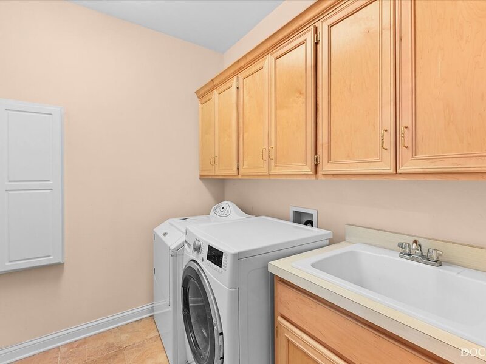
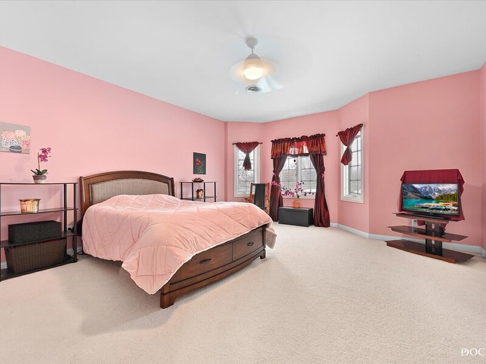
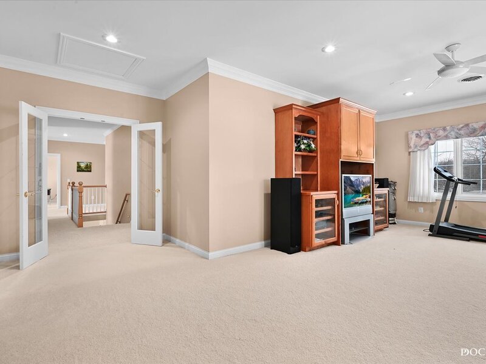
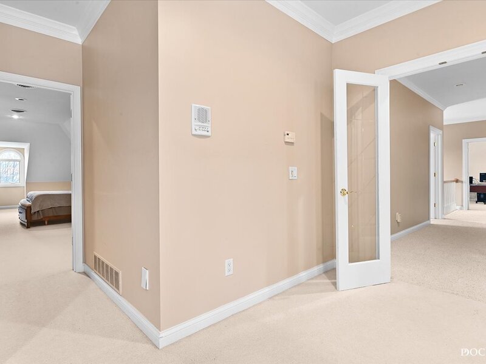
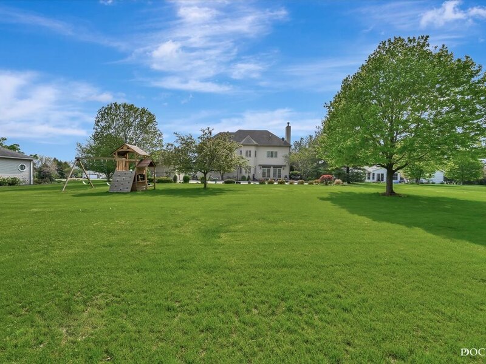
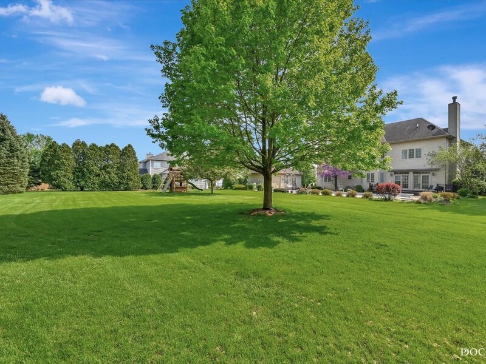
Welcome to a realm of unparalleled comfort and elegance in this custom-designed, custom-built home nestled on over 2 acres of professionally landscaped grounds, adorned with mature trees. Spanning over 4,595 sq ft, this property boasts amenities too numerous to list, promising a lifestyle of luxury and convenience. The first floor unveils a sunken family room featuring a striking stone wall gas fireplace with remote control, creating a warm and inviting ambiance. The chef's kitchen is a culinary dream, showcasing maple cabinetry, Corian countertops, double pantry, and more. Retreat to the first-floor Master Suite with a private bath, marble floor, Jacuzzi, oversized shower, and walk-in closet. The second floor offers a Guest suite along with additional bedrooms and baths. Entertain in the lower level, complete with a Rec. room with a wet bar, work out room, (pool table included), and a theater room with elevated seating. Enjoy the 20x40 heated in-ground pool with a remote control cover and attached heated 3 car garage and 20x24 detached heated 2 car garage, with pool bath. With volume ceilings, 2 HVAC systems-with automatic dust pan and heated basement and garage floors, comfort is paramount. Don't miss the opportunity to own this exceptional property, as the seller is motivated! (POOL LINER AND MOTOR 2024/HEATER IS 5 YRS OLD). Added features not mentioned, whole house intercom system, double oven, laundry chute, sprinkler system for the full 2 acre lot, heated garage and basement floors, Resin deck.

Property Info

5 Bedrooms
5.1 Bathrooms
154 Days on Market
4595 Sq Ft
$159/sqft
PIN: 1431211005

Tax & HOA Information

Tax Year 2023: $14,852
HOA: $0/month
Unlock Investment Analysis

Create a free account to unlock full investment analysis, including ROI calculations, cash flow projections, and rental eligibility data.

Schools

GreatSchools Rating: N/A
Wallace Elementary School
District 195

Property Location

MRED Broker Reciprocity Logo MRED MLS Grid Logo

Listed by Maurice Lynch with Diamond Real Estate Inc 815-260-5187

The data relating to real estate for sale on this website comes in part from the Broker Reciprocity℠ Program of Midwest Real Estate Data. Real estate listings held by brokerage firms other than Panda Nook Realty are marked with the Broker Reciprocity℠ logo or the Broker Reciprocity℠ thumbnail logo (a little black house) and detailed information about them includes the name of the listing brokers.

Based on information submitted to the MLS GRID for MRED as of 11/6/2026. All data is obtained from various sources and may not have been verified by broker or MLS GRID. Supplied Open House Information is subject to change without notice. All information should be independently reviewed and verified for accuracy. Properties may or may not be listed by the office/agent presenting the information. IDX information is provided exclusively for consumers' personal non-commercial use, and may not be used for any purpose other than to identify prospective properties consumers may be interested in purchasing. Data is deemed reliable but is not guaranteed by MTP or MRED. The use of the MRED Data may be subject to an end-user license agreement prescribed by the Member Participant's applicable MLS if any and as amended from time to time.

©2026 Listings Courtesy of MRED as distributed by MLS GRID. All rights reserved.

Data is refreshed every 15 minutes. Listing last updated 9:00 PM CT on 11/6/2026.

Contact Agent


