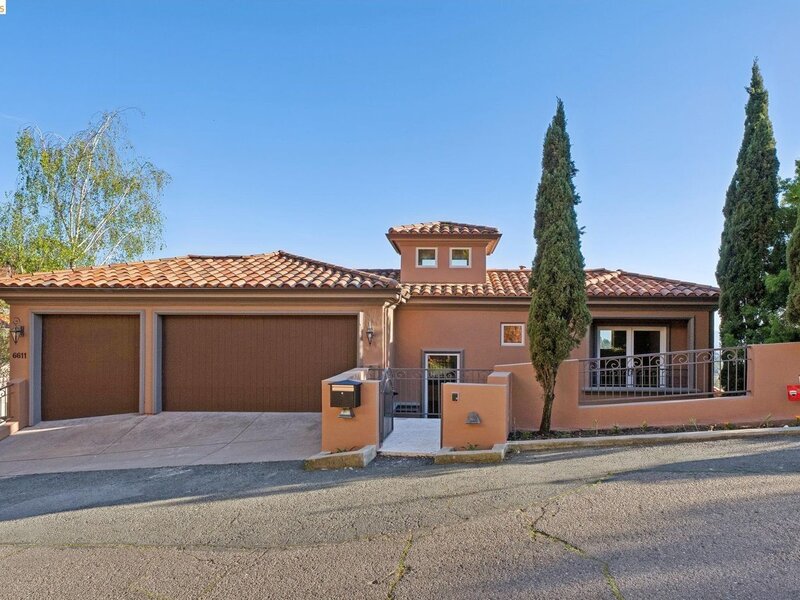
1 photo

6611 Elverton Drive Oakland CA 94611

MLS #12662086

For Sale
$2,475,000
May 29th, 2026

Description

Old world elegance and craftsmanship meets state of the art technology in this grand and exquisitely appointed custom home, prominently perched high in the Oakland Hills with sweeping canyon, south bay, and SF views. The first level boasts a chef's kitchen with huge pantry and top-of-the-line appliances, which opens to a sun-filled family room with fireplace and deck, dining room, and living room with a fireplace and City views - perfect for entertaining guests on special occasions. A beautiful home office with a separate private entrance makes working from home an absolute treat. The living quarters consist of a luxurious primary suite with its own fireplace, large walk-in closet, and spa-like bathroom with soaking tub, three spacious bedrooms, and a conveniently located laundry room all on the same floor. The lower level is currently configured as a 6-person home theater with an in-law/au pair suite or game room. Other amenities include a high-speed fiber line for fast upload and download capabilities, a second office or exercise room, and a three-car garage. Just minutes to two highly rated elementary schools, a wide variety of specialty shops, restaurants, and a local farmer's market in the Montclair Village, the freeway and Rockridge BART for an easy commute, and world-class hiking and biking trails nearby. This is executive living at its absolute finest! Room dimensions not available. Listing agent and seller make no guarantee on room dimensions or square footage.


Property Info

4 Bedrooms
4.1 Bathrooms
6 Days on Market
4841 Sq Ft
$511/sqft
PIN: 048G744602400

Tax & HOA Information

Tax Year 2025: $35,205
HOA: $0/month
Unlock Investment Analysis

Create a free account to unlock full investment analysis, including ROI calculations, cash flow projections, and rental eligibility data.

Property Location

MRED Broker Reciprocity Logo MRED MLS Grid Logo

Listed by David Holmes with Compass 310-230-5478

The data relating to real estate for sale on this website comes in part from the Broker Reciprocity℠ Program of Midwest Real Estate Data. Real estate listings held by brokerage firms other than Panda Nook Realty are marked with the Broker Reciprocity℠ logo or the Broker Reciprocity℠ thumbnail logo (a little black house) and detailed information about them includes the name of the listing brokers.

Based on information submitted to the MLS GRID for MRED as of 11/6/2026. All data is obtained from various sources and may not have been verified by broker or MLS GRID. Supplied Open House Information is subject to change without notice. All information should be independently reviewed and verified for accuracy. Properties may or may not be listed by the office/agent presenting the information. IDX information is provided exclusively for consumers' personal non-commercial use, and may not be used for any purpose other than to identify prospective properties consumers may be interested in purchasing. Data is deemed reliable but is not guaranteed by MTP or MRED. The use of the MRED Data may be subject to an end-user license agreement prescribed by the Member Participant's applicable MLS if any and as amended from time to time.

©2026 Listings Courtesy of MRED as distributed by MLS GRID. All rights reserved.

Data is refreshed every 15 minutes. Listing last updated 9:15 PM CT on 11/6/2026.

Contact Agent
