Description
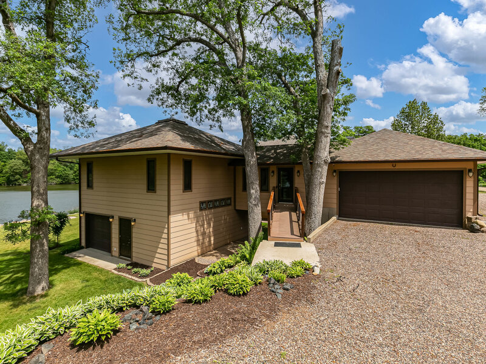
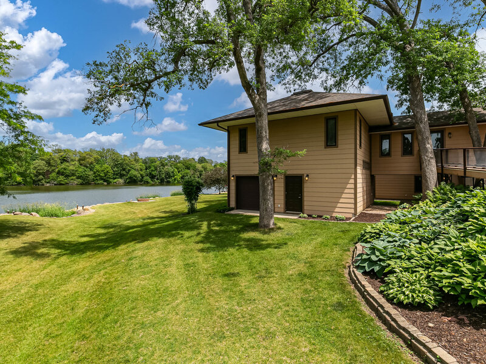
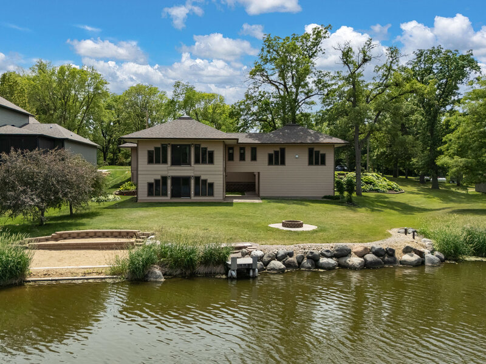
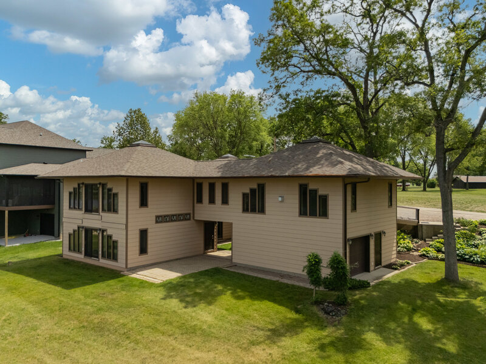
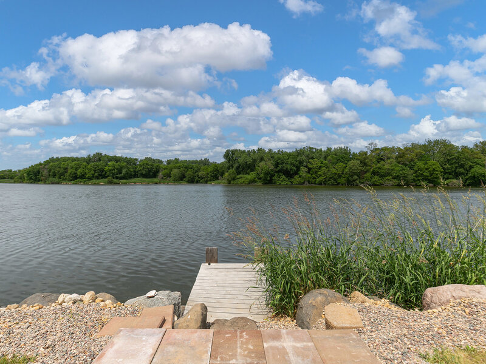
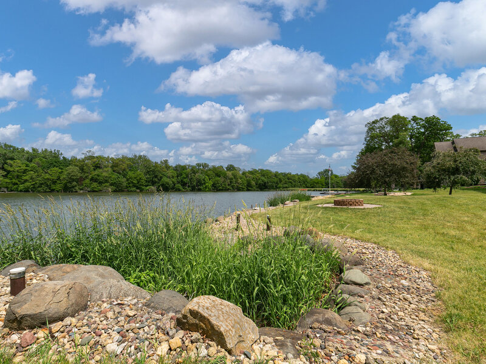
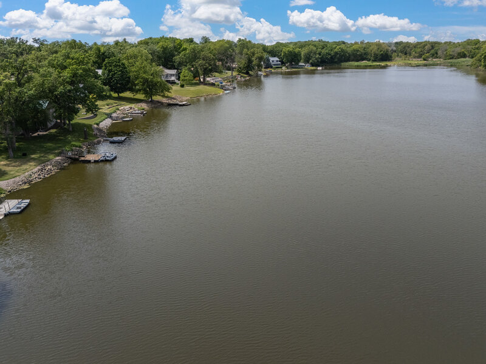
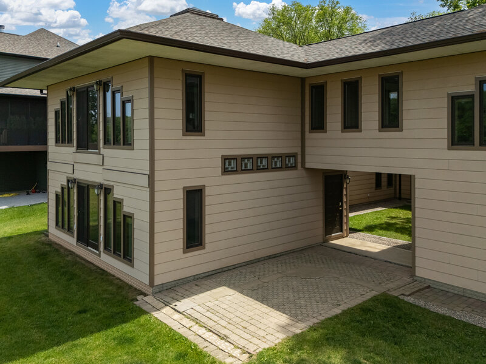
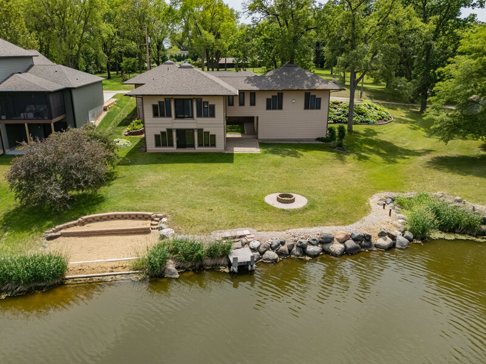
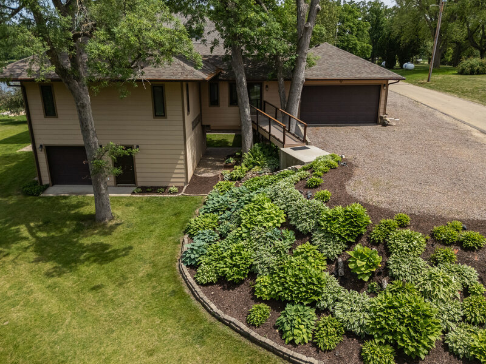
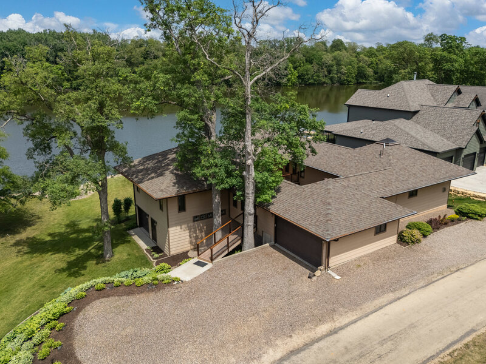
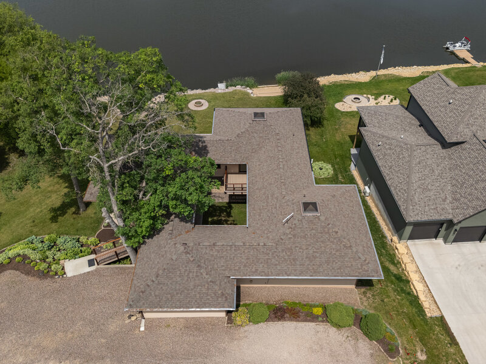
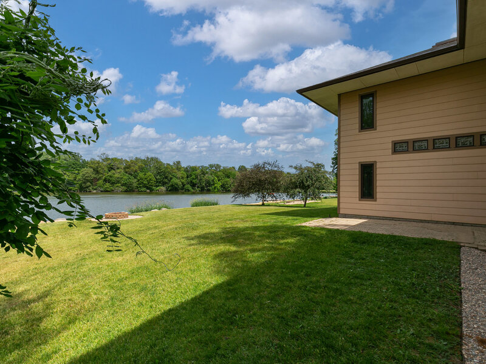
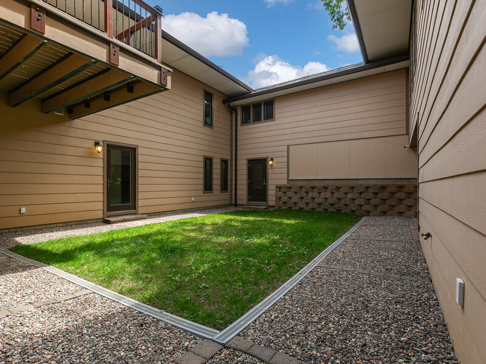
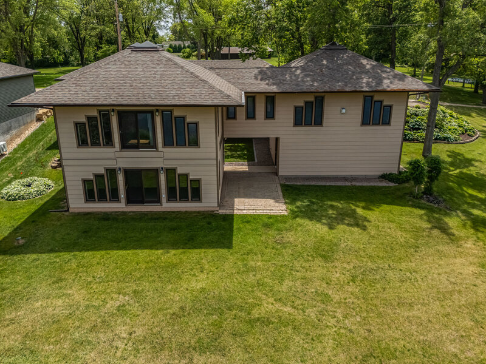
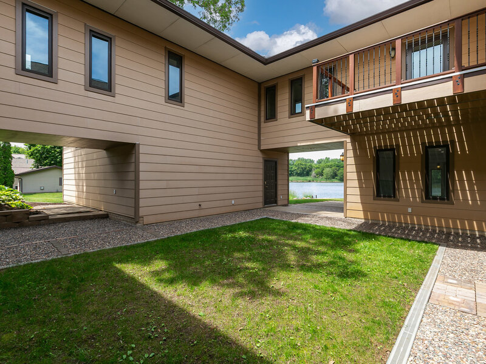
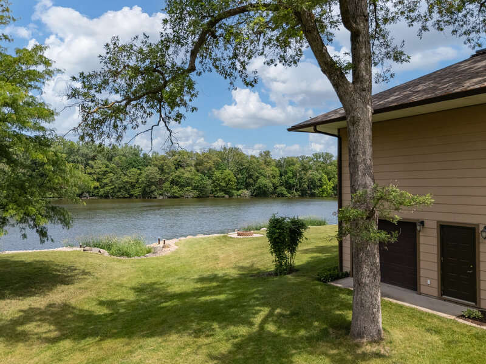
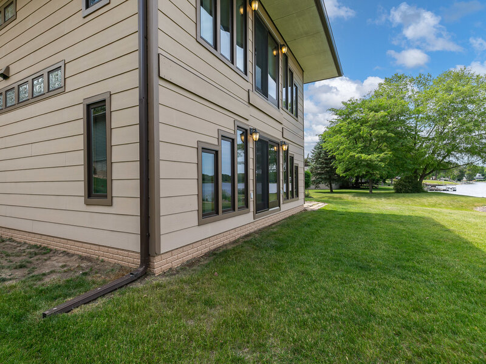
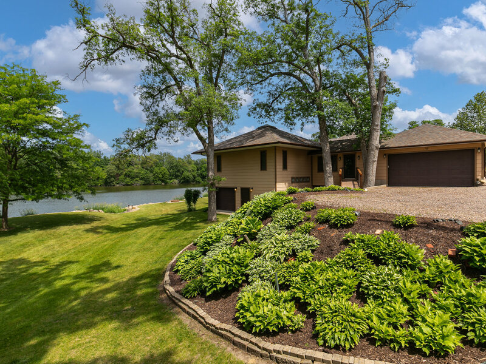
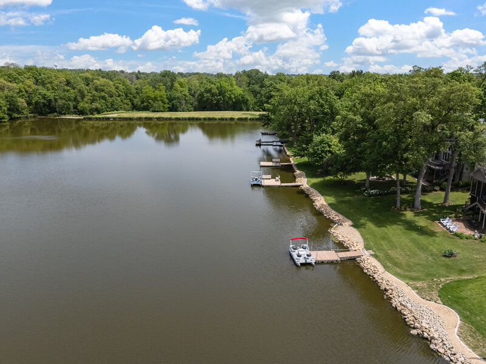
Crystal Lake, 2 Garages, Custom Home! Experience peace, privacy, and breathtaking lakefront views in this stunning custom-designed home, perfectly positioned on over 140 feet of professionally landscaped shoreline. Thoughtfully crafted with exceptional attention to detail, this one-of-a-kind retreat blends timeless design with modern comfort. A welcoming Brazilian Ipe wood entry ramp, framed by majestic oak trees, leads into a marble-tiled foyer and an expansive Great Room featuring a fireplace and beautiful quarter-sawn American cherry hardwood floors. Soaring cathedral ceilings, three unique peaked skylights, and custom valance lighting fill the home with natural light, while panoramic lake views can be enjoyed throughout the main living spaces. The open-concept design seamlessly connects the Great Room, dining area, and gourmet kitchen, complete with luxurious copper slate flooring, dual JennAir downdraft ranges with ovens, a large island, abundant pantry space, and a built-in china hutch. Walk-out finished basement. A unique architectural skywalk and cantilevered balcony overlooking the courtyard create inviting spaces to relax and take in the scenery. The spacious main-level primary suite offers cherry hardwood flooring, a spa-like bath with a jacuzzi-style tub, large walk-in shower, custom walnut vanity with double sinks and a walk-in closet with direct access to the garage. A second lake-view bedroom, full guest bath, and convenient main-floor laundry complete the level. A custom open staircase crafted from solid walnut and plexiglass railings leads to the walkout lower level, where you'll find an additional private suite with a full bath, walk-in closet, patio access, and lake views, along with another bedroom or flexible-use room, a large recreation area, a dedicated space for a summer kitchen, workshop, or bar, and a second laundry area. Full glass doors provide easy access to the courtyard and waterfront beyond. Outdoor enthusiasts will appreciate the private sandy beach, fire pit area, and expansive shoreline enhanced with granite boulders for beauty and erosion control. The upper-level garage accommodates two vehicles with additional parking for six or more, while the lower-level boat garage offers space for vehicles, boats, lake toys, and workshop needs. Built for efficiency and year-round comfort, the home features 12-inch super-insulated exterior walls, radiant in-floor heating with 13 zones, a high-efficiency Weil-McLain boiler, central air conditioning with backup furnace, on-demand water heater, fiber-optic internet, and RV hookups. Located within a private lake community, residents enjoy access to approximately 30 acres of water ideal for fishing, kayaking, paddleboarding, swimming, sailing, and electric-motor boating, along with parkland, golf areas, picnic spaces, and wooded trails. This extraordinary lakefront sanctuary offers a rare combination of luxury, privacy, recreation, and natural beauty. The association covers trash service, maintaining road and some of park taxes, insurance for the association, and snow removal on the roads. Some photos virtually staged. Buyer and buyer's agent to verify all information, including square footage, room sizes, school zones, taxes, exemptions, and zoning. Measurements and sizes approximate. Seller provided dates of updates, buyer to verify. The original garage was constructed in 1994, with the remainder of the home completed as an addition in 2001. Seller reserves security cameras.



