20 photos

1010 Osmond Avenue Antioch IL 60002

MLS #12658167

For Sale
$399,025
May 26th, 2026

Description

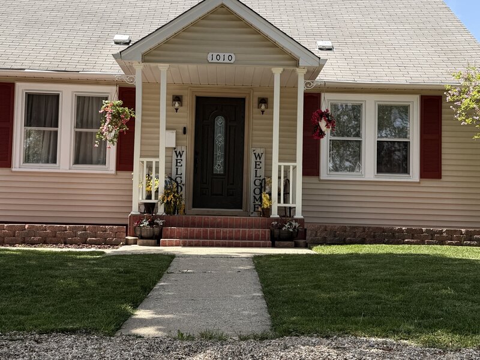
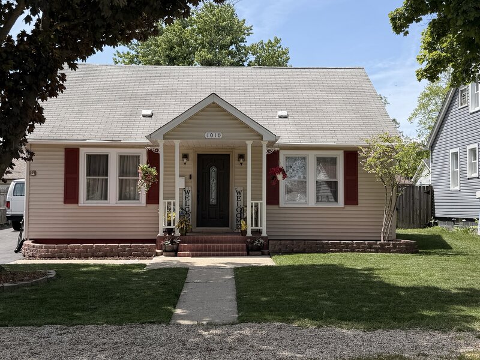
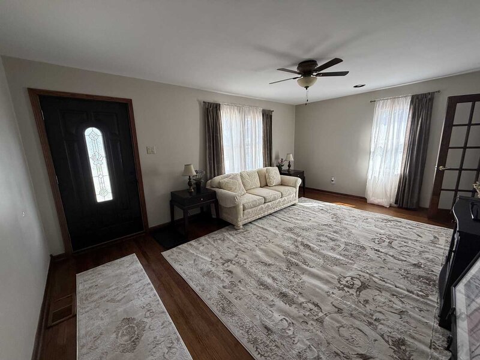
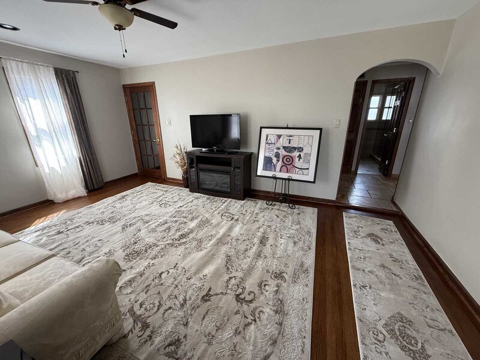
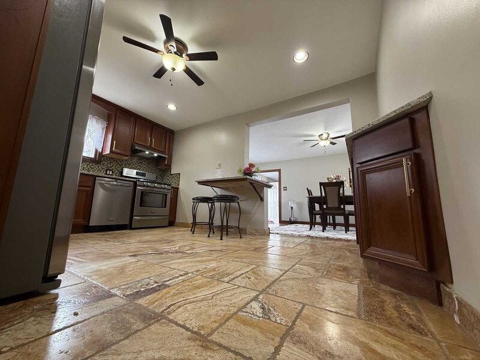
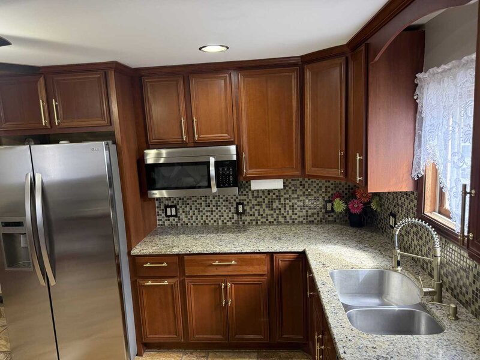
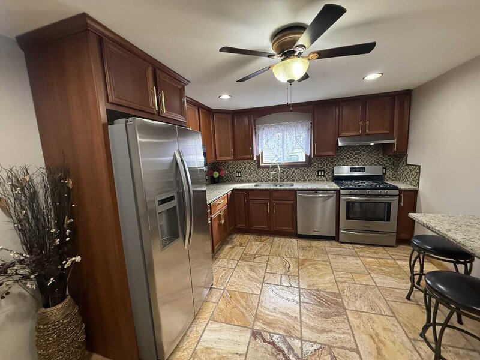
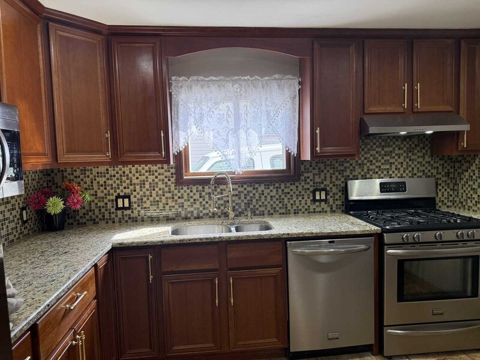
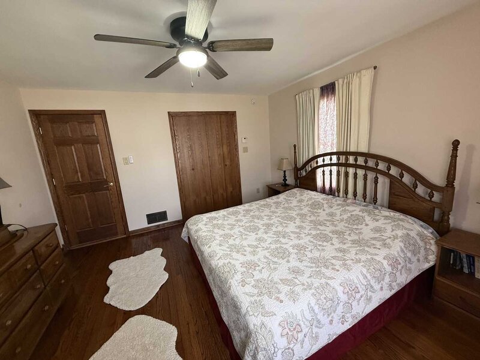
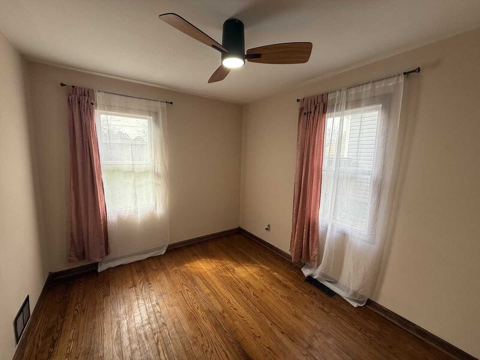
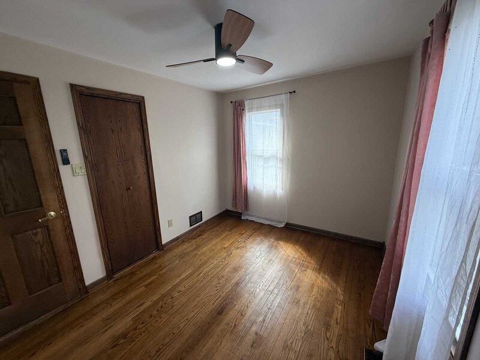
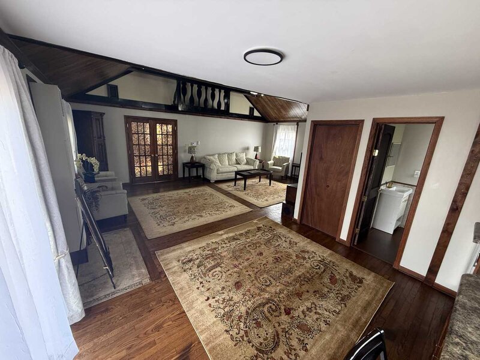
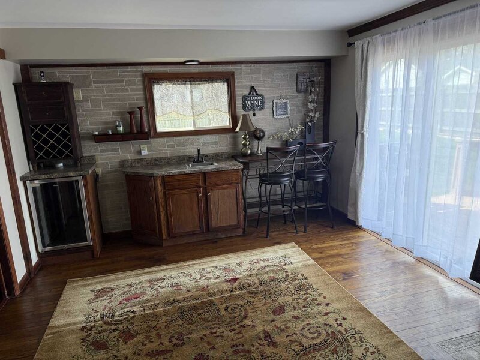
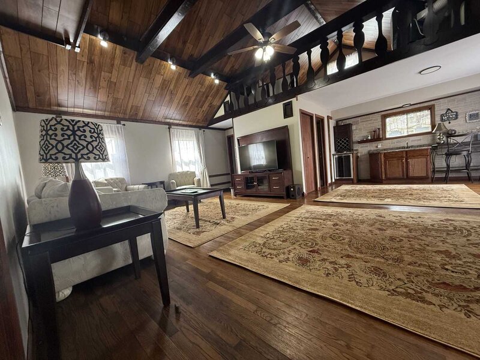
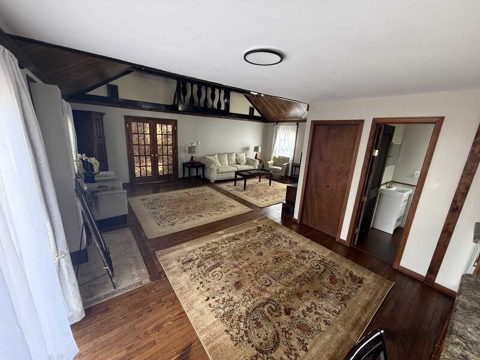
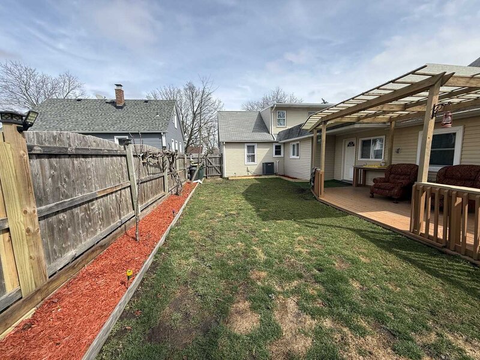
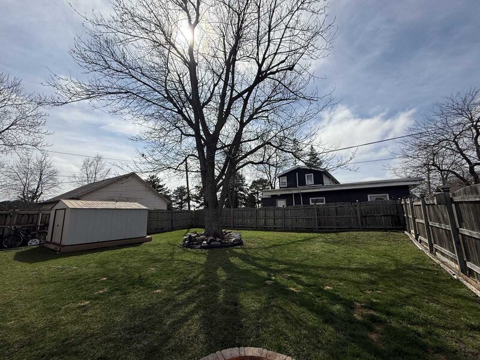
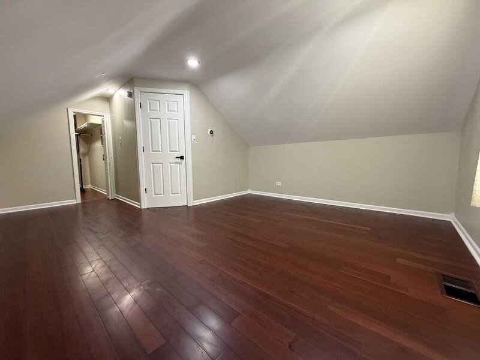
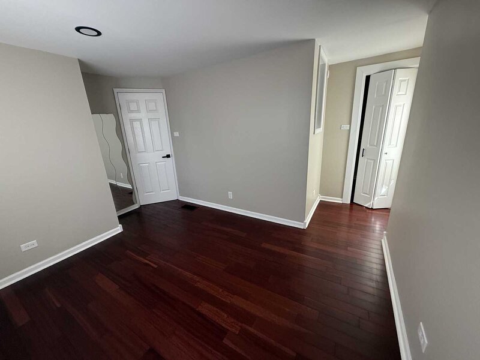
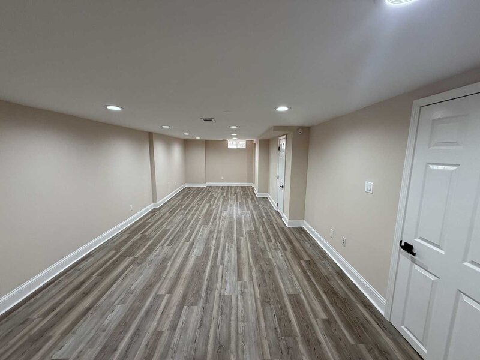
Welcome to this spacious 4 bedroom, 3.5 bath home with multiple living areas and a flexible layout designed for comfortable everyday living and entertaining. One of the home's standout features is the dedicated rear family room, offering an exceptional additional living and entertainment space. The family room includes a wet bar and its own dedicated air-source heat pump system providing both heating and cooling, creating year-round comfort independent of the home's main HVAC zone. The home features 3 1/2 bathrooms, with modern vanities, new fixtures and faucets, and beautiful walk-in showers with glass doors. The kitchen has also been refreshed with granite countertops and stone backsplash and updated fixtures. All hardwood floors throughout the house, but the bathrooms and the kitchen where the floors are stone and ceramic tiles. The finished basement provides additional flexible living space with waterproof flooring, modern recessed LED lighting, new interior doors, two newer windows, and 1/2 of a bathroom. Numerous other additional updates were done throughout the home. Come see the space, updates and versatility this home has to offer.


Property Info

4 Bedrooms
3.1 Bathrooms
133 Days on Market
3627 Sq Ft
$110/sqft
PIN: 02083120060000

Tax & HOA Information

Tax Year 2025: $6,679
HOA: $0/month
Unlock Investment Analysis

Create a free account to unlock full investment analysis, including ROI calculations, cash flow projections, and rental eligibility data.

Schools

GreatSchools Rating: N/A
Elementary School
District 34
GreatSchools Rating: N/A
Middle School
District 34
GreatSchools Rating: N/A
High School
District 117

Property Location

MRED Broker Reciprocity Logo MRED MLS Grid Logo

Listed by Elisabeta Iminovici with Elisabeta Iminovici 779-247-8418

The data relating to real estate for sale on this website comes in part from the Broker Reciprocity℠ Program of Midwest Real Estate Data. Real estate listings held by brokerage firms other than Panda Nook Realty are marked with the Broker Reciprocity℠ logo or the Broker Reciprocity℠ thumbnail logo (a little black house) and detailed information about them includes the name of the listing brokers.

Based on information submitted to the MLS GRID for MRED as of 10/17/2026. All data is obtained from various sources and may not have been verified by broker or MLS GRID. Supplied Open House Information is subject to change without notice. All information should be independently reviewed and verified for accuracy. Properties may or may not be listed by the office/agent presenting the information. IDX information is provided exclusively for consumers' personal non-commercial use, and may not be used for any purpose other than to identify prospective properties consumers may be interested in purchasing. Data is deemed reliable but is not guaranteed by MTP or MRED. The use of the MRED Data may be subject to an end-user license agreement prescribed by the Member Participant's applicable MLS if any and as amended from time to time.

©2026 Listings Courtesy of MRED as distributed by MLS GRID. All rights reserved.

Data is refreshed every 15 minutes. Listing last updated 6:45 AM CT on 10/17/2026.

Contact Agent

