Description
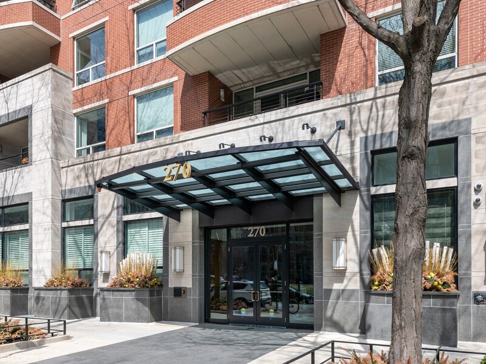
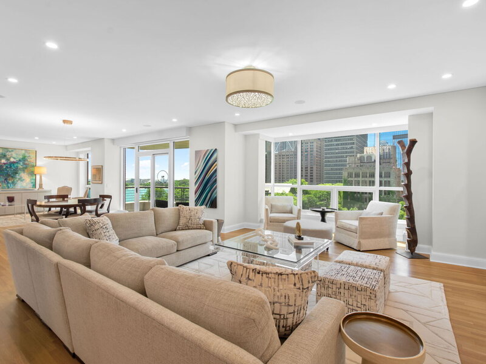
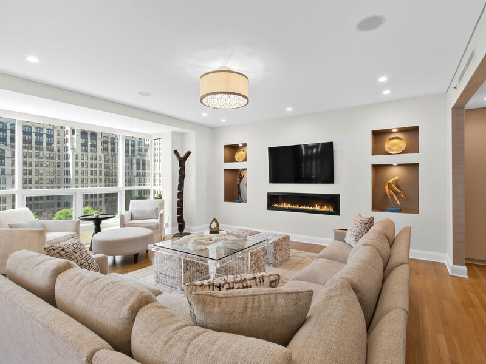
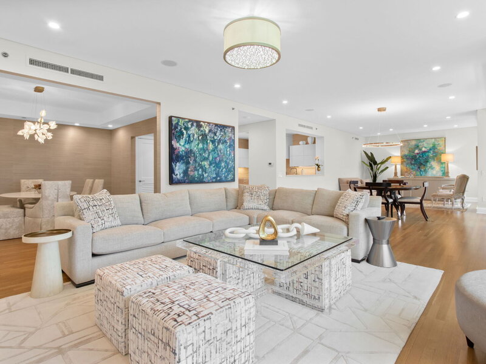
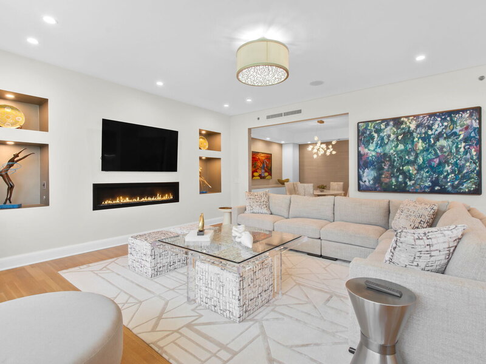
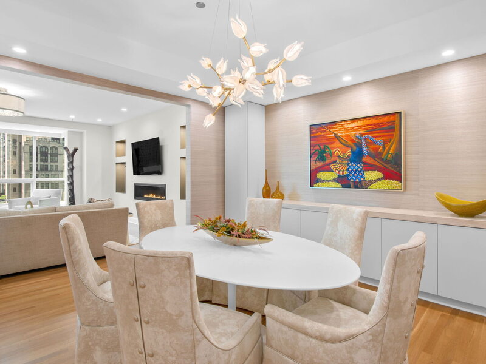
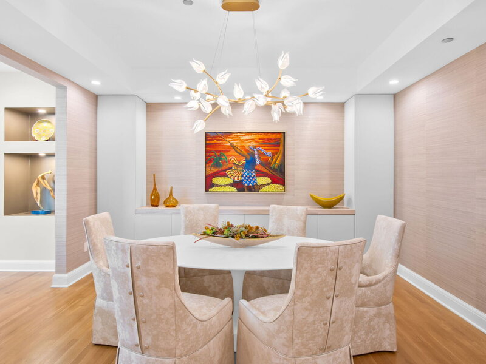
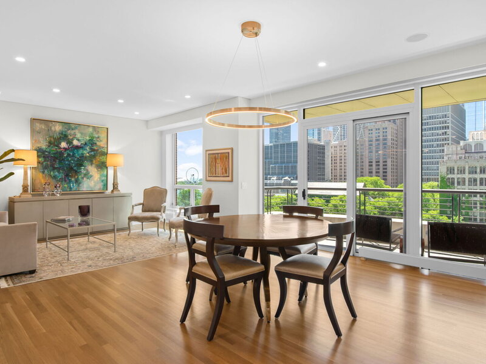
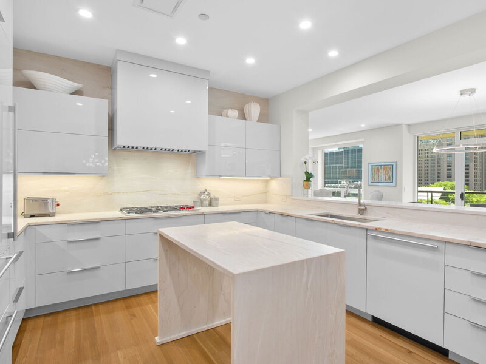
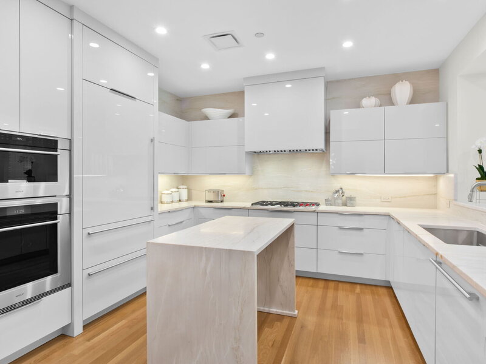
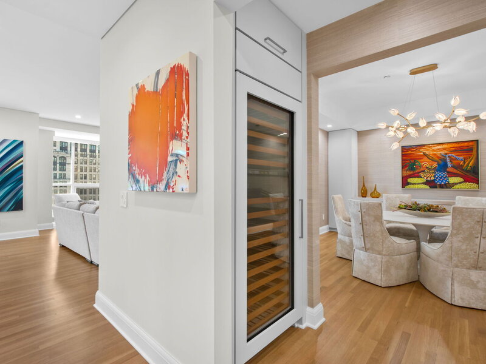
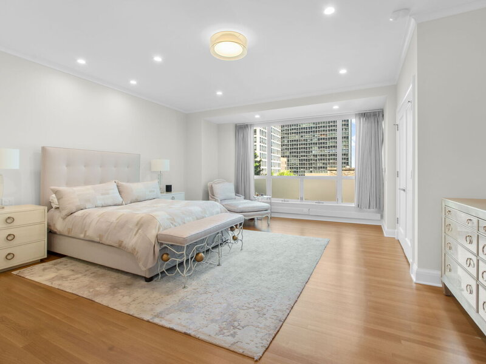
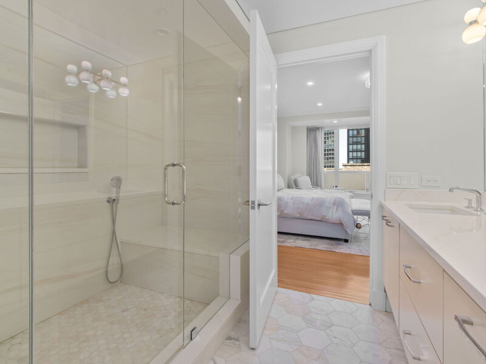
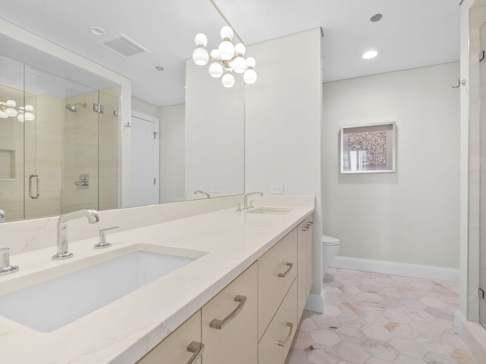
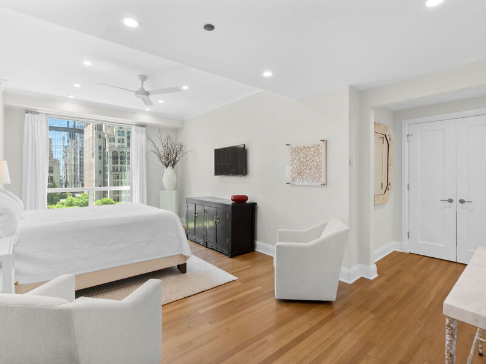
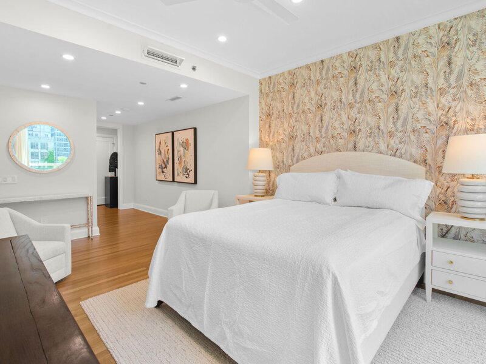
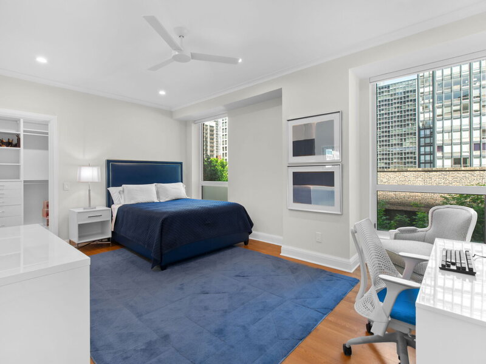
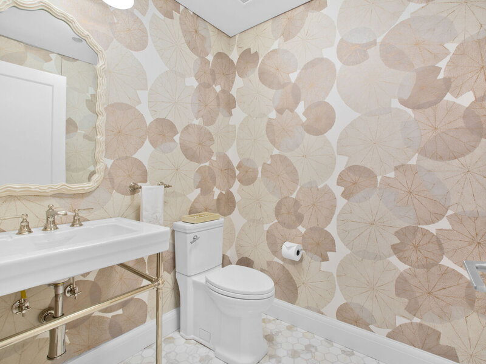
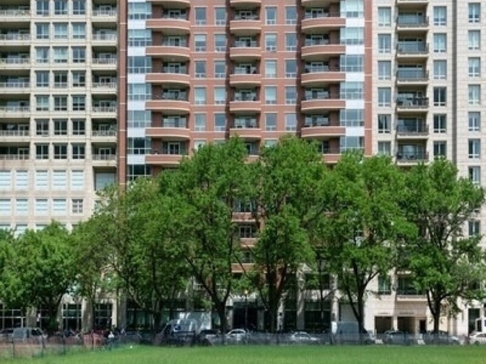
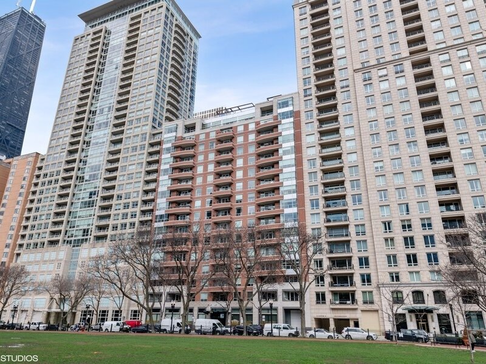
Not a detail was missed in the 2025 extensive renovation of this luxurious and one-of-a kind 3,400 sq. ft. residence at The Belvedere. Expansive south-facing living space offers panoramic park, lake, and city views - dramatic during the day and at night! This spectacular home features beautiful light-colored hardwood floors throughout and three oversized bedrooms with loads of closets and designer ensuite baths, each located on a separate wing for total guest privacy. The amazing open living/casual dining/family room spans 46 feet across the apartment front with floor-to-ceiling windows and the most magnificent lake and park views. Amenities include a cutting-edge Empire Boulevard 60-inch gas fireplace, indirect and recessed lighting, custom built-ins and motorized blackout shades and drapery treatments throughout. The chef's kitchen is sleek and modern with custom-designed European cabinetry in a light beige high gloss finish. The upper cabinets open horizontally for easy access, and the lower cabinets feature custom pull-out drawers and storage units. Specially fabricated quartzite countertops and backsplash, an elegantly styled quartzite center island, a 120-bottle refrigerated wine cav, and top-of-the-line Wolf, Sub-Zero and Cove appliances are just a few of the kitchen highlights waiting to tempt your cooking and entertaining skills! From the 20' balcony fronting the open kitchen and living/dining space, you can fire up the grill as you and friends watch boats on the lake or Navy Pier fireworks! A unique and very special feature of this totally reconfigured home are the three oversized bedroom suites located on separate hallway wings for complete guest privacy. Each bedroom suite has a large, elegant ensuite bath with designer quartz, marble or porcelain tile work and floors, showers with both handheld and overhead sprays, Toto toilets, and loads of closets. Additional amenities include a beautiful powder room, three HVAC zones with April Aire Humidifiers, and laundry closet with full sized Electrolux side-by-side washer and dryer. Two prime deeded side-by-side garage spaces are INCLUDED in the price of this unit, plus a third adjoining space is available for $25k. All parking spaces can have optional electric vehicle chargers. The Belvedere is a pet-friendly boutique condominium building in the heart of Streeterville, steps from the lake, park, Michigan Avenue, Northwestern University's downtown campus, Northwestern Hospital, and the Loop. This professionally managed building offers 24/7 door/security staff, a recently remodeled exercise room, a dry cleaner, storage, and an attached heated garage. Discover the epitome of luxury living in Streeterville, where sophisticated design meets unparalleled comfort. Welcome home! (PLEASE CLICK "ADDITIONAL INFORMATION" TAB FOR DETAILED LIST OF UPGRADES AND UNIQUE FEATURES IN THIS BEAUTIFUL HOME)




