20 photos

853 Prairie Crossing Drive Yorkville IL 60560

MLS #12656997

Temporarily No Showings
$463,900
June 2nd, 2026

Description

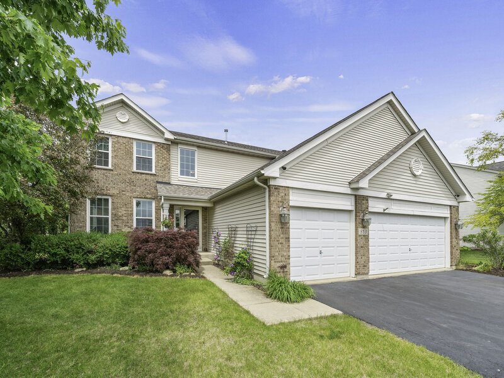
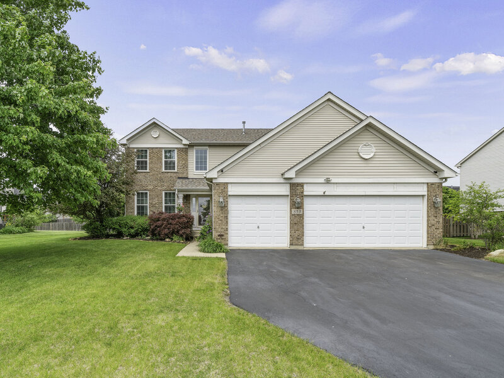
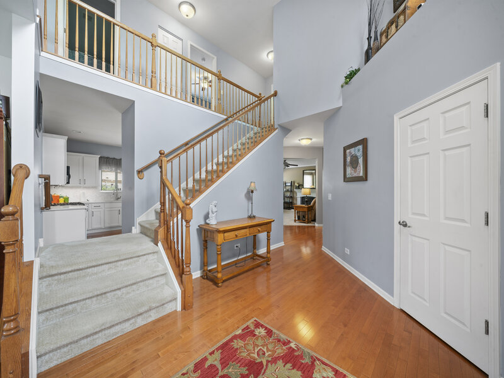
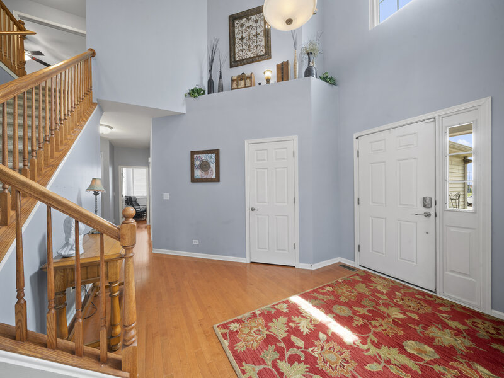
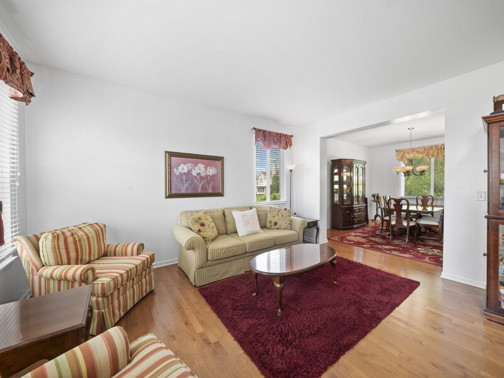
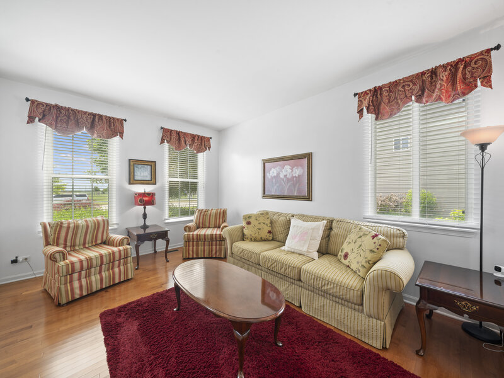
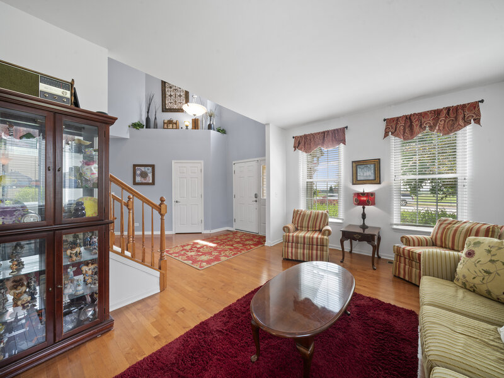
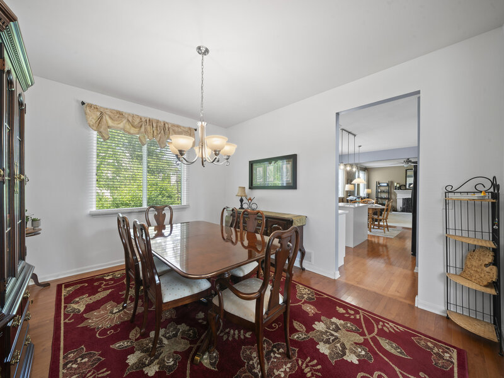
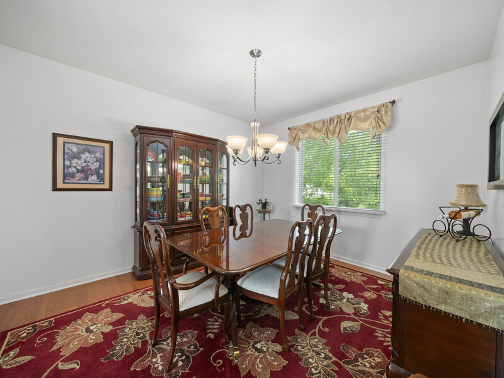
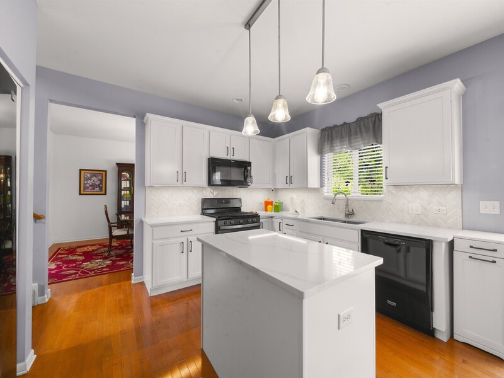
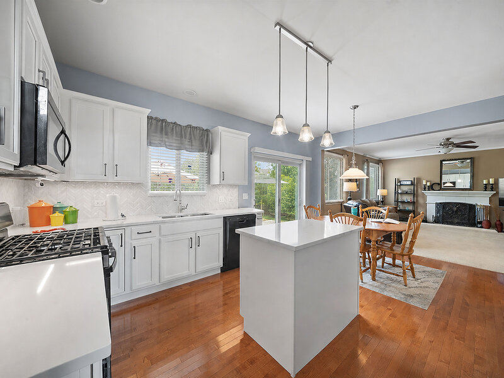
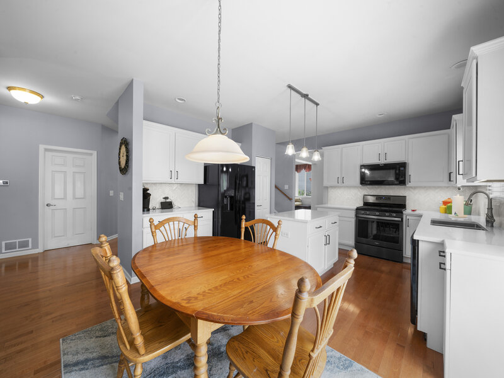
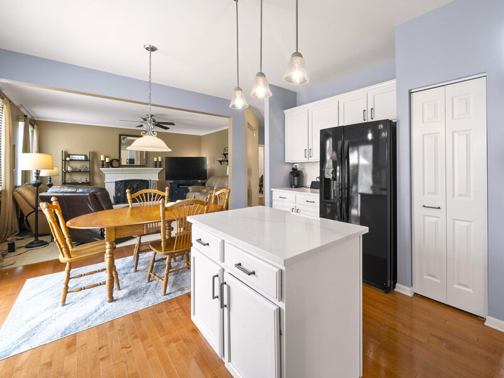
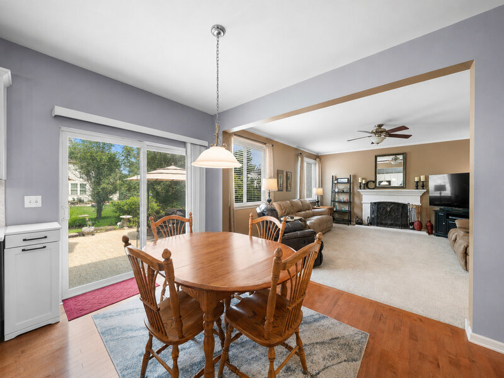
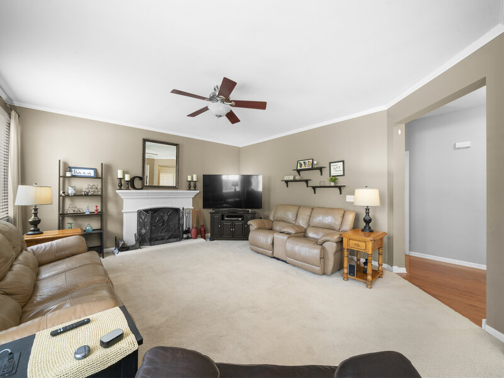
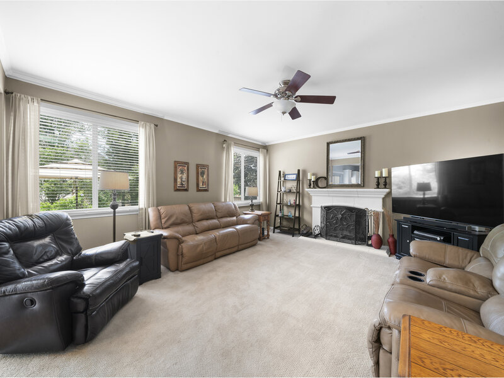
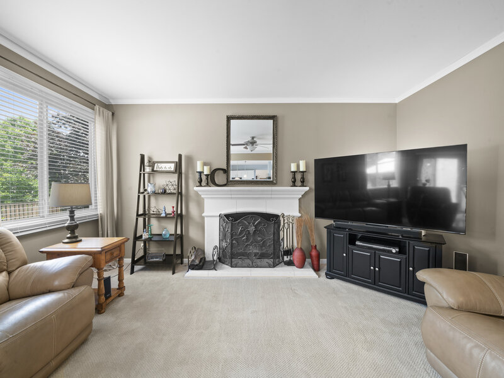
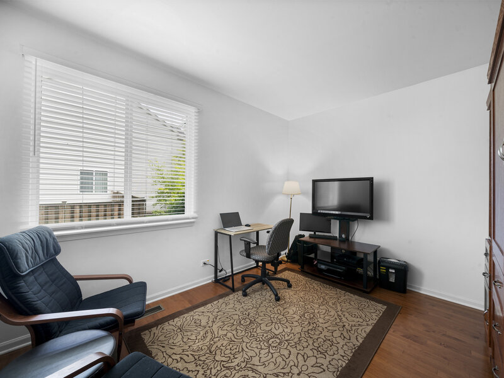
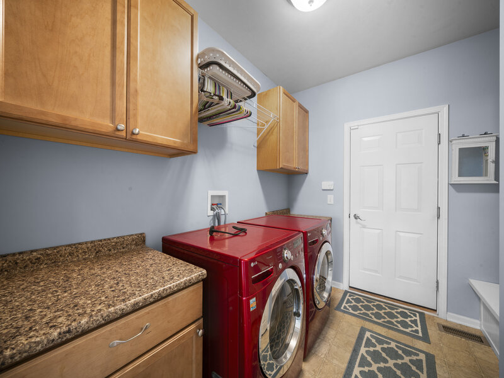
Start the school year off right in this spacious, beautifully updated two-story home, perfectly located across from a park and near the middle school! A dramatic two-story foyer welcomes you inside, where hardwood floors flow through most of the main level. The heart of the home is the renovated eat-in kitchen, boasting quartz countertops, a stylish tile backsplash, and smart, Wi-Fi-enabled under-counter lighting. It flows seamlessly into a large family room anchored by a cozy fireplace and classic crown molding. Ideal for entertaining, the formal living and dining rooms sit just off the kitchen, while a private home office and convenient laundry room complete the first floor. Upstairs, the massive primary suite serves as a spa-like retreat with a walk-in shower, soaking tub, and dual walk-in closets, alongside three additional spacious bedrooms and a second full bath. Outside, a large paver patio and mature landscaping offer excellent backyard privacy, complemented by a three-car garage. With an unfinished basement offering endless potential (craft cabinetry stays!), a new roof in 2025, and new front windows in 2020, this turnkey home provides ultimate peace of mind. Don't miss this fabulous opportunity to move in and enjoy summer days at the neighborhood clubhouse and inviting pool!

Property Info

4 Bedrooms
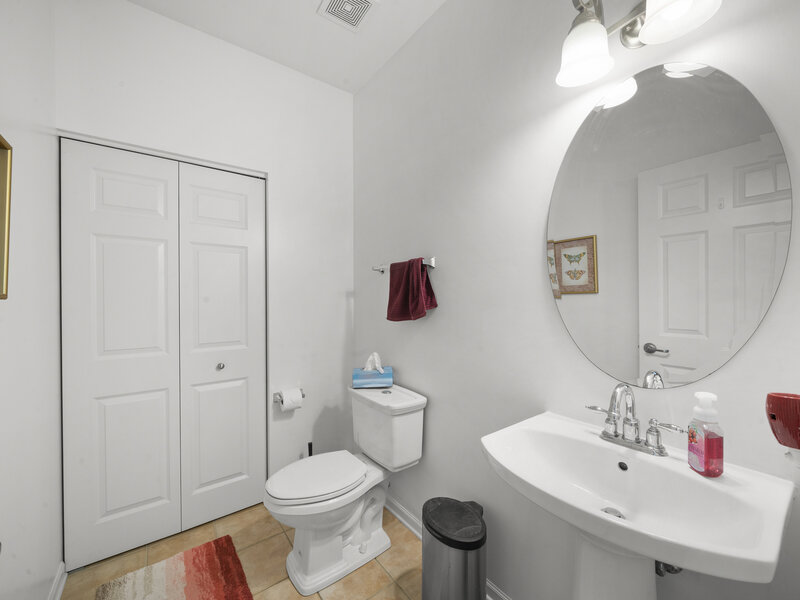
2.1 Bathrooms
87 Days on Market
2686 Sq Ft
$173/sqft
PIN: 0510102018

Tax & HOA Information

Tax Year 2025: $12,907
HOA: $175/month
Unlock Investment Analysis

Create a free account to unlock full investment analysis, including ROI calculations, cash flow projections, and rental eligibility data.

Schools

Property Location

MRED Broker Reciprocity Logo MRED MLS Grid Logo

Listed by Deborah Christensen with Coldwell Banker Real Estate Group 630-553-9000

The data relating to real estate for sale on this website comes in part from the Broker Reciprocity℠ Program of Midwest Real Estate Data. Real estate listings held by brokerage firms other than Panda Nook Realty are marked with the Broker Reciprocity℠ logo or the Broker Reciprocity℠ thumbnail logo (a little black house) and detailed information about them includes the name of the listing brokers.

Based on information submitted to the MLS GRID for MRED as of 11/6/2026. All data is obtained from various sources and may not have been verified by broker or MLS GRID. Supplied Open House Information is subject to change without notice. All information should be independently reviewed and verified for accuracy. Properties may or may not be listed by the office/agent presenting the information. IDX information is provided exclusively for consumers' personal non-commercial use, and may not be used for any purpose other than to identify prospective properties consumers may be interested in purchasing. Data is deemed reliable but is not guaranteed by MTP or MRED. The use of the MRED Data may be subject to an end-user license agreement prescribed by the Member Participant's applicable MLS if any and as amended from time to time.

©2026 Listings Courtesy of MRED as distributed by MLS GRID. All rights reserved.

Data is refreshed every 15 minutes. Listing last updated 9:00 PM CT on 11/6/2026.

Contact Agent


