20 photos

1820 Broadsmore Drive Algonquin IL 60102

MLS #12648914

For Sale
$605,000
May 22nd, 2026

Description

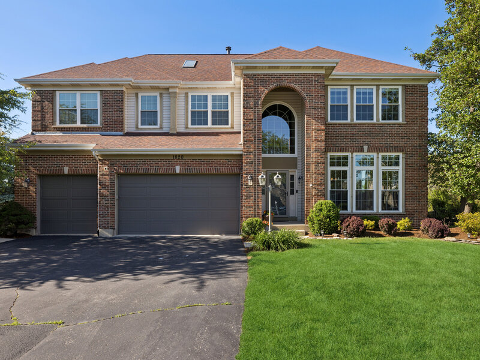
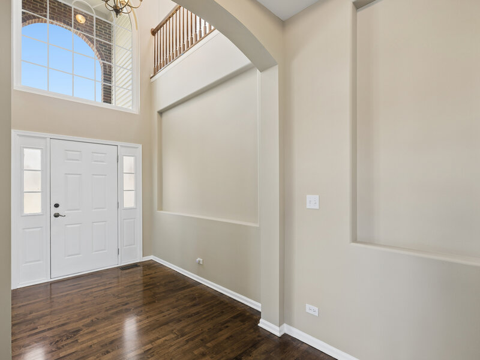
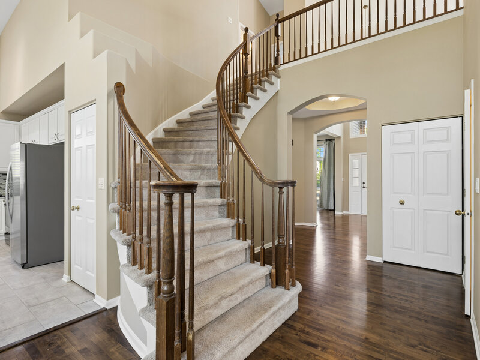
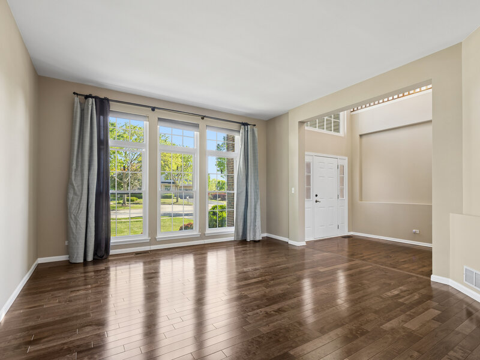
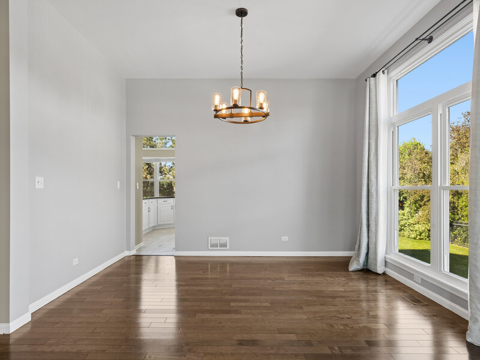
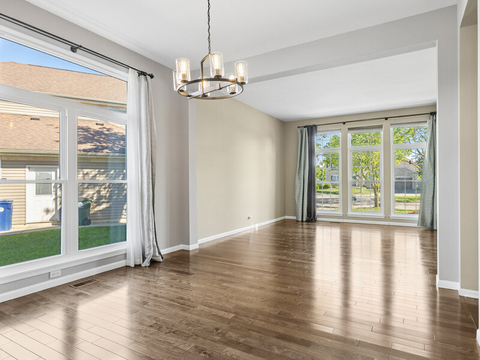
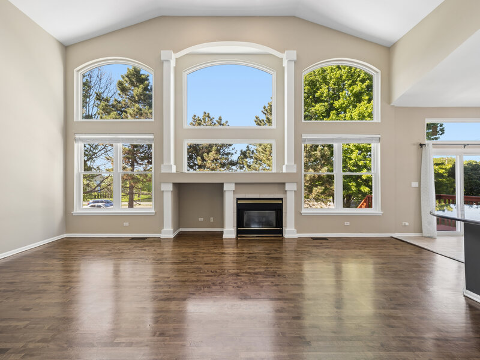
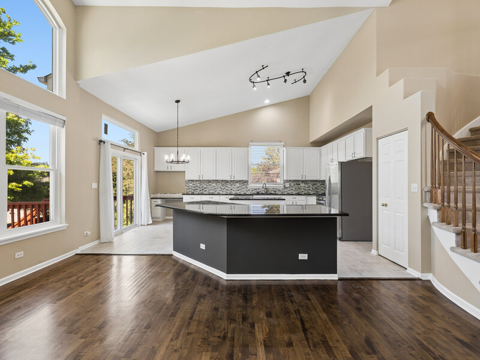
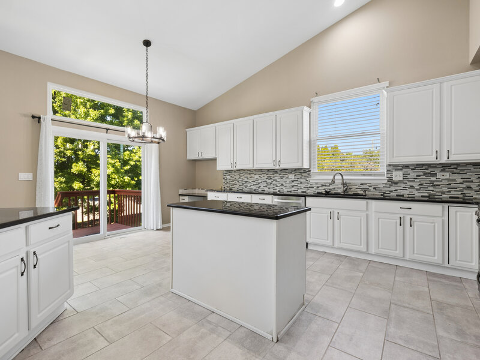
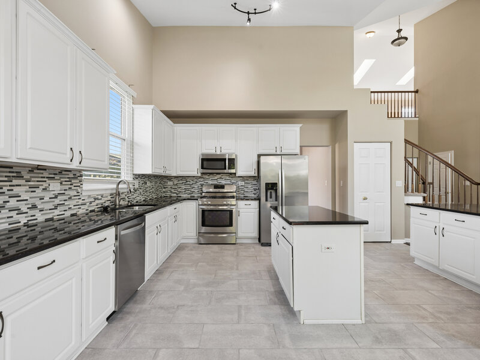
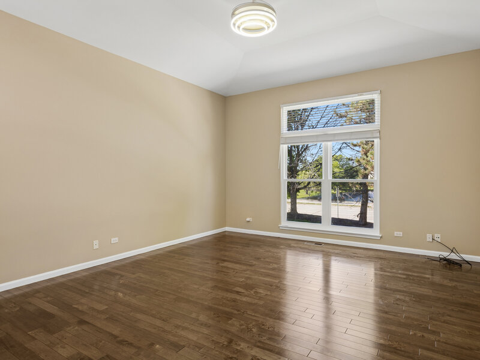
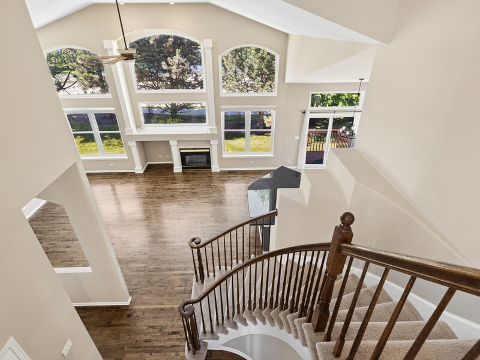
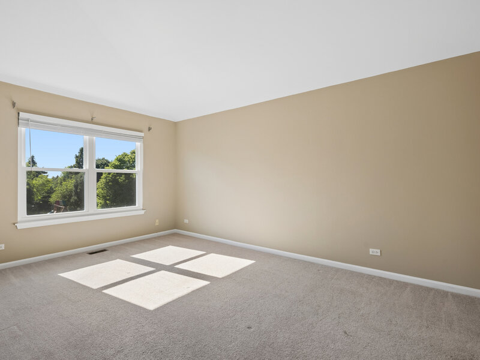
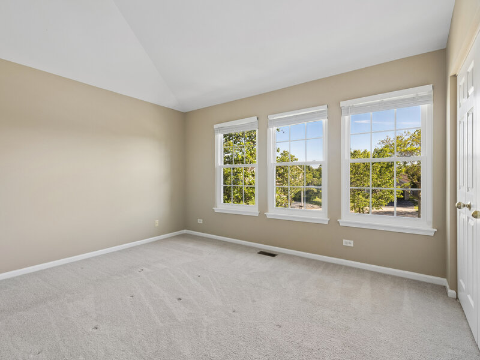
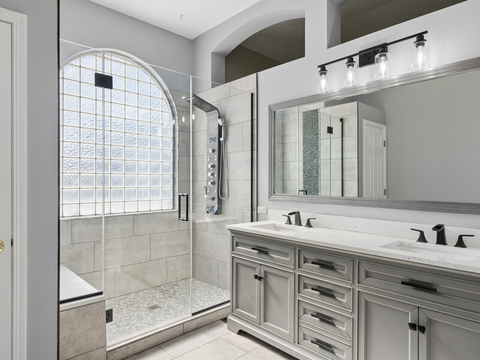
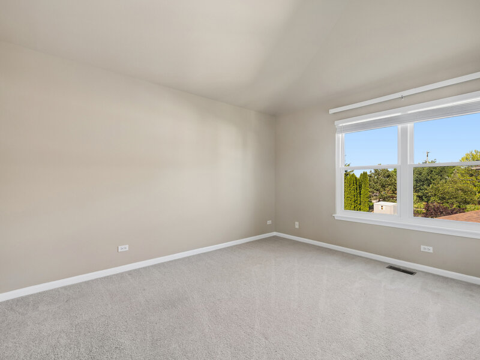
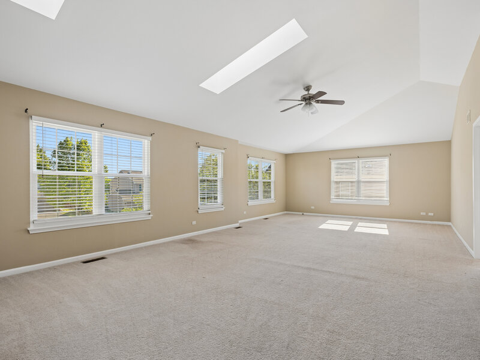
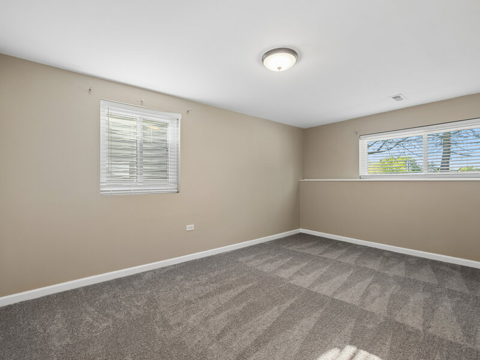
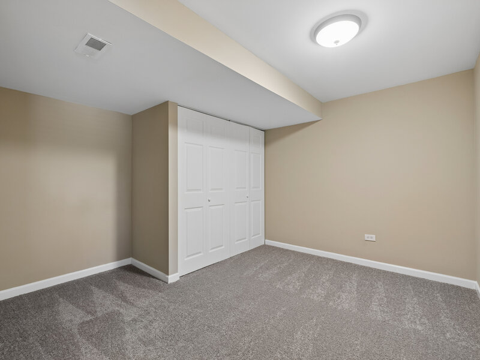
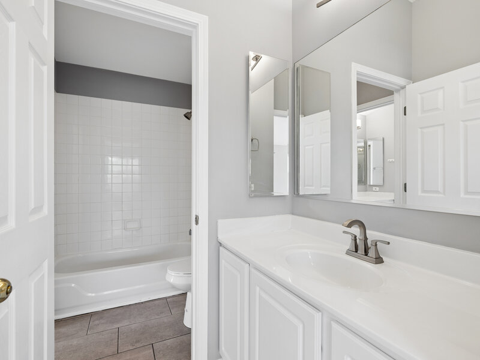
Welcome to your dream home! This beautiful 6 bedroom, 4.5 bath residence offers 3,386 square feet of luxurious living space and is nestled on a quiet cul-de-sac, providing privacy and a welcoming environment for families. This home stands out for its thoughtful design and attention to detail. From the moment you step inside, you will be greeted by an abundance of natural light, high ceilings and quality finishes throughout the house. The main level boasts a spacious family room complete with a cozy fireplace, perfect for relaxing evenings or entertaining guests. The spacious family room flows seamlessly into the eat-in kitchen with an island and a breakfast bar, offering ample counter space and cabinetry. It is designed for effortless gatherings and everyday living. Upstairs, you will find an extra large loft that offers endless possibilities - use it as a playroom, home office or media space. The second level also includes 3 bedrooms and 2 full baths. One of the bathrooms is a convenient Jack and Jill, ensuring ample space and functionality for everyone. The larger finished basement features 2 bedrooms and a full, spacious bathroom with a walk in shower. There is plenty of room for exercise, recreation, hobbies and storage. This area is perfect for guests, multi-generational living or a home gym. Step outside from the kitchen onto a deck and enjoy a backyard with a patio that's perfect for outdoor dining, entertaining or simply enjoying the fresh air. The cul-de-sac location enhances the sense of community and security. There is also a 3 car attached garage that is spacious and convenient for vehicles and storage. This home blends comfort, space, and functionality in a prime location. Don't miss your chance to own this exceptional home. Schedule a showing today and experience the lifestyle you have always dreamed of!

Property Info

4 Bedrooms
4.1 Bathrooms
97 Days on Market
3400 Sq Ft
$178/sqft
PIN: 0308201012

Tax & HOA Information

Tax Year 2024: $12,118
HOA: $700/month
Unlock Investment Analysis

Create a free account to unlock full investment analysis, including ROI calculations, cash flow projections, and rental eligibility data.

Schools

GreatSchools Rating: N/A
Westfield Community School
District 300
GreatSchools Rating: N/A
H D Jacobs High School
District 300

Property Location

MRED Broker Reciprocity Logo MRED MLS Grid Logo

Listed by Angela Pettis with Baird & Warner 708-460-1400

The data relating to real estate for sale on this website comes in part from the Broker Reciprocity℠ Program of Midwest Real Estate Data. Real estate listings held by brokerage firms other than Panda Nook Realty are marked with the Broker Reciprocity℠ logo or the Broker Reciprocity℠ thumbnail logo (a little black house) and detailed information about them includes the name of the listing brokers.

Based on information submitted to the MLS GRID for MRED as of 10/17/2026. All data is obtained from various sources and may not have been verified by broker or MLS GRID. Supplied Open House Information is subject to change without notice. All information should be independently reviewed and verified for accuracy. Properties may or may not be listed by the office/agent presenting the information. IDX information is provided exclusively for consumers' personal non-commercial use, and may not be used for any purpose other than to identify prospective properties consumers may be interested in purchasing. Data is deemed reliable but is not guaranteed by MTP or MRED. The use of the MRED Data may be subject to an end-user license agreement prescribed by the Member Participant's applicable MLS if any and as amended from time to time.

©2026 Listings Courtesy of MRED as distributed by MLS GRID. All rights reserved.

Data is refreshed every 15 minutes. Listing last updated 5:45 AM CT on 10/17/2026.

Contact Agent


