

Description
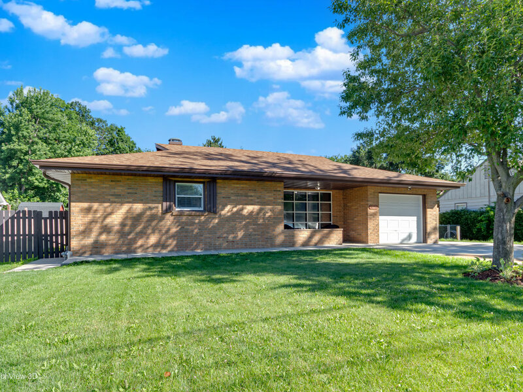
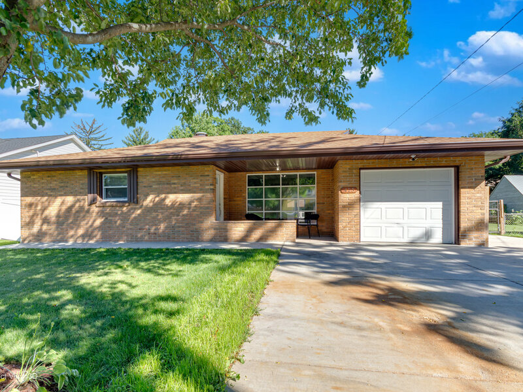
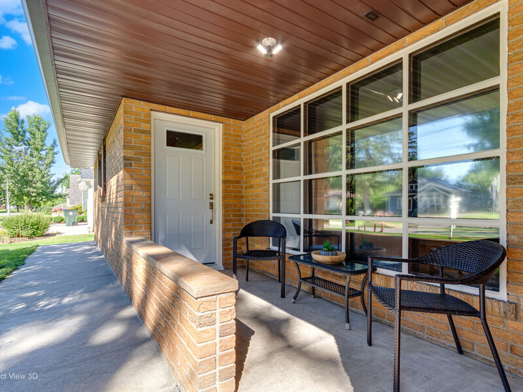
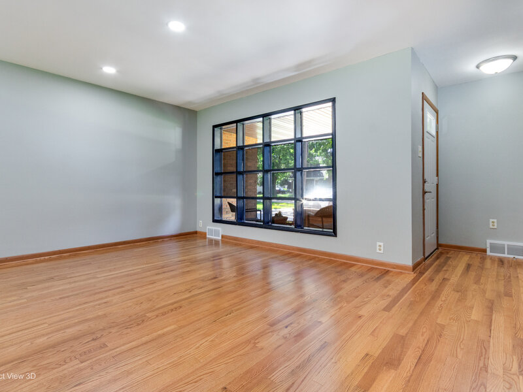
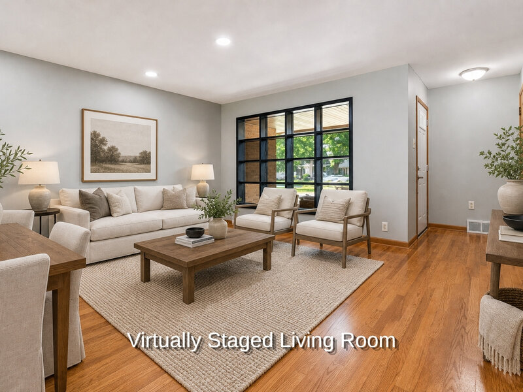
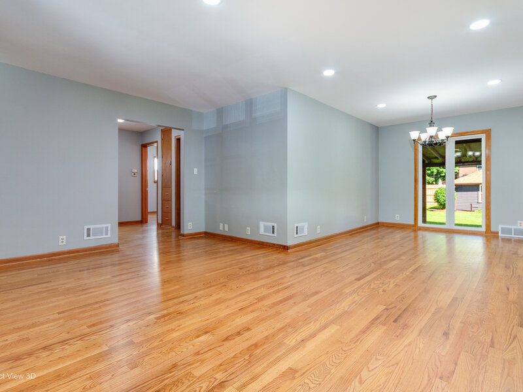
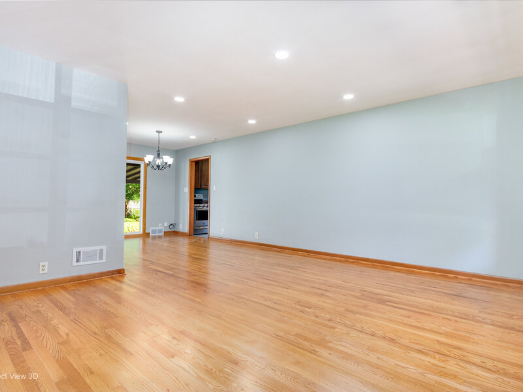
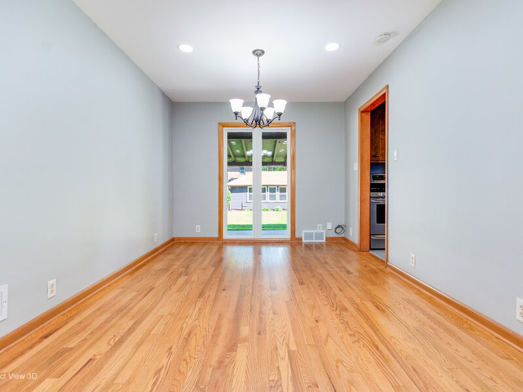
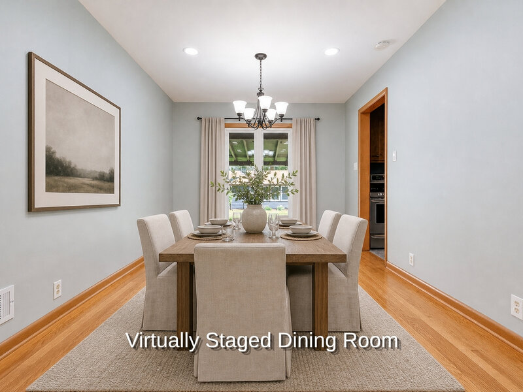
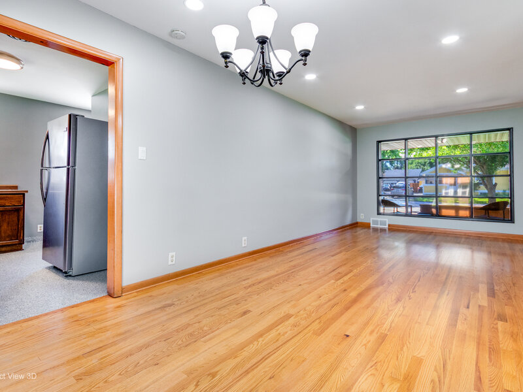
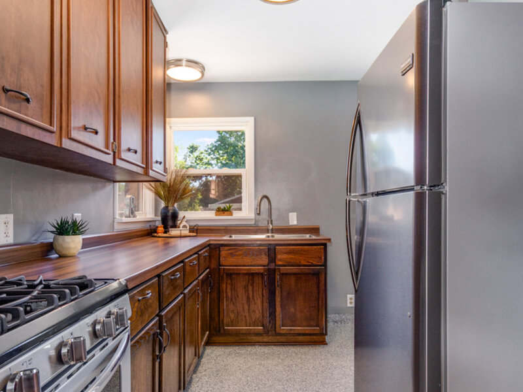
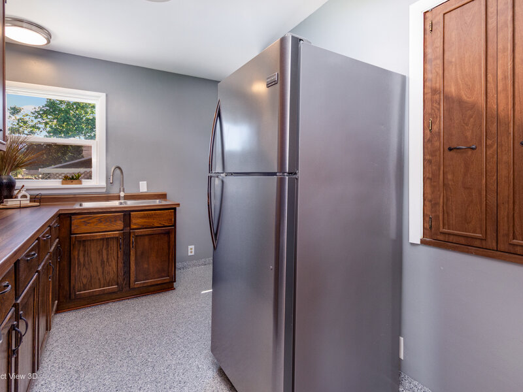
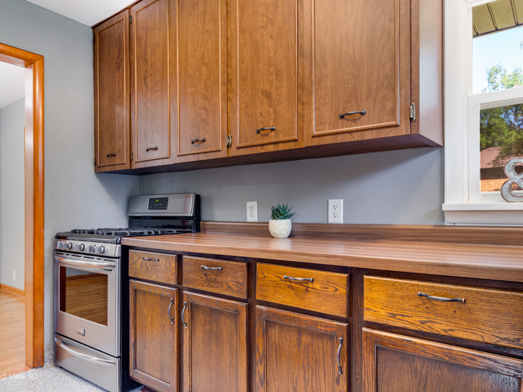
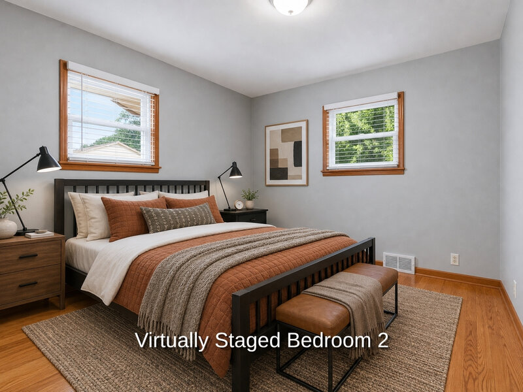
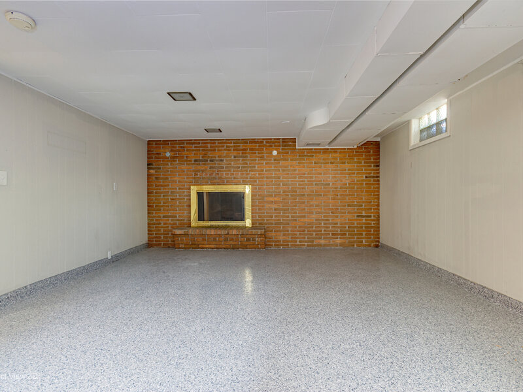
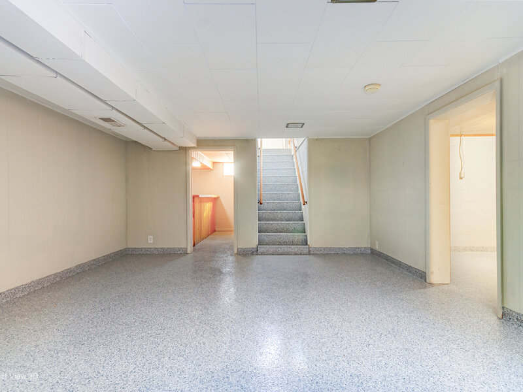
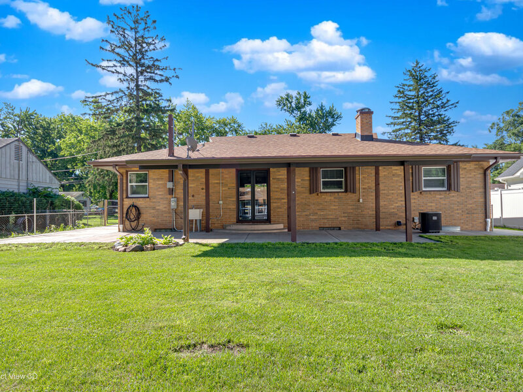
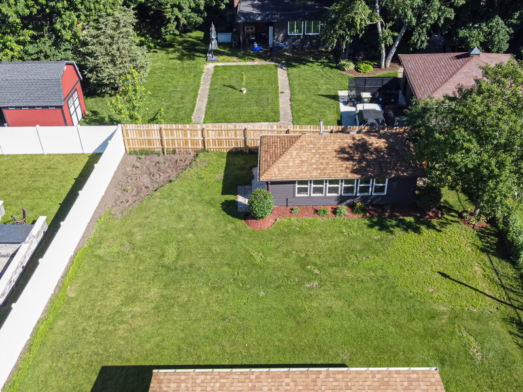
RARE FULL BRICK RANCH IN DOWNTOWN OSWEGO WITH FINISHED BASEMENT, DETACHED FLEX SPACE WITH 240-AMP ELECTRIC, COVERED OUTDOOR LIVING AREA, NO HOA, AND NUMEROUS RECENT IMPROVEMENTS! Welcome to 425 Douglas Street, a beautifully maintained and thoughtfully updated home located on a mature tree-lined street in one of Oswego's most desirable established neighborhoods. Combining solid full-brick and cinder block construction, functional living spaces, extensive updates, and an exceptional location near Downtown Oswego, this home presents a rare opportunity that is increasingly difficult to find. Exterior improvements include updated concrete driveway, sidewalks, patio areas, and walkways completed in 2022, plus a newer rear fence section for added privacy. Inside, refinished hardwood flooring extends throughout the living room, dining room, and all bedrooms, while built-in hallway storage preserves the home's original charm and functionality. Large windows fill the home with natural light, and the living and dining areas provide comfortable spaces for everyday living and entertaining. The galley-style kitchen features original cabinetry enhanced with updated hardware, a newer sink, and durable countertops. The remodeled main-level bathroom offers modern finishes and an easy-access shower. Three main-level bedrooms provide flexibility for guests, home office space, hobbies, or family living. The finished basement significantly expands the home's living area with a spacious recreation room featuring a gas fireplace, built-in bar area, additional finished space for hobbies, fitness, storage, or workspace needs, plus a convenient bathroom adjacent to the laundry area. Major updates include a new water heater (2026), roof and gutters (2024), central air conditioning (2023), and furnace evaporator coils (2024). Outdoor living is equally impressive with a covered concrete patio perfect for relaxing, grilling, dining, and entertaining. One of the property's most unique features is the approximately 20' x 10' detached flex space equipped with 240-amp electrical service and two fans, offering exceptional versatility for hobbies, projects, creative pursuits, exercise equipment, storage, or workspace needs. Additional highlights include an attached garage with refinished concrete floor, epoxy-coated basement floors, mature landscaping, extensive concrete improvements that assist with drainage and accessibility, gas furnace, gas fireplace, and the freedom of living without HOA restrictions. Enjoy convenient access to Downtown Oswego's restaurants, coffee shops, boutiques, seasonal festivals, parks, local events, and community gathering spaces. Outdoor enthusiasts will appreciate nearby access to the Fox River, Fox River Trail, and regional bike path system. The home is served by the highly regarded Oswego School District 308. Residents enjoy convenient access to shopping, dining, grocery stores, healthcare services, fitness centers, and entertainment throughout Oswego, Yorkville, and Aurora. Commuters will appreciate easy access to Route 34, Route 30, Orchard Road, Route 71, Interstate 88, and the Aurora Transportation Center Metra Station. Properties offering full brick and cinder block construction, refinished hardwood floors, finished basement with fireplace and bar, major mechanical updates, covered outdoor living space, dedicated detached flex space, no HOA, and a walkable Downtown Oswego location are increasingly rare. Whether you're searching for a full brick ranch, a home near the Fox River and trails, a property in District 308, or a home offering flexible bonus space and exceptional value, 425 Douglas Street delivers a rare combination of durability, character, functionality, updates, and location.




