Description
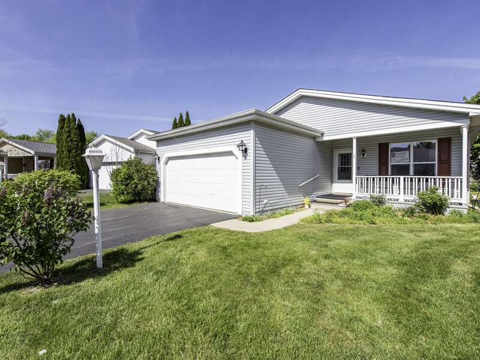
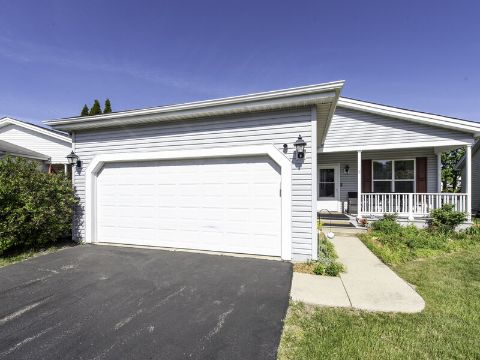
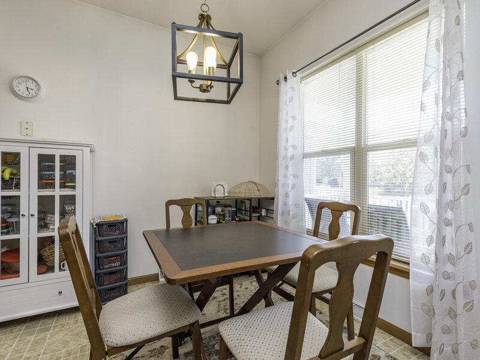
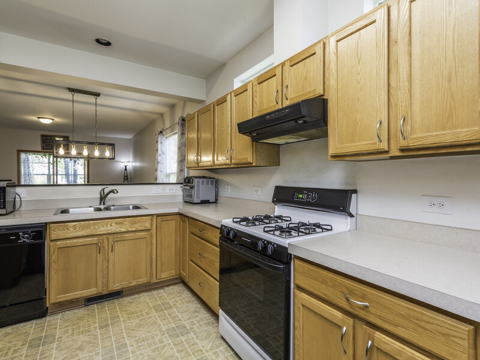
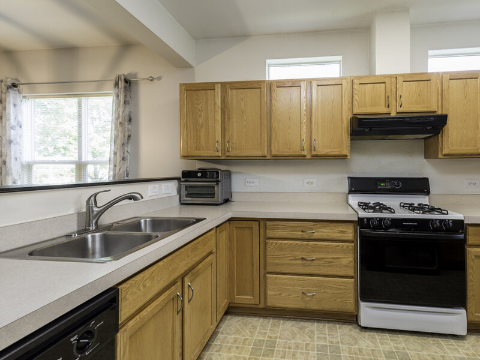
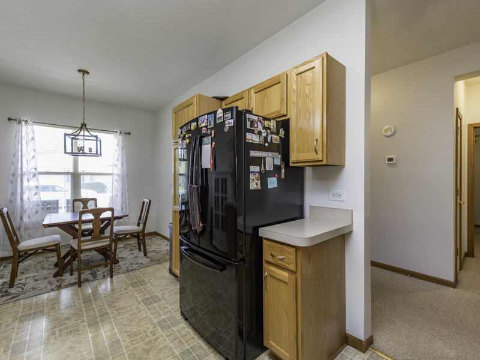
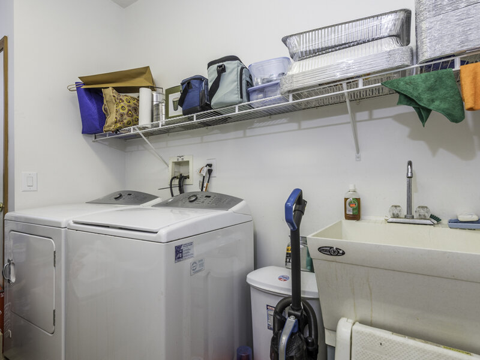
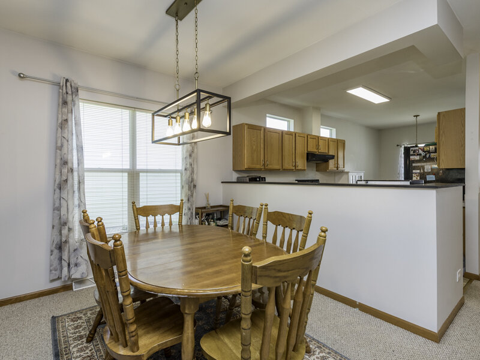
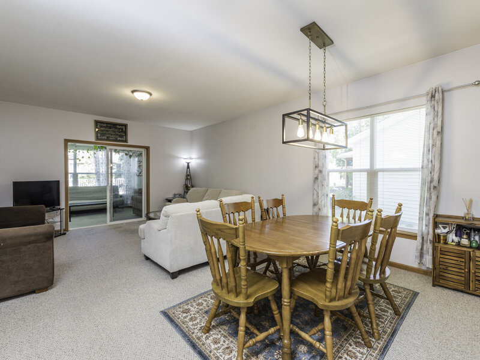
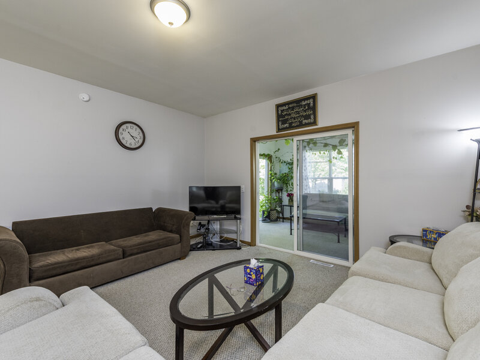
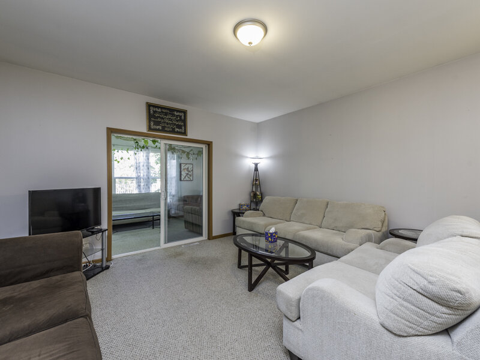
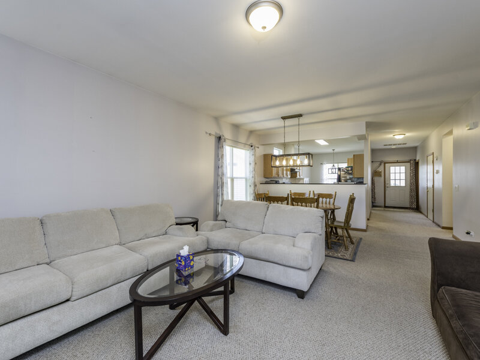
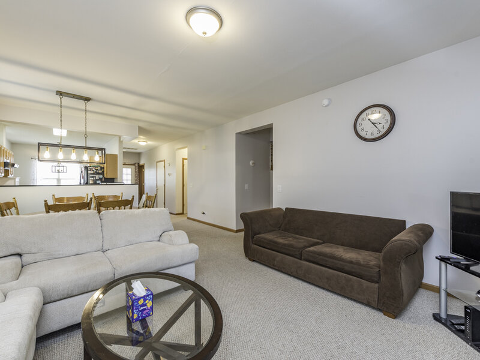
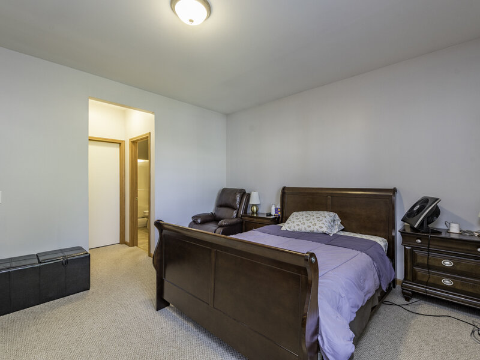
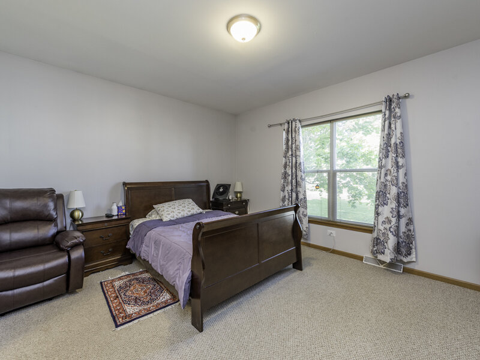
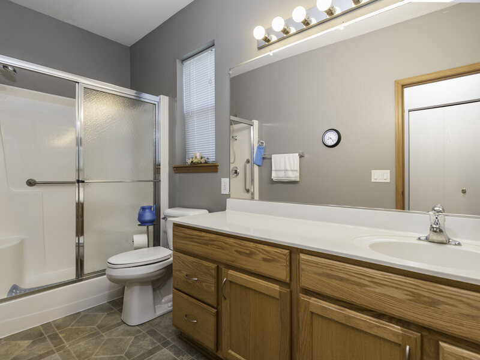
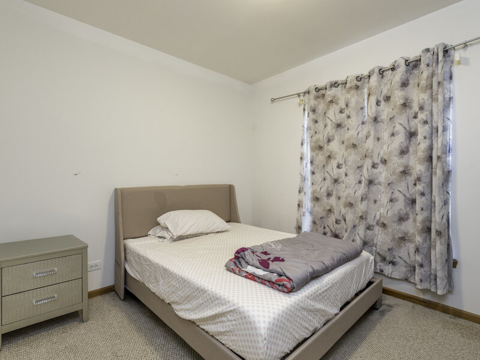
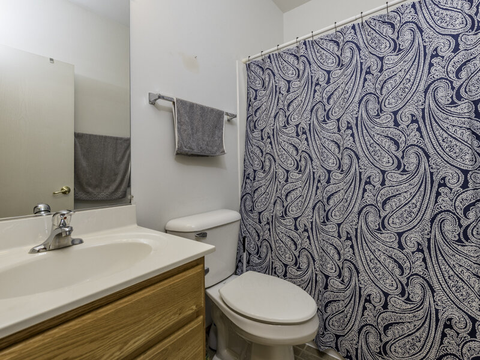
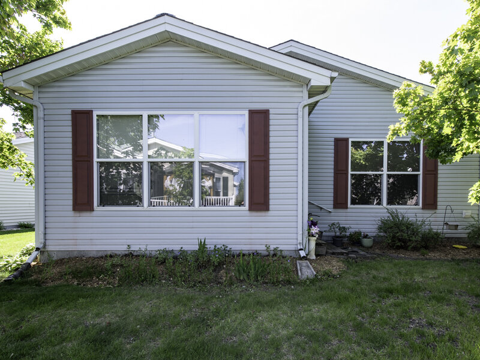
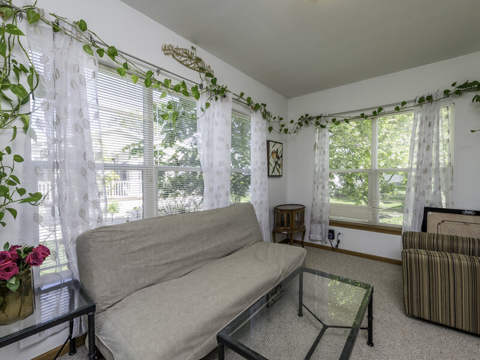
Welcome to this beautifully maintained Woodfern 2 model ranch home located in the highly sought-after 55+ community of Saddlebrook Farms, where comfort, convenience, and an active lifestyle come together perfectly! Offering 1,664 square feet of bright and spacious living space, this stunning home features an open floor plan with large room sizes, abundant natural light from the many windows throughout, 2 generously sized bedrooms, and 2 full bathrooms including a private bath in the spacious primary suite. The oversized primary bedroom also includes large walk-in closets, creating the perfect private retreat. The well-appointed kitchen offers excellent cabinet and counter space, a separate eating area for casual meals, and flows beautifully into the separate formal dining room-ideal for entertaining family and friends. One of the standout features of this home is the incredible all-season Florida room, the perfect spot to enjoy your morning coffee, relax with a good book, watch the birds, or simply take in the peaceful surroundings year-round. The attached 2-car garage adds convenience and extra storage, while the separate laundry/mudroom includes a full-sized washer and dryer, utility sink, and even more storage space. Major updates completed in 2021 include the roof, All New Kitchen Appliances 2026, Whole house Freshly painted 2026, HVAC system with AprilAire humidifier, and updated kitchen and dining room light fixtures, giving buyers peace of mind. The seller just added Solar Panels to the home. Located just down the street from the fire station and around the corner from shopping, dining, and everyday conveniences, this home also gives residents access to all the wonderful amenities Saddlebrook Farms has to offer including a beautiful clubhouse, exercise facility, fishing areas, community gardens, scenic walking trails, and bike paths for those who love the outdoors and staying active. This is more than just a home it's a wonderful lifestyle opportunity in one of the area's most desirable active adult communities!




