Description
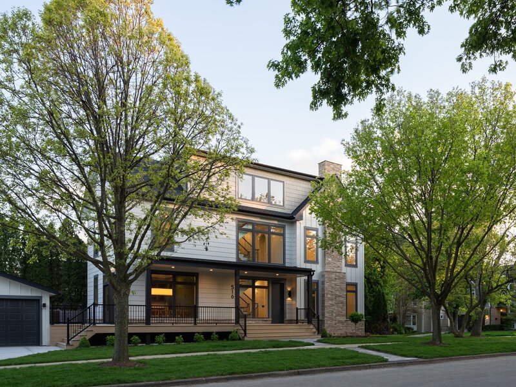
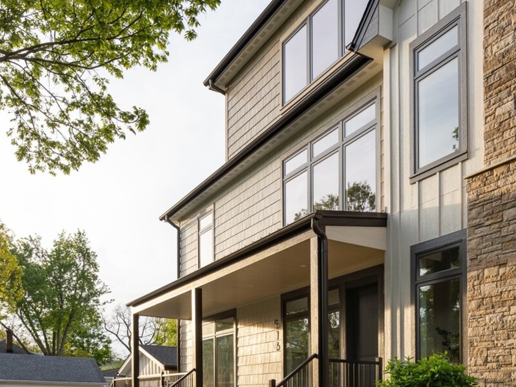
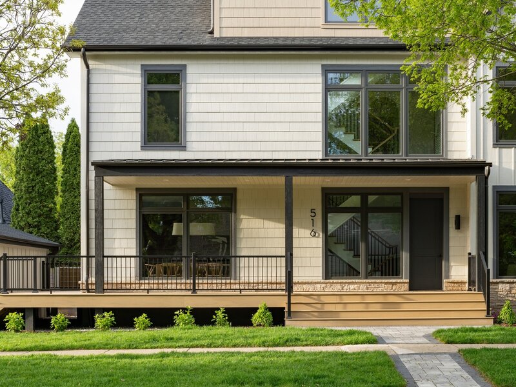
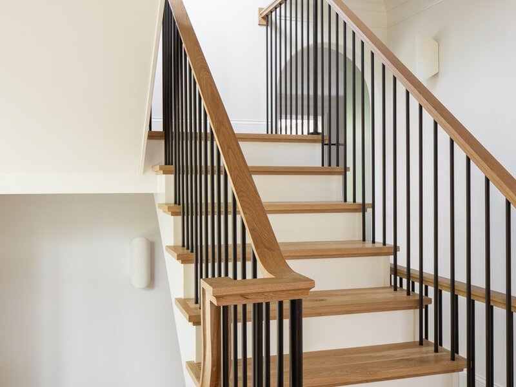
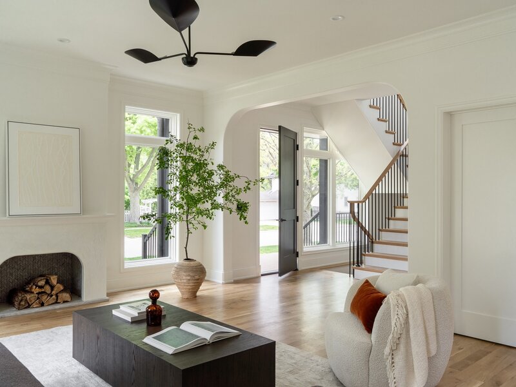
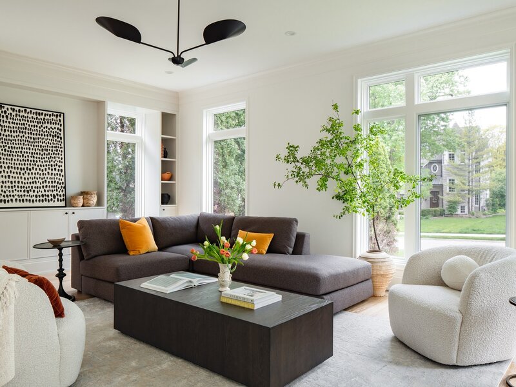
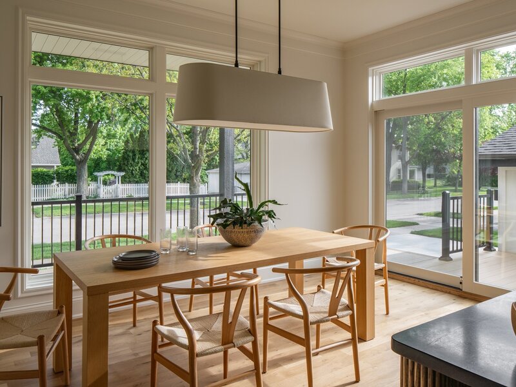
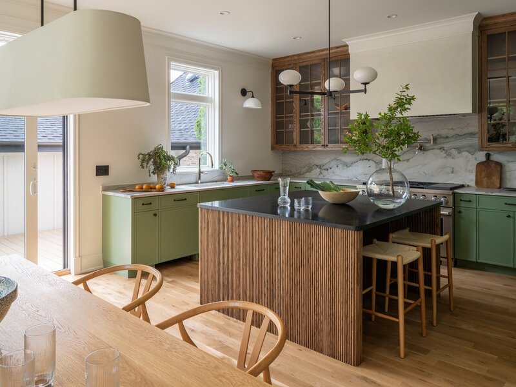
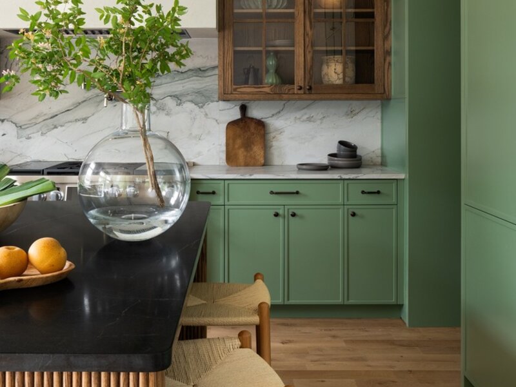
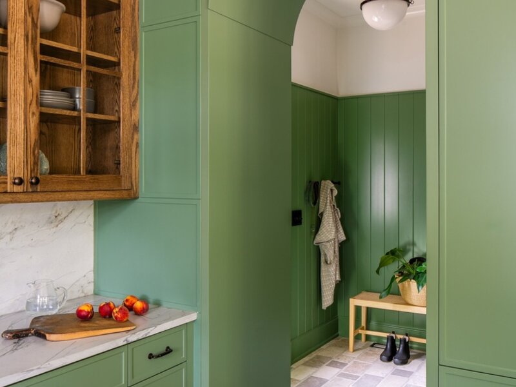
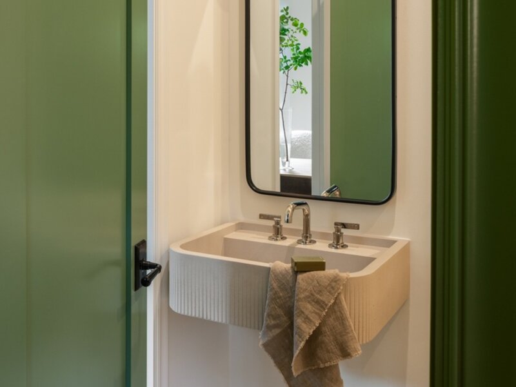
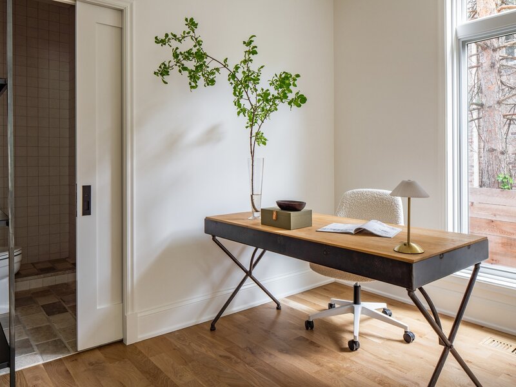
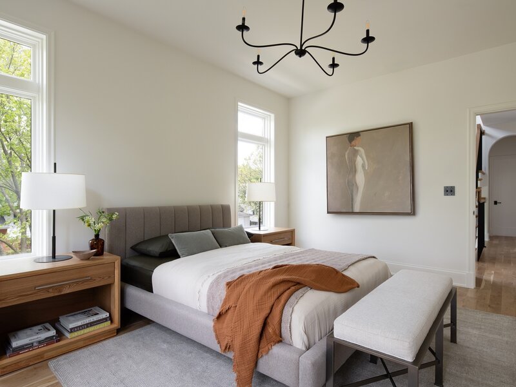
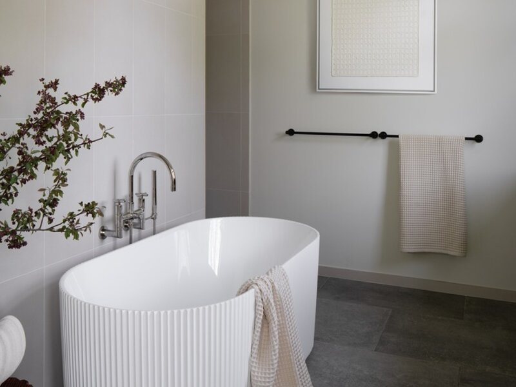
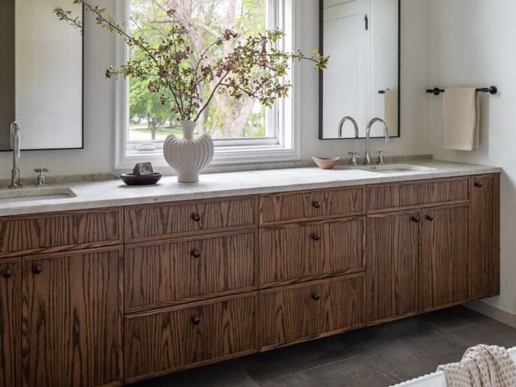
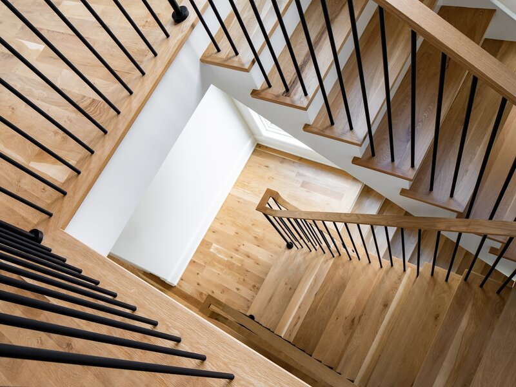
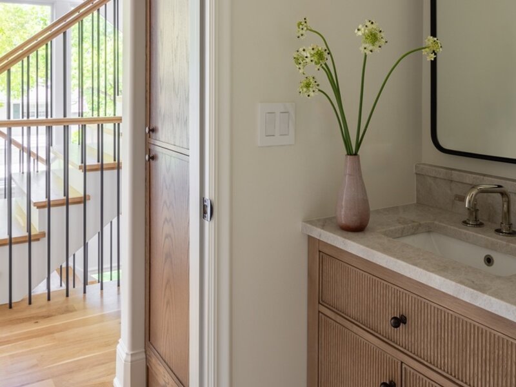
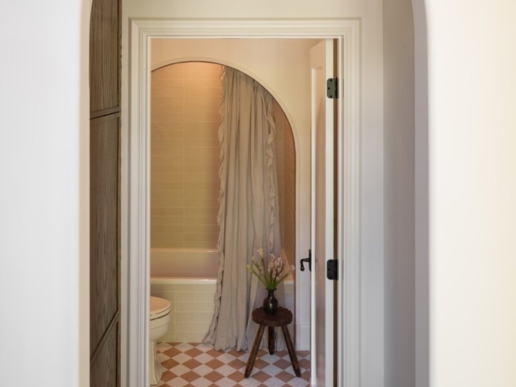
NEW CONSTRUCTION | CUSTOM BUILD | 5 BED, 5 BATH | CORNER LOT IN HINSDALE One block from Madison Elementary, four blocks from Hinsdale Central, and a 5- to 10-minute walk to downtown Hinsdale and the Metra. Ready for immediate occupancy. Welcome home to a custom residence designed around comfort, health, and the realities of daily life. Built by Integro Builders, this five-bedroom, five-bath home pairs timeless craftsmanship and old-world materials with a commitment to wellness you will feel in every room. A gracious foyer opens to sunlit living and dining rooms, all finished in white oak hardwood. The kitchen is the heart of the home, pairing Brazilian quartzite counters with custom-paneled cabinetry concealing commercial-grade appliances, a double oven offering convection, steam, and roast. The rangetop offers gas flame, electric induction, and sous vide. A main-floor bedroom and full bath offer flexibility for guests, extended family, or aging in place. The mudroom, finished in imported French limestone, keeps daily life organized. Upstairs, the primary suite features a walk-in closet and a spa-like bath with soaking tub and separate shower, joined by two additional bedrooms and two full baths. The third level, overlooking the treetops of the neighborhood, adds a 22x22 family room, a fifth bedroom, and a bonus room for play, work, a studio, or a home gym. The finished basement includes a full bath and laundry, with potential for a sixth bedroom. Wellness is built in. A state-of-the-art HVAC and air filtration system, paired with indoor air quality monitoring, keeps every room fresh and comfortable year-round while minimizing airborne allergens and irritants. High-performance construction and dual heat pumps keep energy costs low. Wide doorways and halls, lever handles, and an accessible main level make the home easy to live in at every stage of life. Outside, enjoy a welcoming wraparound porch and a detached two-car garage, with room for an alley-adjacent car pad. Renderings illustrate a landscape plan for a private yard with added play and entertainment space, plus a fence along the west elevation creating a private dog run off the mudroom. On busy mornings and stormy evenings, the dog goes out while you stay dry. Ready for immediate occupancy, and built to serve a family for generations.




