20 photos

12856 Tahoe Drive Huntley IL 60142

MLS #12642815

Temporarily No Showings
$599,900
May 8th, 2026

Description

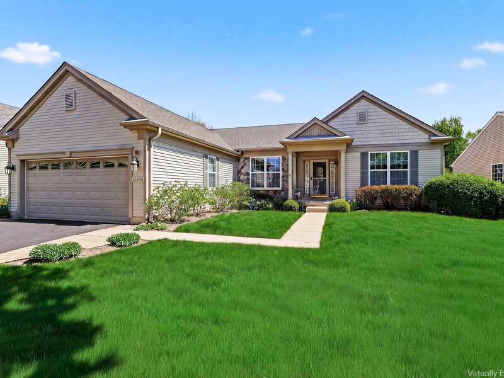
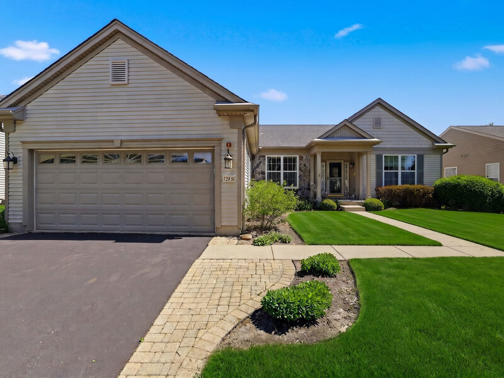
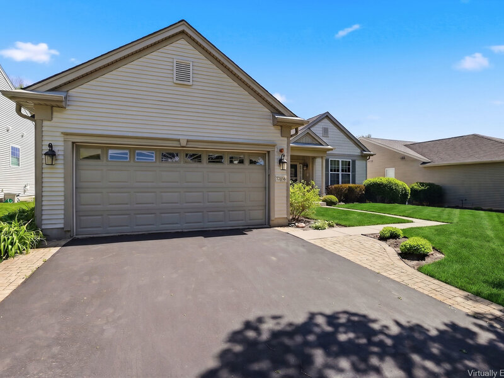
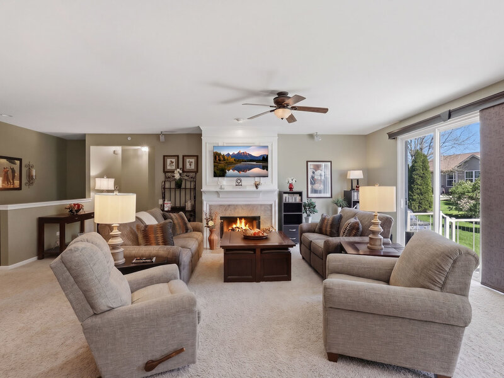
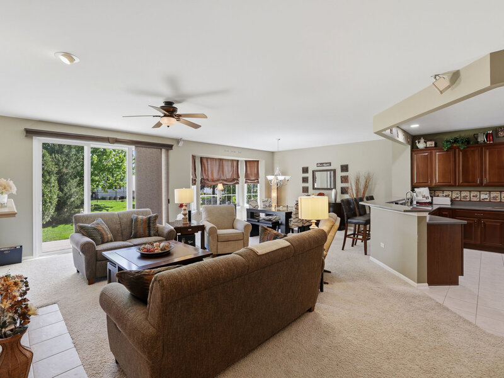
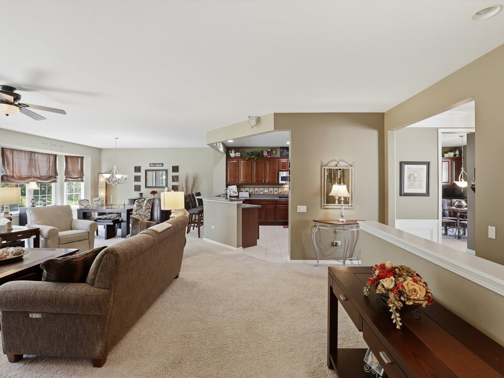
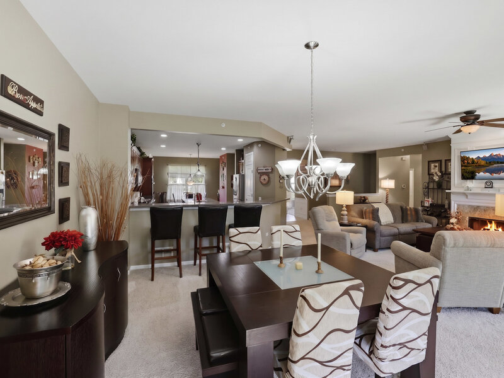
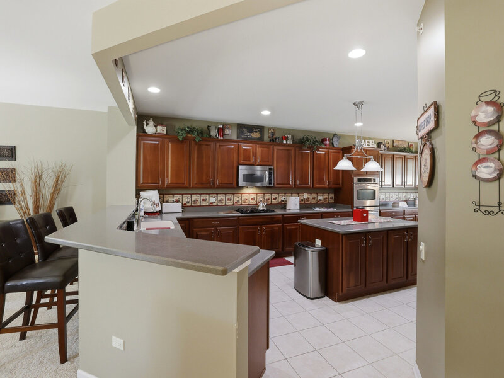
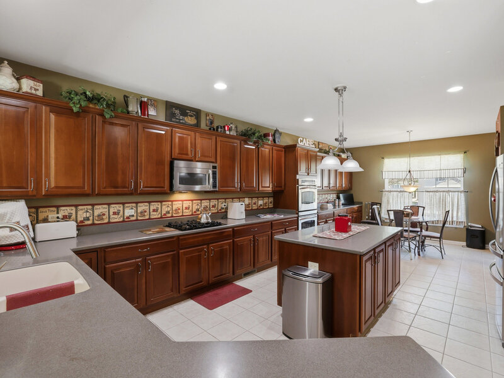
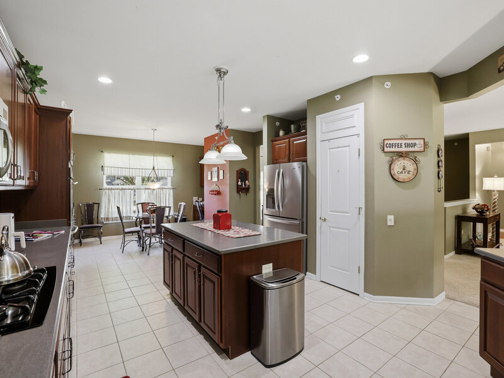
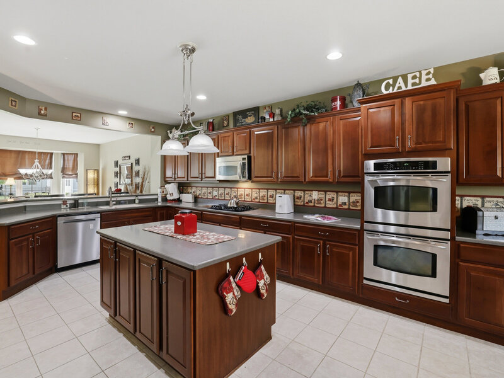
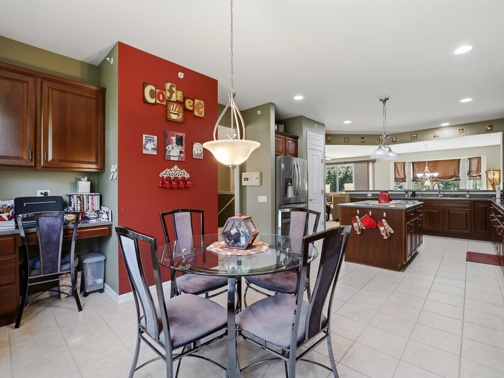
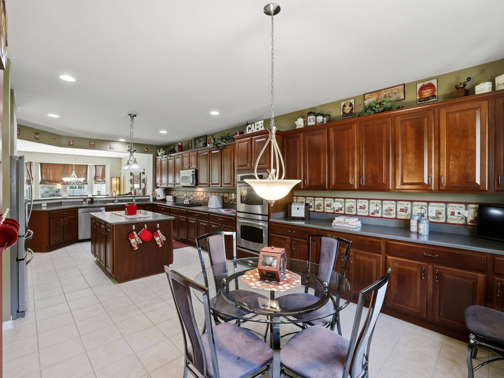
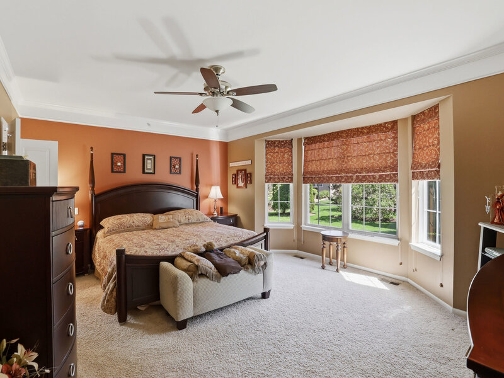
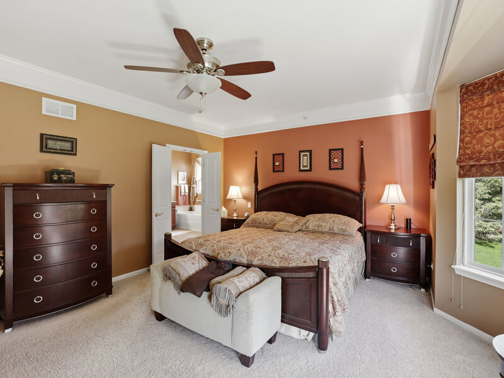
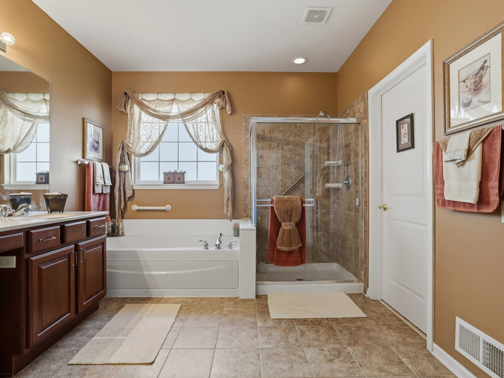
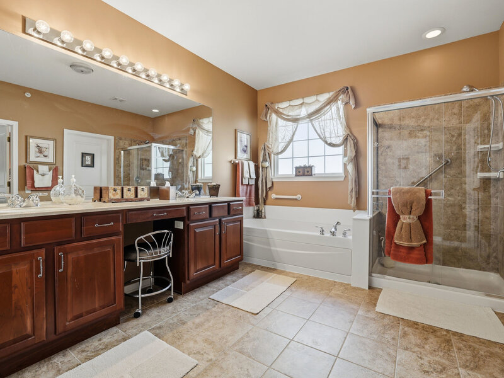
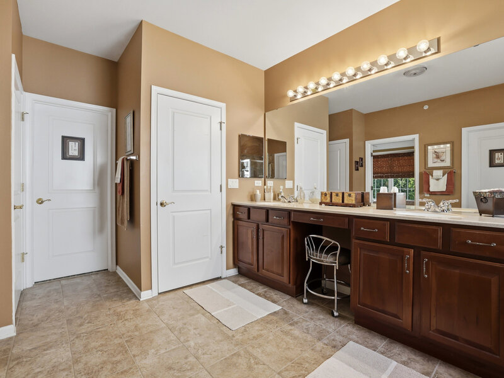
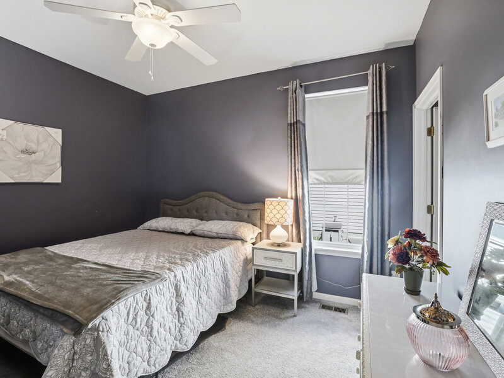
Exceptionally upgraded Grant model in sought-after Del Webb Sun City Huntley, meticulously maintained by the original owner. This pristine residence offers privacy, comfort, and timeless elegance. A welcoming foyer opens to a versatile den/library and a bright, open floor plan featuring 3 bedrooms and 2 baths. The third bedroom can also be used as a Den or Office. The gourmet kitchen boasts an abundance of 42" cherry cabinetry, Corian countertops, stainless steel appliances, cooktop and double wall oven, planning desk, and a large island, flowing seamlessly into the spacious living room with fireplace and surround sound system. The formal dining room has a bay window that is ideal for entertaining, while the luxurious primary suite also features a tray ceiling, bay window, whirlpool bath, dual vanities, and his-and-hers walk-in closets. The second bedroom has new carpeting and walk-in closet. The full basement offers expansive storage and future living space potential with a bath rough-in. Additional highlights include a laundry room with washtub, intercom system throughout house including Patio and front entrance. 4-foot extended insulated garage, a spacious patio perfect for outdoor entertaining, lawn sprinkler system, and recent updates including roof (2017), dishwasher and water heater (2021), and dryer (2024). Asphalt driveway is sealed every two years. Enjoy resort-style living in this award-winning 55+ community with golf, pools, fitness center, clubhouse, scenic trails, and an array of social amenities. Shopping and restaurants are nearby and access to the interstate.


Property Info

2 Bedrooms
2 Bathrooms
53 Days on Market
2573 Sq Ft
$233/sqft
PIN: 0101482005

Tax & HOA Information

Tax Year 2024: $9,333
HOA: $155/month
Unlock Investment Analysis

Create a free account to unlock full investment analysis, including ROI calculations, cash flow projections, and rental eligibility data.

Schools

GreatSchools Rating: N/A
Elementary School
District 158
GreatSchools Rating: N/A
Middle School
District 158
GreatSchools Rating: N/A
High School
District 158

Property Location

MRED Broker Reciprocity Logo MRED MLS Grid Logo

Listed by Laura Weber with Keller Williams Thrive 847-241-2200

The data relating to real estate for sale on this website comes in part from the Broker Reciprocity℠ Program of Midwest Real Estate Data. Real estate listings held by brokerage firms other than Panda Nook Realty are marked with the Broker Reciprocity℠ logo or the Broker Reciprocity℠ thumbnail logo (a little black house) and detailed information about them includes the name of the listing brokers.

Based on information submitted to the MLS GRID for MRED as of 11/6/2026. All data is obtained from various sources and may not have been verified by broker or MLS GRID. Supplied Open House Information is subject to change without notice. All information should be independently reviewed and verified for accuracy. Properties may or may not be listed by the office/agent presenting the information. IDX information is provided exclusively for consumers' personal non-commercial use, and may not be used for any purpose other than to identify prospective properties consumers may be interested in purchasing. Data is deemed reliable but is not guaranteed by MTP or MRED. The use of the MRED Data may be subject to an end-user license agreement prescribed by the Member Participant's applicable MLS if any and as amended from time to time.

©2026 Listings Courtesy of MRED as distributed by MLS GRID. All rights reserved.

Data is refreshed every 15 minutes. Listing last updated 9:00 PM CT on 11/6/2026.

Contact Agent

