20 photos

4402 Pynsky Road Glenview IL 60026

MLS #12639548

For Sale
$1,636,700
May 5th, 2026

Description

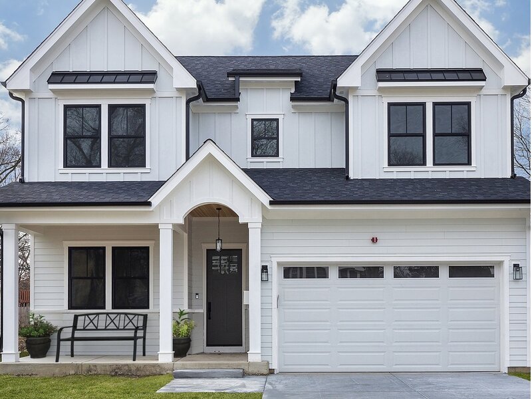
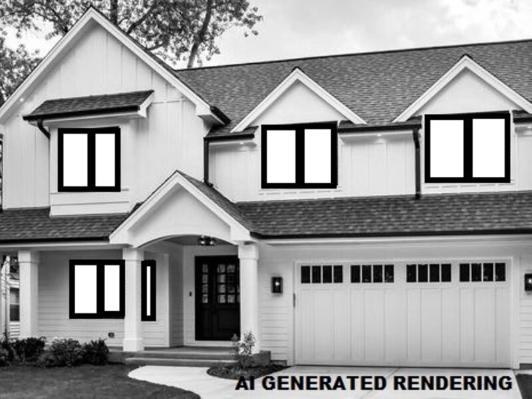
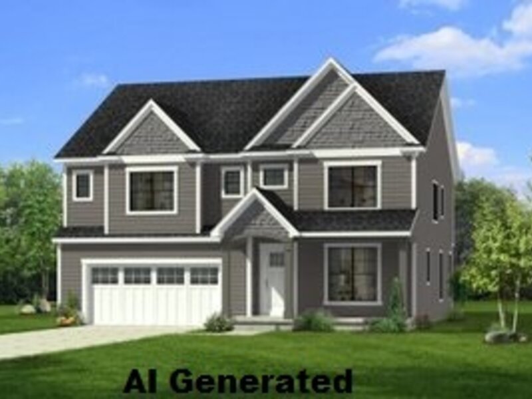
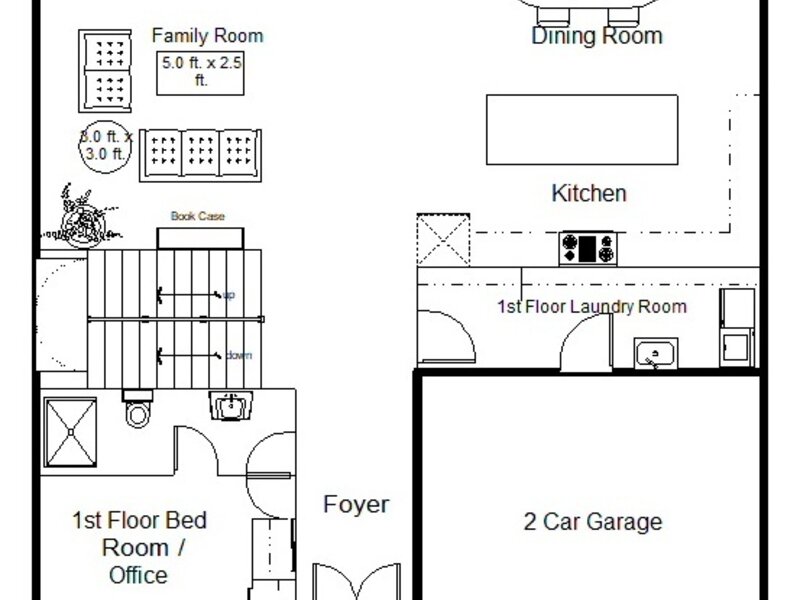
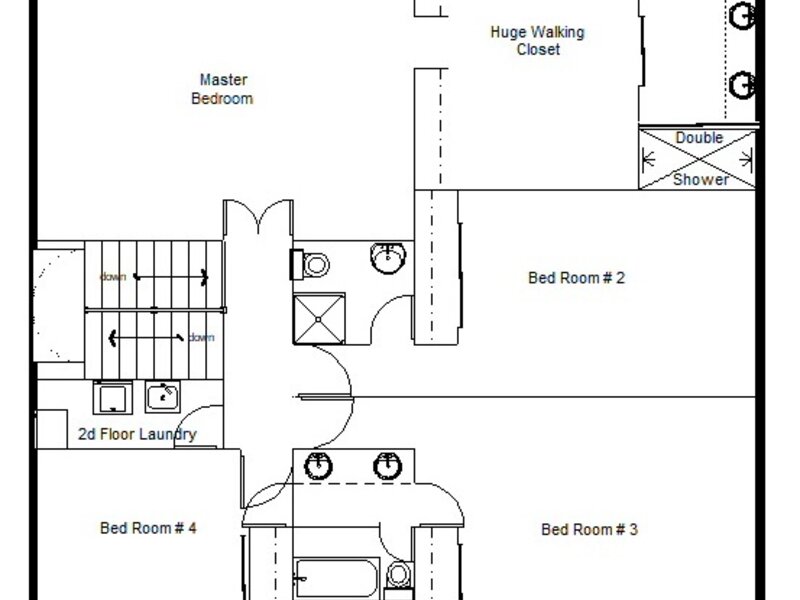
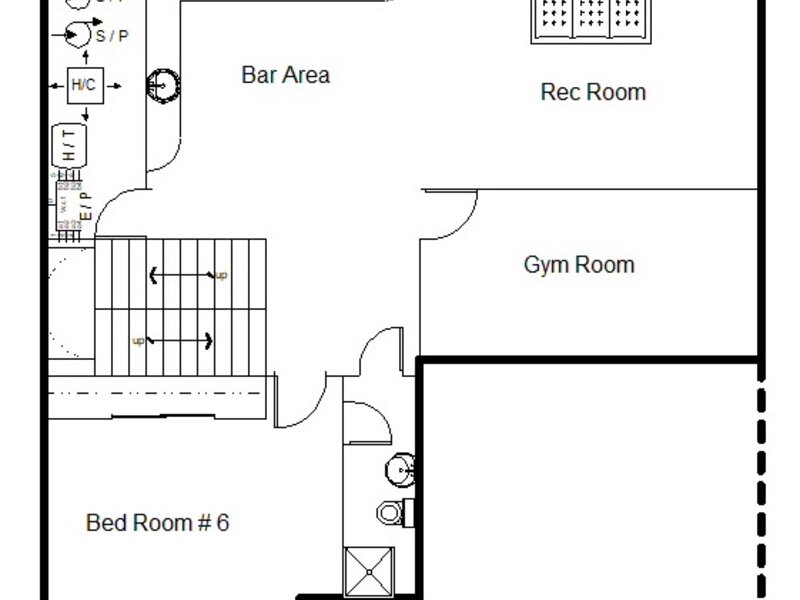
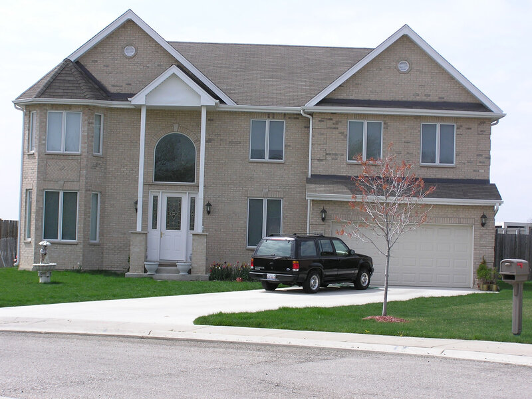
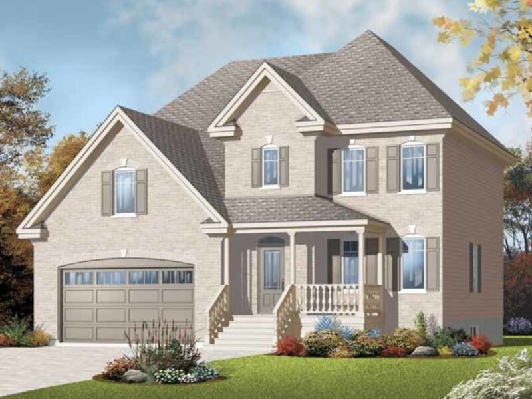
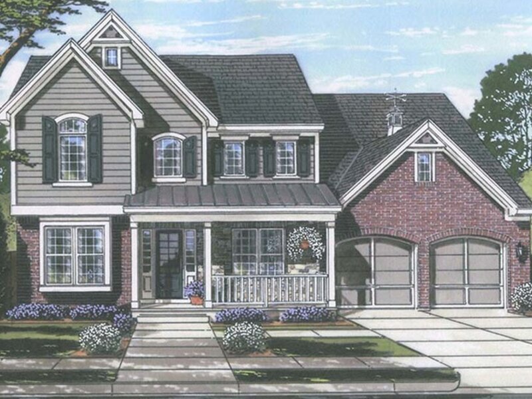
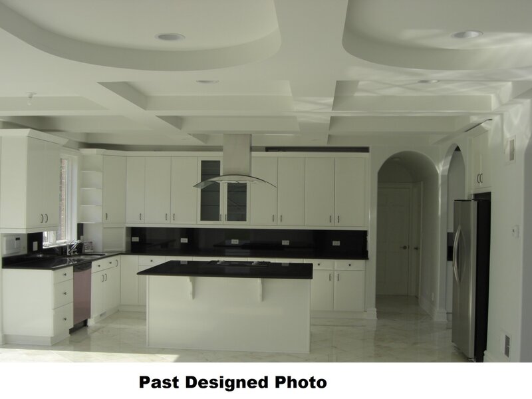
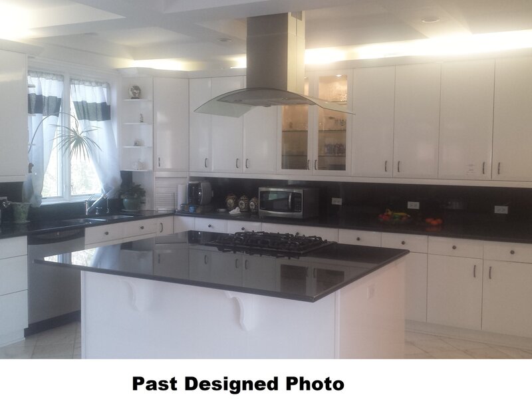
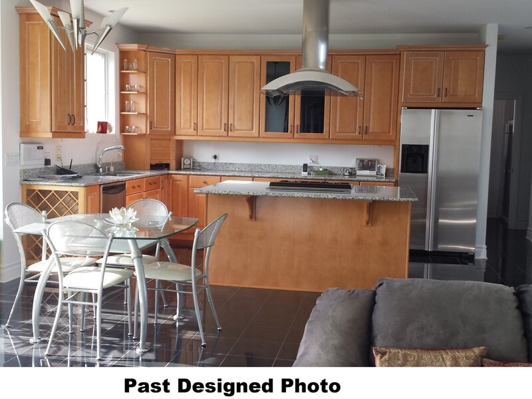
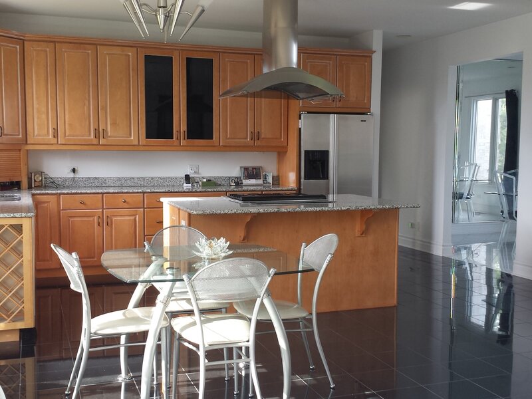
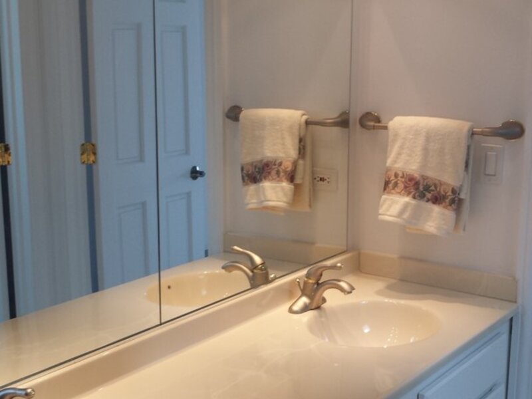
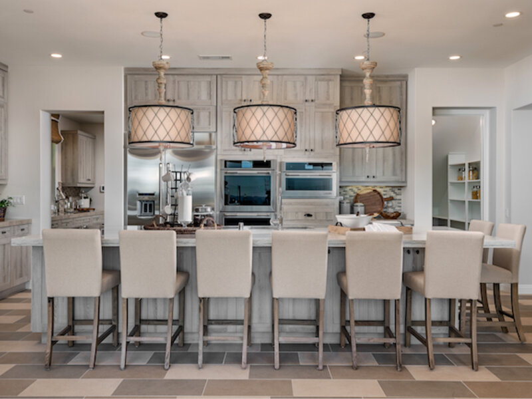
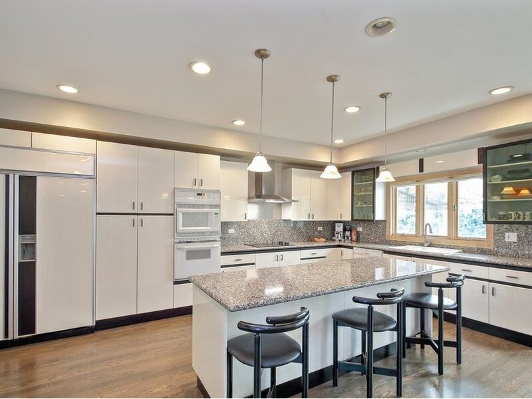
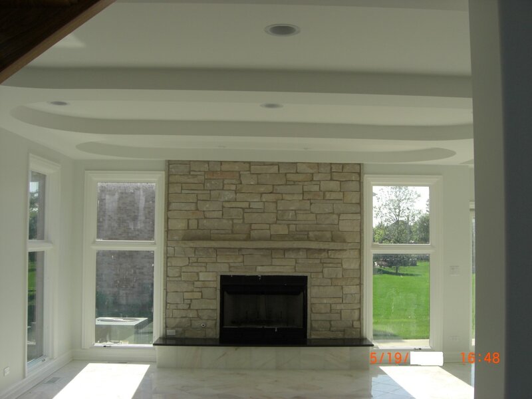
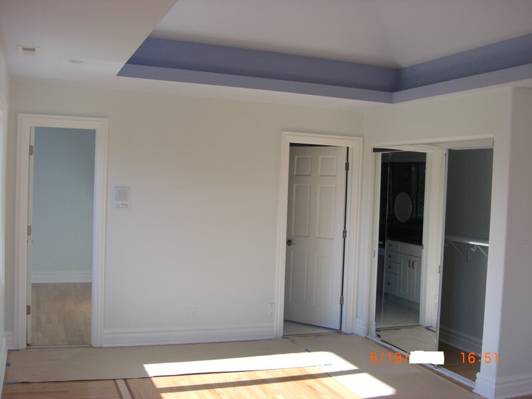
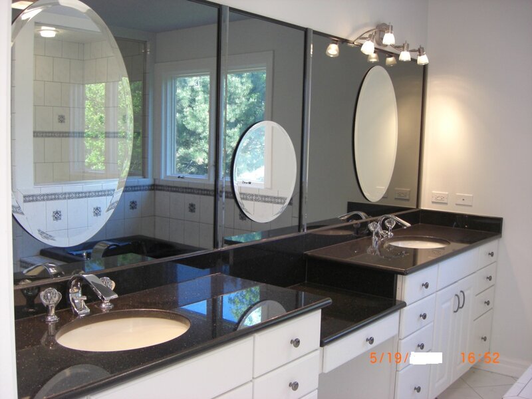
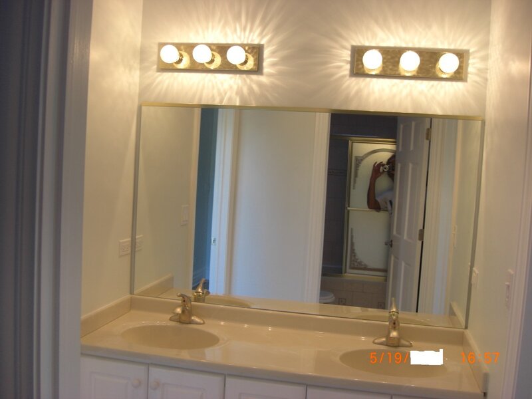
FANTASTIC OPPORTUNITY TO BUILD YOUR DREAM HOME ALONGSIDE AN EXPERIENCED & METICULOUS BUILDER. SOPHISTICATED STYLES & MODERN ARCHITETUAL DETAILS. HIGH END FINISHES & INCREDIBLE ATTENTION TO DETAILS ARE THE SPECIALTY OF THIS WELL EXPERIENCED NORTH SHORE BUILDER. BRING US YOUR IDEAS OR CHOOSE FROM MULTIPLE DESIGNS, FLOOR PLANS & FINISHES. CORNER LOT FACING EAST OFFERS TON OF SUNLIGHT IN THIS CUSTOM HOME. EXCEPTIONAL 6 BEDROOMS, 5 BATHS AND TOTAL OF 5,000+ FINISHED SQUARE FOOT HOME WITH OPEN FLOOR PLAN FOR TODAY'S LIVING, 9' CEILINGS ON 1st Floor, DINING RM, 1st FLOOR BEDROOM/OFFICE, FULL BATH, A HUGE FAMILY ROOM CENTERED BY STUNNING NATURAL WOOD BURNING FIREPLACE W/GAS STARTER, HUGE GOURMET KITCHEN W/ CUSTOM DESIGNED EURO CABINETS, HIGH END APPLIANCES, GRANITE COUNTER TOPS & LARGE CENTER ISLAND, HUGE DINNING AREA, WALKING PANTRY, COAT CLOSET, 1st FLOOR LAUNDRY AND 2 CAR GARAGE. SECOND FLOOR MASTER SUITE W/ SITTING AREA, HUGE WALK-IN DRESSING ROOM, MASTER BATH WITH OVER SIZED GLASS DOUBLE SHOWER W/ RAINFALL, HANDHELD, & BODY SPRAYERS FIXTURES, CATHEDRAL CEILING & ADDITIONAL 3 BEDROOMS - ALL WITH ATTACHED FULL BATH AND WELL-APPOINTED CLOSETS. OPTIONAL 2d FLOOR LAUNDRY RM. FULL FINISHED BASEMENT HAS A BEDROOM WITH FULL BATH, ENTERTAINMENT CENTRE, FAMILY ROOM, EXCERCISE ROOM, WET BAR, MECHANICAL ROOM WITH DOUBLE SUM-PUMPS, 200 AMP PANEL, 75 GALLONS WATER HEATER, 90 PERSENT EFFICIENT HVAC UNIT W/HUMIDIFIER. ALL ROOMS ARE PRE-WIRED FOR ETHERNET & TV. CONCRETE DRIVEWAY. EXCELLENT SCHOOLS, CLOSE TO DOWNTOWN GLENVIEW, GLEN, EXPRESSWAYS, METRA TRAIN/BUS AND SHOPPING. STOP LOOKING, AND START BUILDING YOUR DREAM HOME TODAY! AREA AMENITIES :- PARK/PLAYGROUND, POOL, TENNIS COURTS, HORSE-RIDING TRAIL, LANDING STRIP, POND/LAKE, ICE RINK ..... *********** HOME WILL BE FACING EAST! ********** ***CALL TO VIEW OUR MODEL HOMES *** ALSO, CHECK THE ADDITIONAL DOCUMENT ABOUT THE BUILDER PLEASE NOTE : SOME OF THE PICTURES ARE FROM PREVIOUS PROJECTS AND SOME ARE RENDERINGS !


Property Info

5 Bedrooms
5 Bathrooms
139 Days on Market
5000 Sq Ft
$327/sqft
PIN: 04291040070000

Tax & HOA Information

Tax Year 2023: $3,050
HOA: $0/month
Unlock Investment Analysis

Create a free account to unlock full investment analysis, including ROI calculations, cash flow projections, and rental eligibility data.

Schools

GreatSchools Rating: N/A
Elementary School
District 31
GreatSchools Rating: N/A
Middle School
District 31
GreatSchools Rating: N/A
High School
District 225

Property Location

MRED Broker Reciprocity Logo MRED MLS Grid Logo

Listed by Mike Shah with AMS Realty Group, Inc. 847-297-7322

The data relating to real estate for sale on this website comes in part from the Broker Reciprocity℠ Program of Midwest Real Estate Data. Real estate listings held by brokerage firms other than Panda Nook Realty are marked with the Broker Reciprocity℠ logo or the Broker Reciprocity℠ thumbnail logo (a little black house) and detailed information about them includes the name of the listing brokers.

Based on information submitted to the MLS GRID for MRED as of 11/6/2026. All data is obtained from various sources and may not have been verified by broker or MLS GRID. Supplied Open House Information is subject to change without notice. All information should be independently reviewed and verified for accuracy. Properties may or may not be listed by the office/agent presenting the information. IDX information is provided exclusively for consumers' personal non-commercial use, and may not be used for any purpose other than to identify prospective properties consumers may be interested in purchasing. Data is deemed reliable but is not guaranteed by MTP or MRED. The use of the MRED Data may be subject to an end-user license agreement prescribed by the Member Participant's applicable MLS if any and as amended from time to time.

©2026 Listings Courtesy of MRED as distributed by MLS GRID. All rights reserved.

Data is refreshed every 15 minutes. Listing last updated 8:45 PM CT on 11/6/2026.

Contact Agent

