20 photos

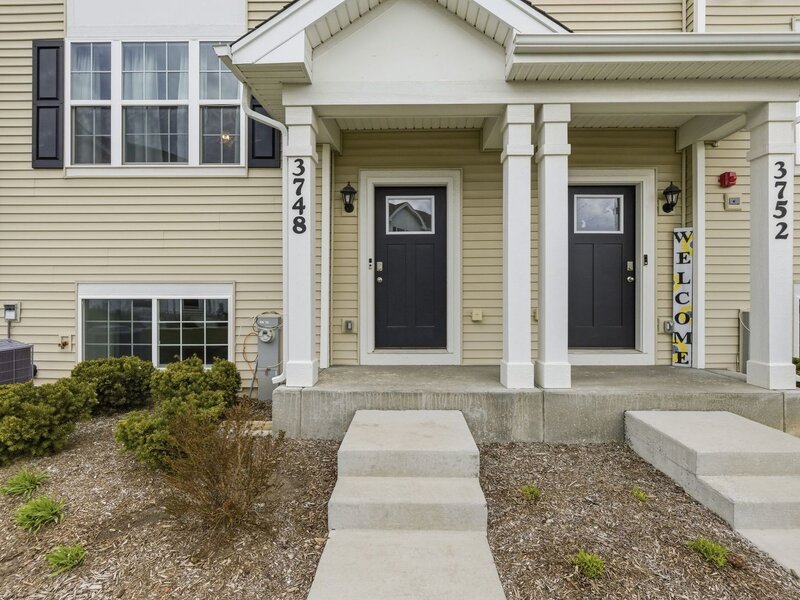
3748 Bissel Drive Yorkville IL 60560

MLS #12638726

Temporarily No Showings
$315,000
May 5th, 2026

Description

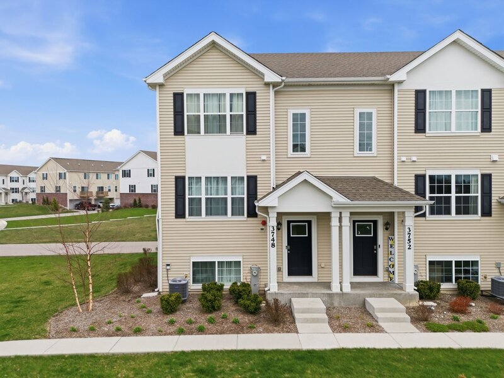
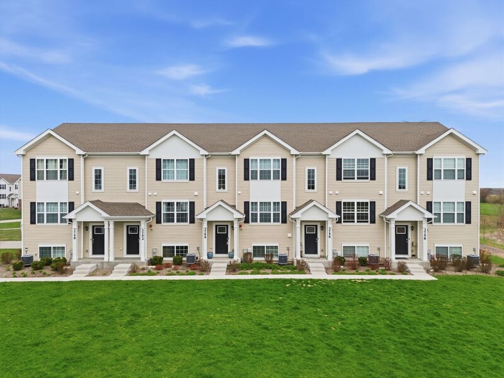
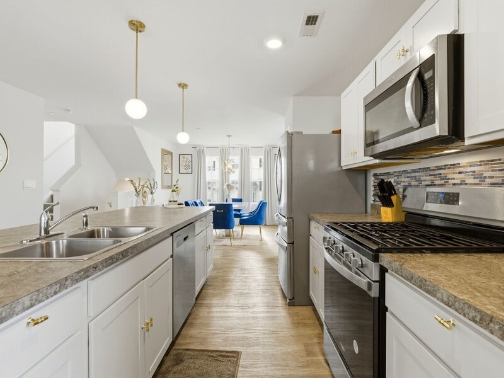
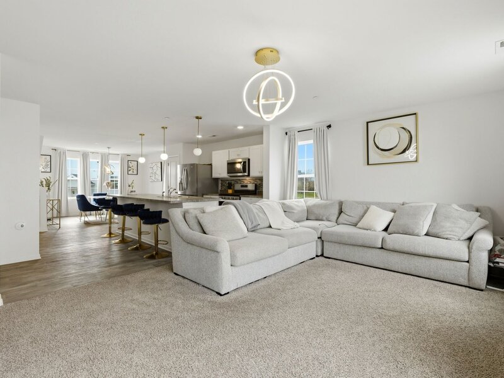
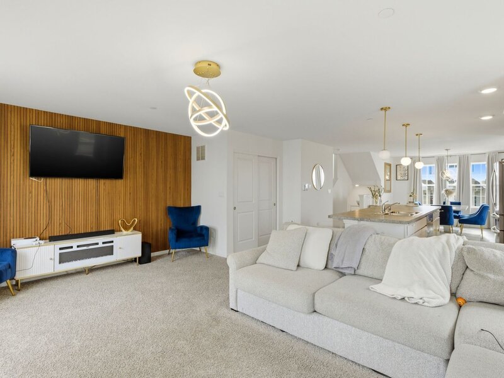
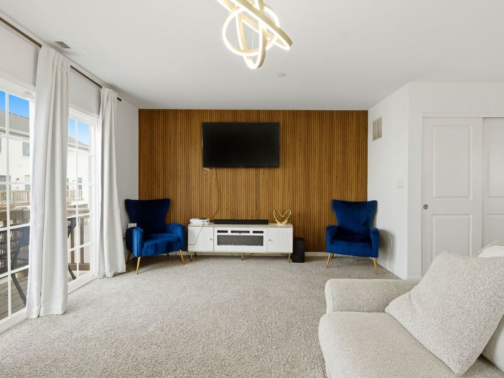
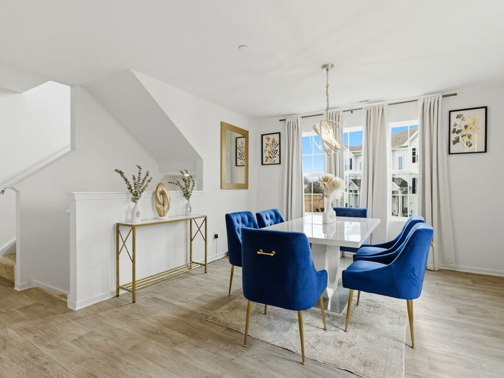
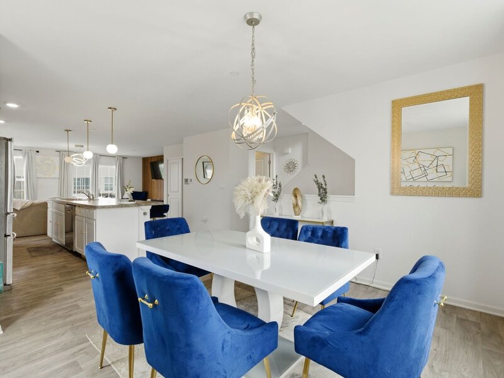
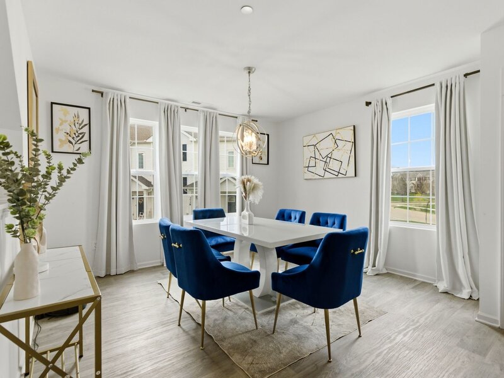
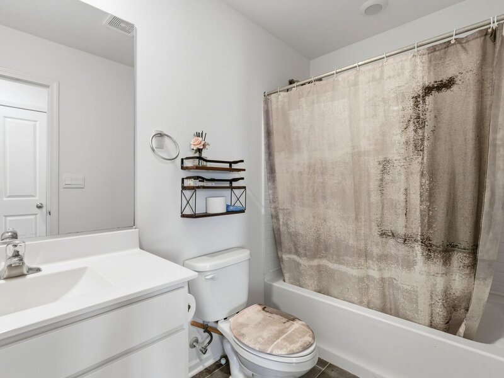
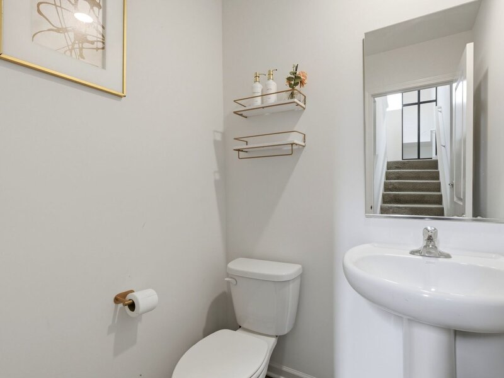
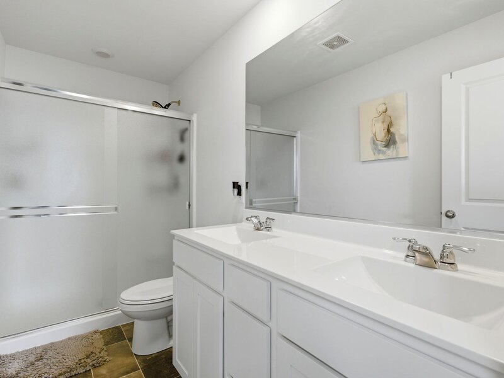
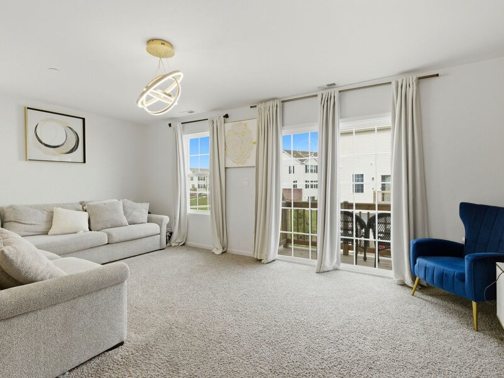
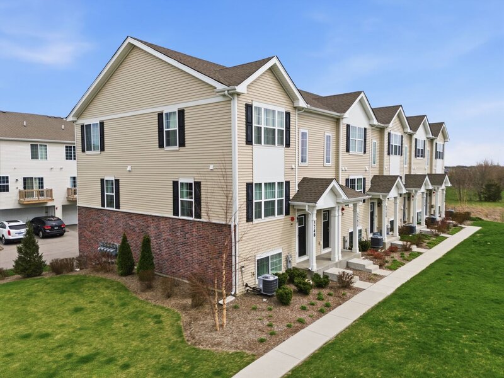
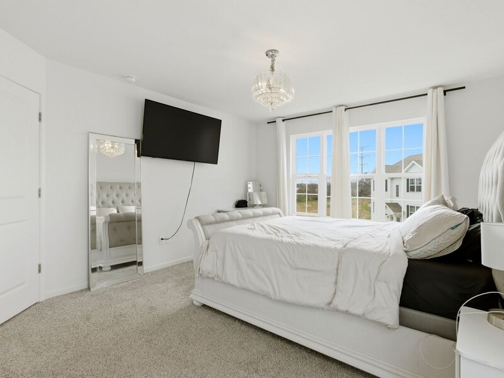
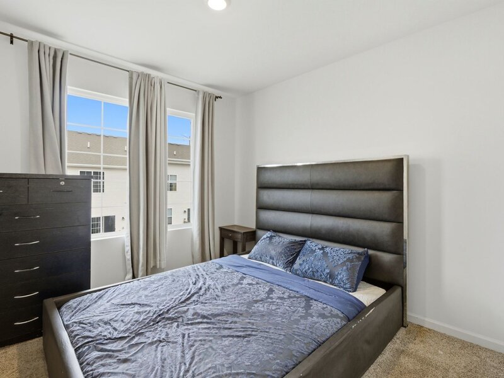
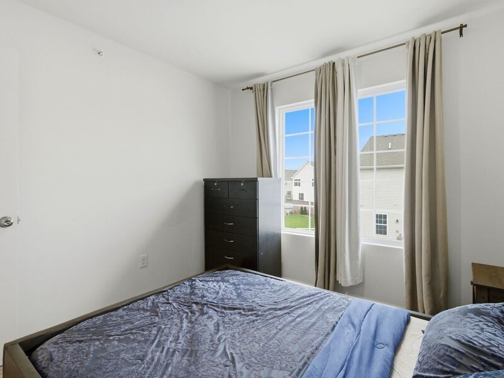
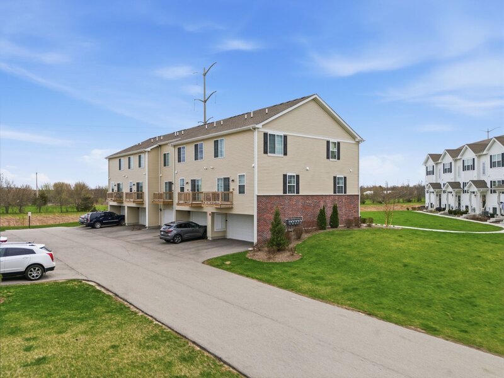
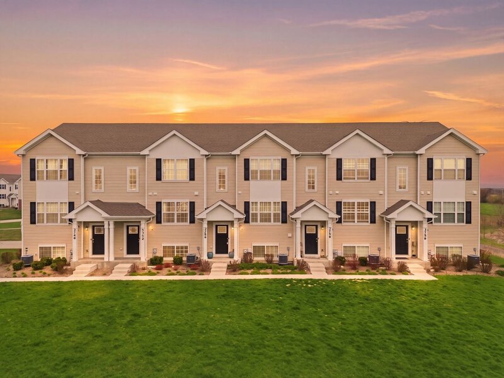
Move-In Ready End-Unit Garfield Townhome in Yorkville! This beautifully upgraded 1,758 sq ft home is only a couple years old and offers the perfect alternative to new construction-without the wait, extra costs, or hassle. Featuring 3 bedrooms, 2.5 baths, a finished lower-level bonus room, and a 2-car garage, this desirable corner unit provides extra privacy, natural light, and a private balcony. The bright, open-concept main level showcases a designer kitchen with upgraded cabinetry, a large island with seating, stainless steel appliances, and seamless flow into the dining and great room-perfect for everyday living and entertaining. Thoughtful upgrades include stunning chandeliers, custom accent walls, and freshly repainted areas that give the home a modern, polished feel. Upstairs, the spacious primary suite offers a private bath, walk-in closet, and ceiling fan rough-in, along with the convenience of second-floor laundry. The finished lower level adds flexible space for a home office, family room, or play area. Enjoy true move-in-ready living with washer, dryer, and refrigerator already included-rare for new construction-plus America's Smart Home Technology for remote access and control. With professionally landscaped grounds, lawn care and snow removal included, this home delivers a low-maintenance lifestyle in a highly desirable community-this is the one buyers have been waiting for.

Property Info

3 Bedrooms
2.1 Bathrooms
27 Days on Market
1758 Sq Ft
$179/sqft
PIN: 0211378036

Tax & HOA Information

Tax Year 2024: $7,729
HOA: $215/month
Unlock Investment Analysis

Create a free account to unlock full investment analysis, including ROI calculations, cash flow projections, and rental eligibility data.

Schools

Property Location

MRED Broker Reciprocity Logo MRED MLS Grid Logo

Listed by Karolina Klinowski with Coldwell Banker Realty 708-352-4840

The data relating to real estate for sale on this website comes in part from the Broker Reciprocity℠ Program of Midwest Real Estate Data. Real estate listings held by brokerage firms other than Panda Nook Realty are marked with the Broker Reciprocity℠ logo or the Broker Reciprocity℠ thumbnail logo (a little black house) and detailed information about them includes the name of the listing brokers.

Based on information submitted to the MLS GRID for MRED as of 11/6/2026. All data is obtained from various sources and may not have been verified by broker or MLS GRID. Supplied Open House Information is subject to change without notice. All information should be independently reviewed and verified for accuracy. Properties may or may not be listed by the office/agent presenting the information. IDX information is provided exclusively for consumers' personal non-commercial use, and may not be used for any purpose other than to identify prospective properties consumers may be interested in purchasing. Data is deemed reliable but is not guaranteed by MTP or MRED. The use of the MRED Data may be subject to an end-user license agreement prescribed by the Member Participant's applicable MLS if any and as amended from time to time.

©2026 Listings Courtesy of MRED as distributed by MLS GRID. All rights reserved.

Data is refreshed every 15 minutes. Listing last updated 9:00 PM CT on 11/6/2026.

Contact Agent


