18 photos

57 E Delaware Place Chicago IL 60611 Unit 1805

MLS #12633258

For Sale
$1,050,000
April 30th, 2026

Description

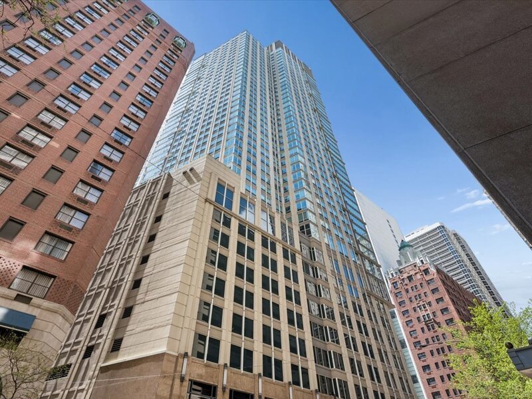
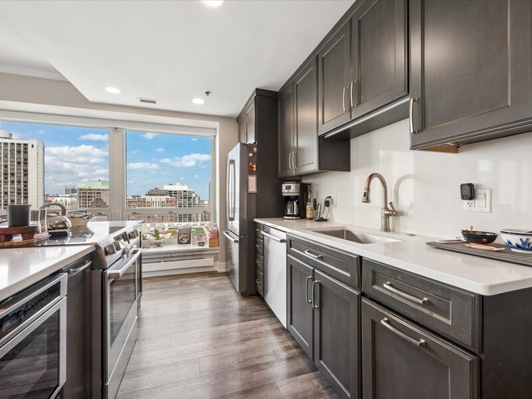
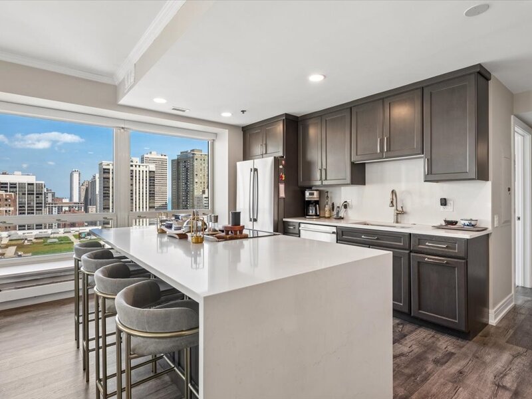
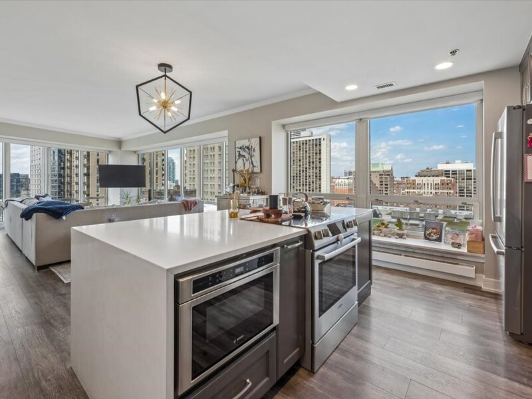
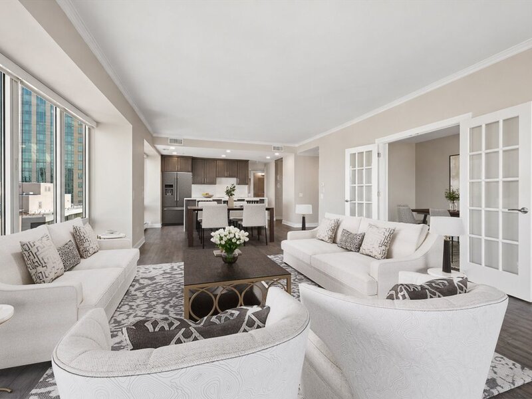
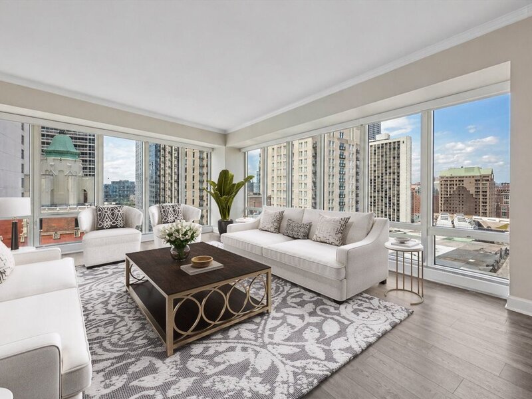
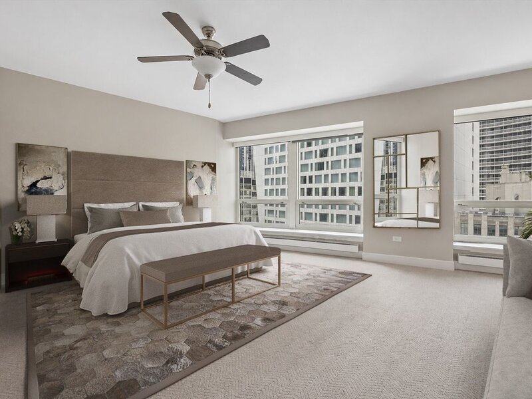
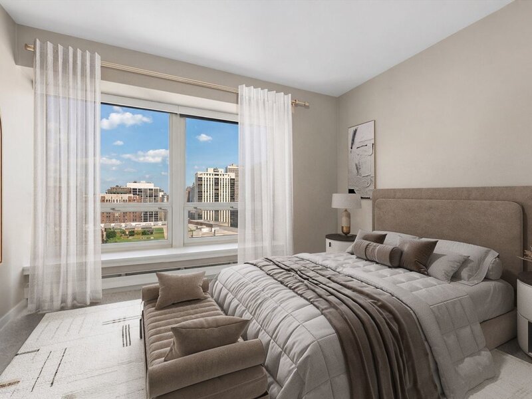
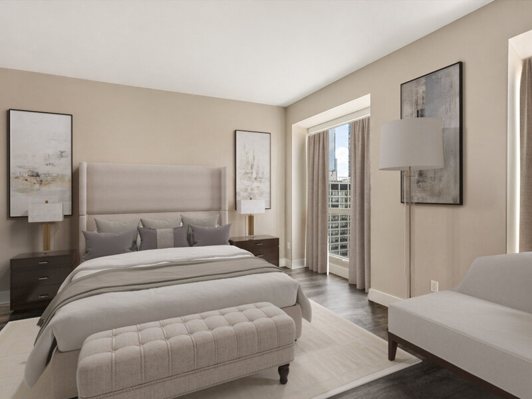
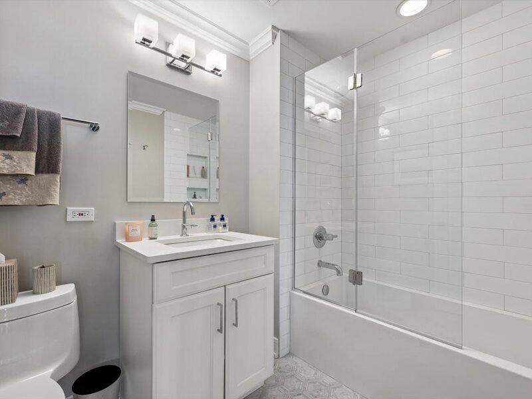
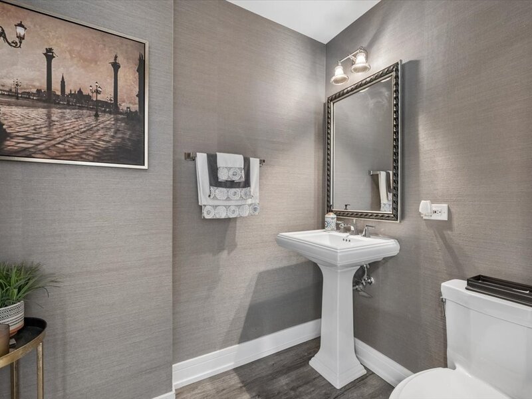
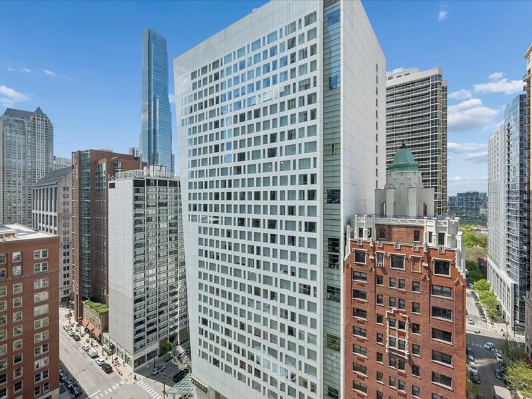
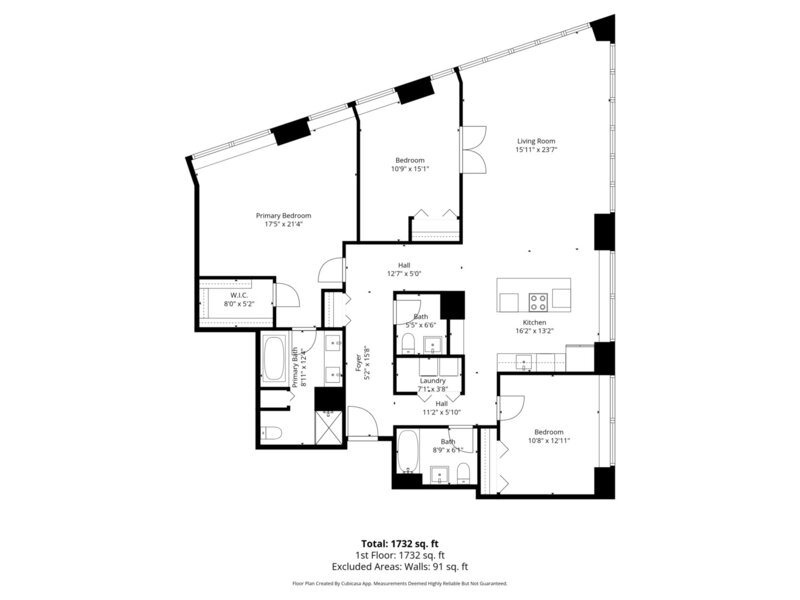
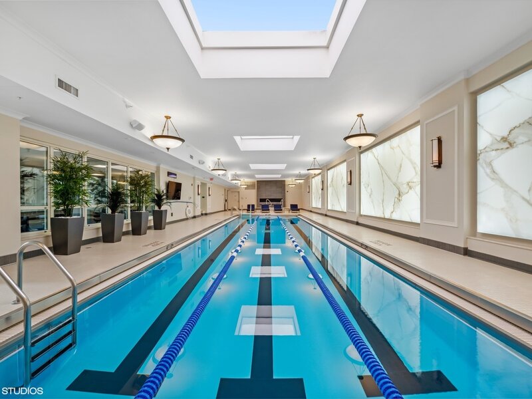
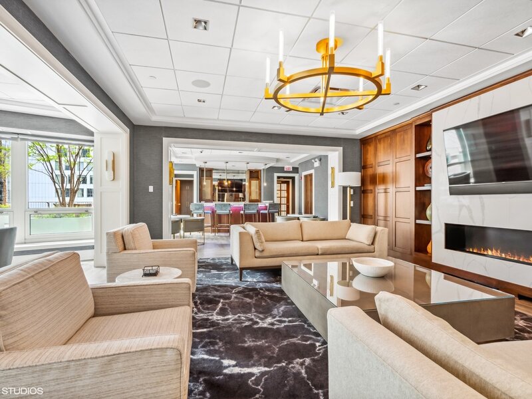
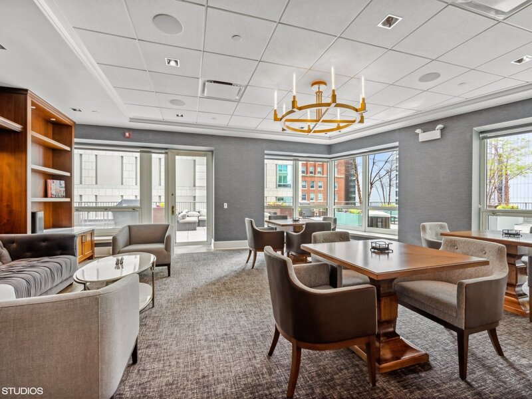
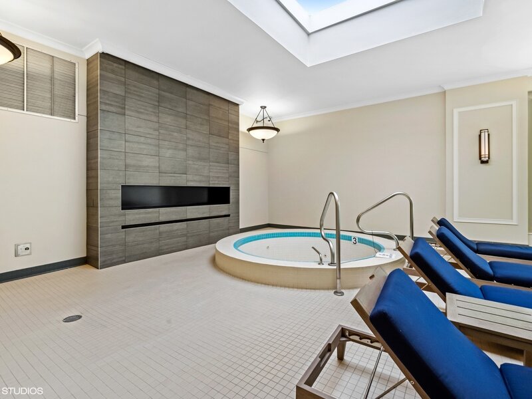
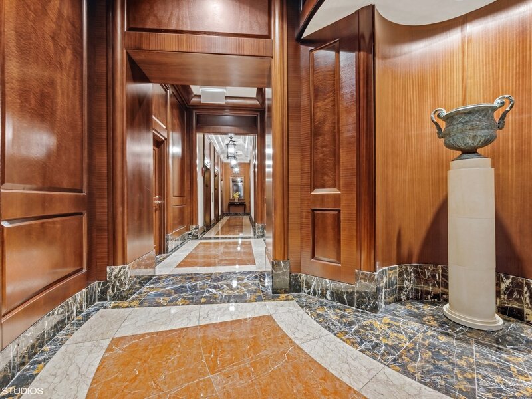
Located in the prestigious The Bristol, designed by renowned architectural firm SCB, this beautifully renovated 3-bedroom, 2.5-bath northwest corner residence offers sophisticated luxury living in the heart of Chicago's Gold Coast. This light-filled home showcases sweeping city views along with partial Lake Michigan views through dramatic floor-to-ceiling windows. A private entry foyer opens into an expansive living and dining space featuring beautiful flooring, refined contemporary finishes, and exceptional natural light, creating the perfect balance of elegance and comfort for both everyday living and entertaining. The stunning open-concept kitchen has been meticulously redesigned with rich espresso-toned cabinetry, a large waterfall island with seating, white quartz countertops, full-height backsplash, and premium appliances, including a built-in wine refrigerator. The seamless flow between the kitchen and living spaces enhances both functionality and style. The luxurious primary suite serves as a serene retreat, complete with a custom walk-in closet and spa-inspired marble bath featuring a double vanity, soaking tub, and separate glass-enclosed shower. The spacious second bedroom is ideally situated near a beautifully updated full bath, while the third bedroom, currently configured as a den or office, can easily be enclosed for additional privacy. Additional highlights include a stylish powder room, in-unit side-by-side washer and dryer, upgraded lighting throughout, and abundant storage. Residents of The Bristol enjoy full-service, smoke-free luxury amenities including 24-hour door staff, indoor pool and spa, fitness center, sundeck, club room, valet service, dry cleaner, bike room, and EV charging stations. Pet-friendly building allowing pets up to 25 lbs. Unbeatable Gold Coast location just steps from Michigan Avenue, Oak Street shopping, the lakefront, and some of Chicago's finest restaurants and nightlife. Heated garage parking available.

Property Info

3 Bedrooms
2.1 Bathrooms
125 Days on Market
1900 Sq Ft
$553/sqft
PIN: 17032170151054

Tax & HOA Information

Tax Year 2024: $11,692
HOA: $1,989/month
Unlock Investment Analysis

Create a free account to unlock full investment analysis, including ROI calculations, cash flow projections, and rental eligibility data.

Schools

GreatSchools Rating: N/A
Ogden International
District 299
GreatSchools Rating: N/A
Elementary School
District 299
GreatSchools Rating: N/A
Ogden Elementary
District 299
GreatSchools Rating: N/A
Ogden International
District 299
GreatSchools Rating: N/A
Middle School
District 299
GreatSchools Rating: N/A
High School
District 299

Property Location

MRED Broker Reciprocity Logo MRED MLS Grid Logo

Listed by Chezi Rafaeli with Coldwell Banker Realty 312-981-5500

The data relating to real estate for sale on this website comes in part from the Broker Reciprocity℠ Program of Midwest Real Estate Data. Real estate listings held by brokerage firms other than Panda Nook Realty are marked with the Broker Reciprocity℠ logo or the Broker Reciprocity℠ thumbnail logo (a little black house) and detailed information about them includes the name of the listing brokers.

Based on information submitted to the MLS GRID for MRED as of 10/16/2026. All data is obtained from various sources and may not have been verified by broker or MLS GRID. Supplied Open House Information is subject to change without notice. All information should be independently reviewed and verified for accuracy. Properties may or may not be listed by the office/agent presenting the information. IDX information is provided exclusively for consumers' personal non-commercial use, and may not be used for any purpose other than to identify prospective properties consumers may be interested in purchasing. Data is deemed reliable but is not guaranteed by MTP or MRED. The use of the MRED Data may be subject to an end-user license agreement prescribed by the Member Participant's applicable MLS if any and as amended from time to time.

©2026 Listings Courtesy of MRED as distributed by MLS GRID. All rights reserved.

Data is refreshed every 15 minutes. Listing last updated 3:15 AM CT on 10/16/2026.

Contact Agent


