Description
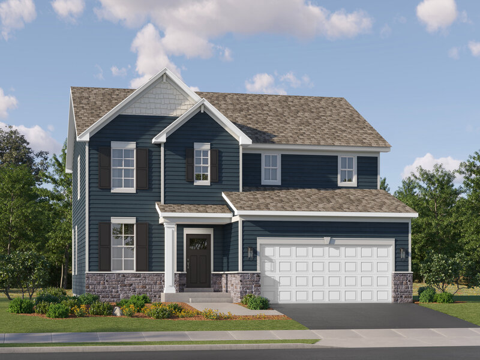
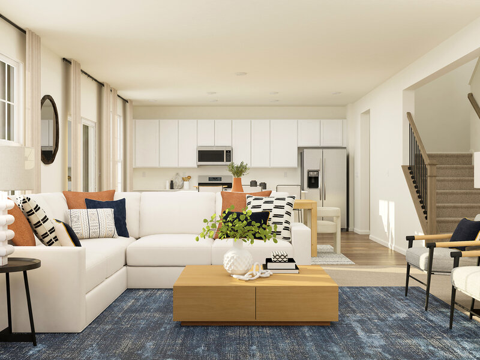
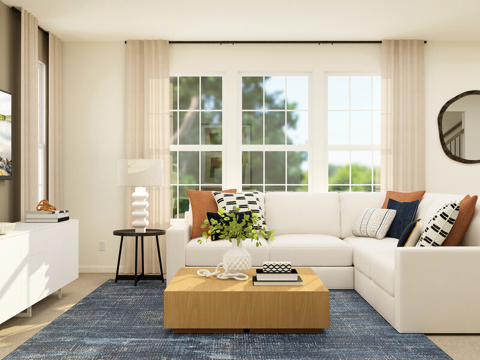
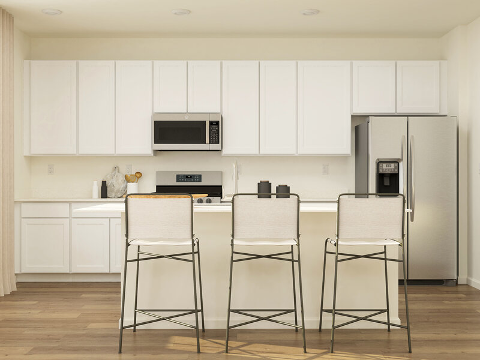
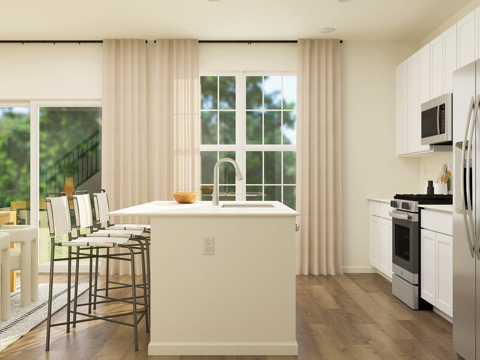
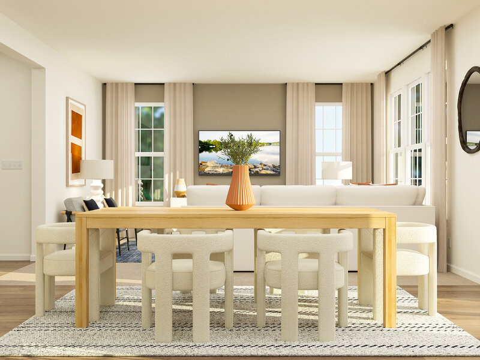
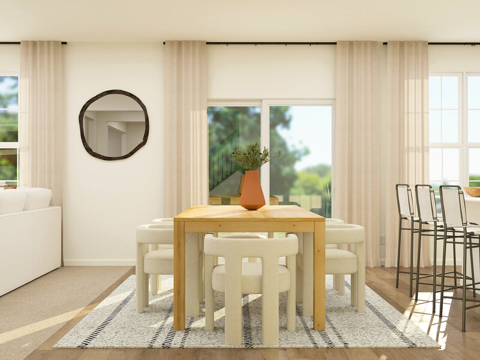
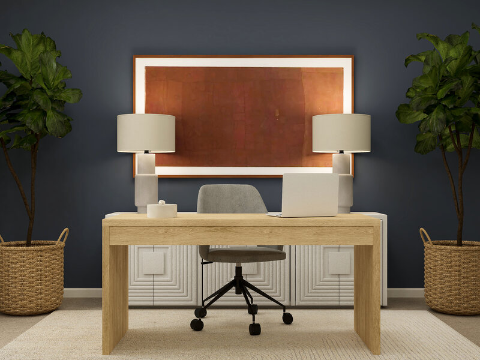
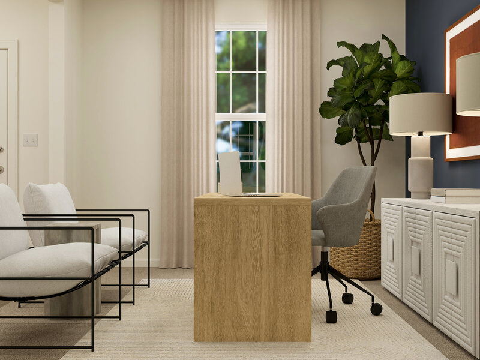
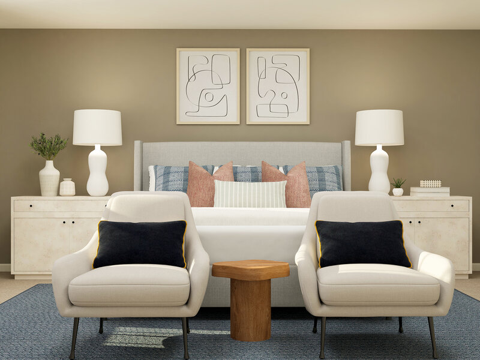
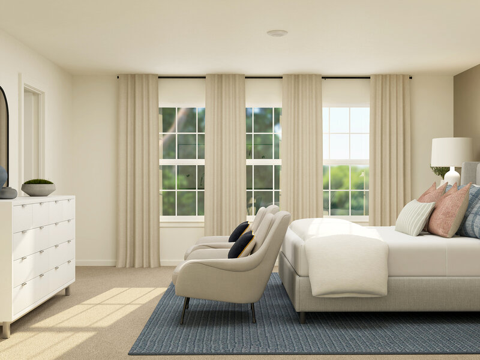
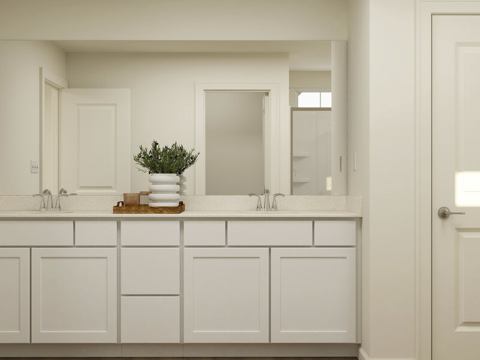
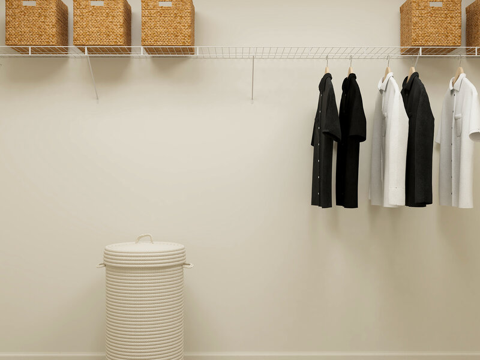
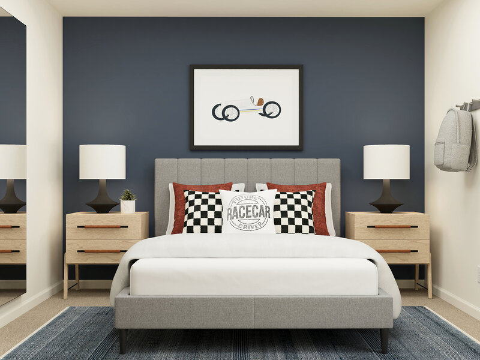
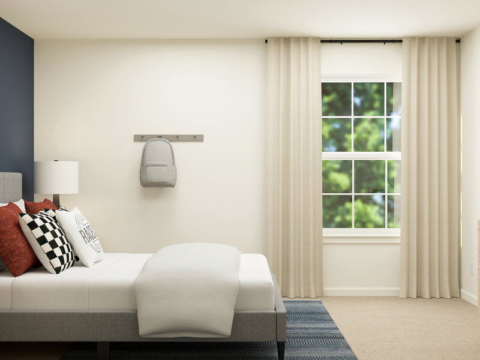
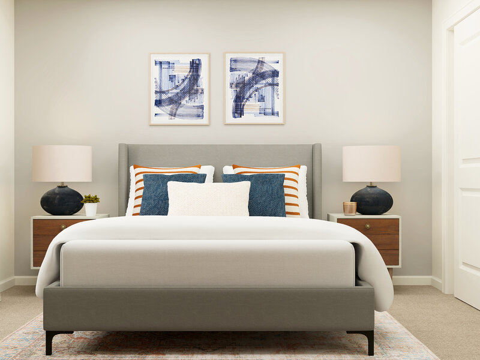
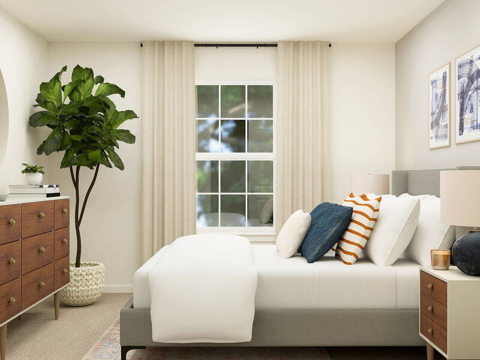
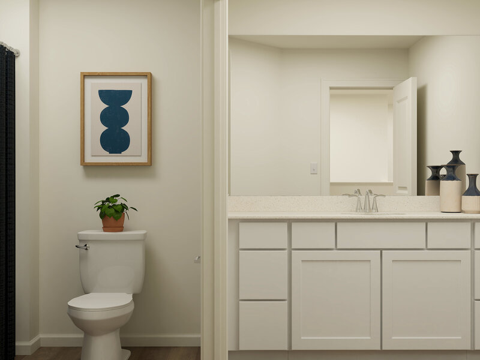
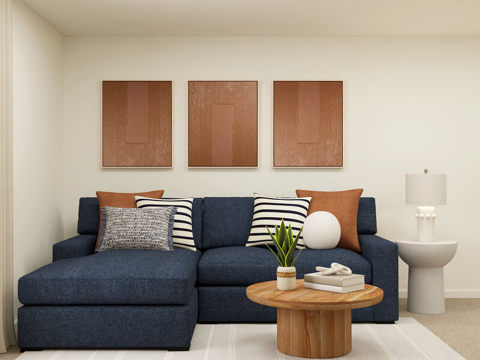
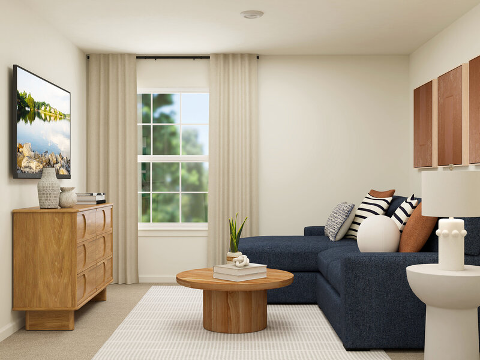
READY FOR FALL DELIVERY!! HOMESITE #53 Experience the perfect balance of comfort and versatility in the Bryce plan-an intelligently designed 3-bedroom, 2.5-bath home tailored for modern living. Just off the foyer, a flexible space offers the ideal setting for a formal dining area, home office, or creative studio-whatever best suits your lifestyle. Beyond this, the main level opens to a spacious layout where the kitchen, family room, and breakfast room connect effortlessly, creating a natural hub for everyday living and entertaining. At the center of it all, the kitchen impresses with a large center island, sleek quartz countertops, abundant cabinetry, and premium stainless steel appliances. Thoughtful details like luxury vinyl plank flooring, energy-efficient LED lighting, and tasteful finishes add warmth and contemporary style throughout. Upstairs, a versatile loft offers additional living space-perfect for a study nook, game area, or relaxing lounge. The luxurious owner's suite provides a peaceful retreat, complete with a spacious walk-in closet and a private en-suite bath designed for relaxation. Two additional bedrooms and a full hallway bathroom accommodate family or guests with ease, while a second-floor laundry room adds everyday convenience. A main-level powder room adds to the home's thoughtful layout, along with a two-car garage and well-planned storage throughout-making the Bryce plan both stylish and functional from top to bottom. Exterior will be ASPEN WHITE color siding with BROWNSTONE color brick. (pic for reference ONLY) *Photos are not this actual home* "Nestled in a beautifully planned community, Algonquin Meadows offers a variety of thoughtfully designed single-family homes, traditional townhomes, and urban townhomes - all set among serene green spaces and tranquil ponds. Winding streets, cul-de-sacs, and walking paths create a peaceful neighborhood atmosphere that feels private, yet perfectly connected. Just minutes away, charming downtown Algonquin awaits with scenic riverfront parks, fishing spots, and a vibrant local culture. You'll enjoy convenient access to premier destinations like Northwestern Medicine, top-rated golf courses, and fitness centers such as Lifetime Fitness. Located right off the Randall Road corridor, you're surrounded by some of the area's best shopping and dining - including Trader Joe's, Cooper's Hawk, Target, Costco, and Algonquin Commons. Whether you're looking for daily essentials or a relaxing night out, everything you need is within easy reach. Come home to Algonquin Meadows - where natural beauty, community charm, and modern convenience meet.




