

20 photos

2511 Reynolds Manor Drive Ottawa IL 61350 Unit 2511

MLS #12621556

For Sale
$399,000
April 20th, 2026

Description

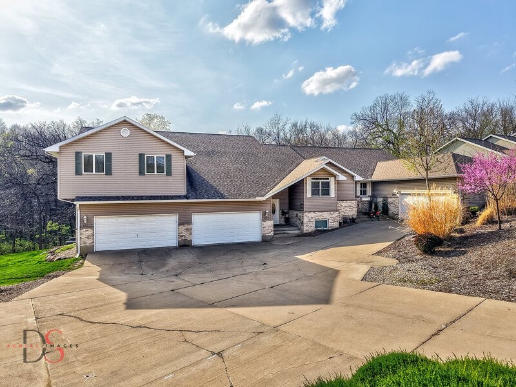
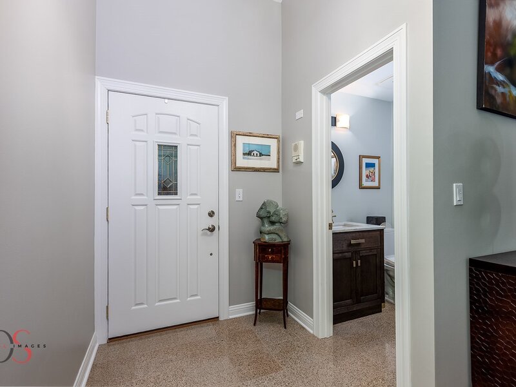
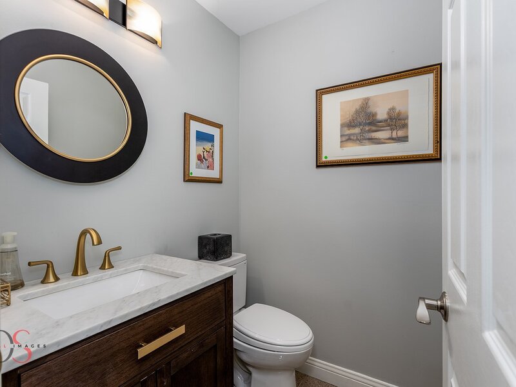
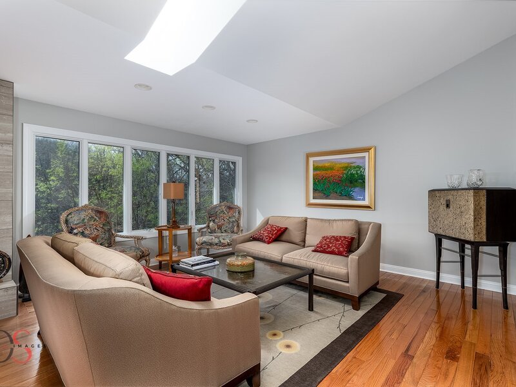
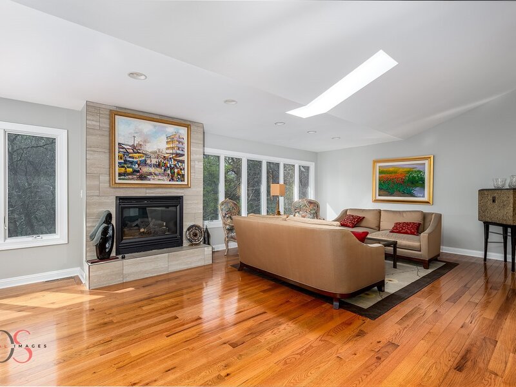
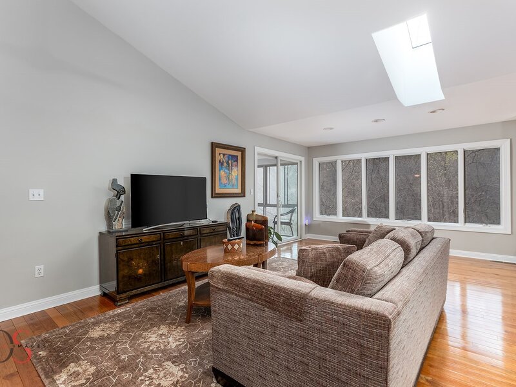
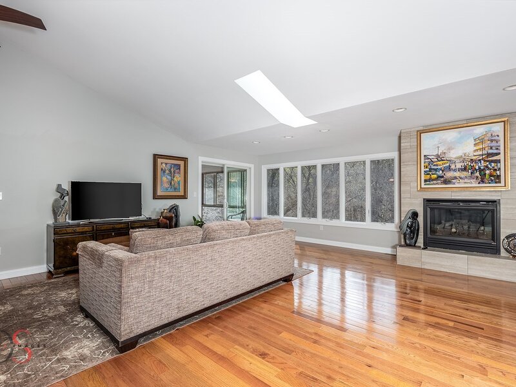
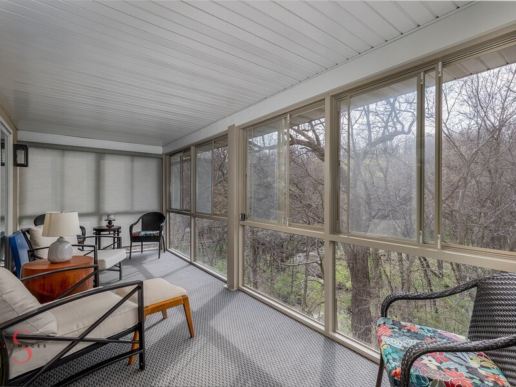
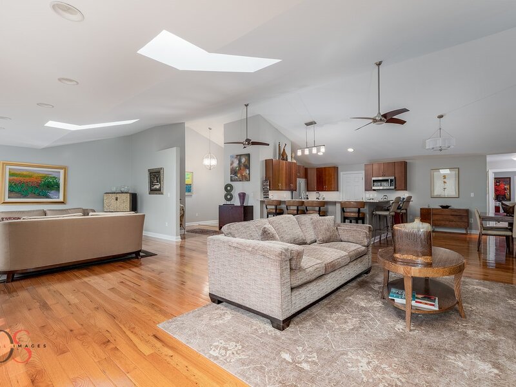
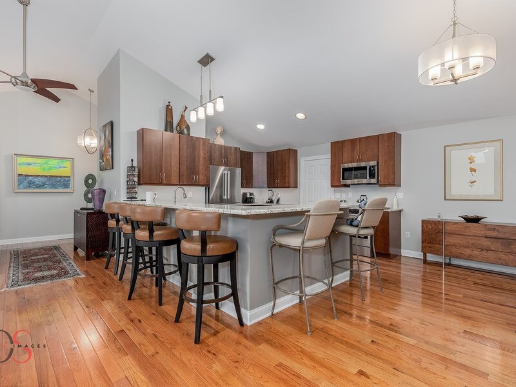
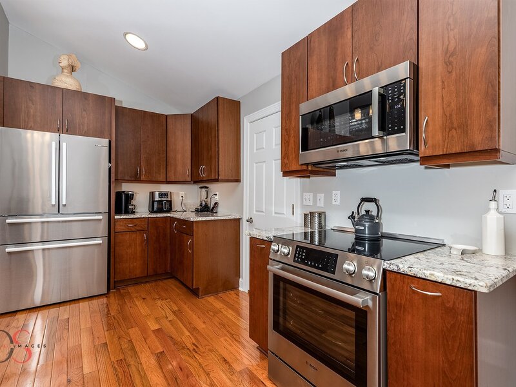
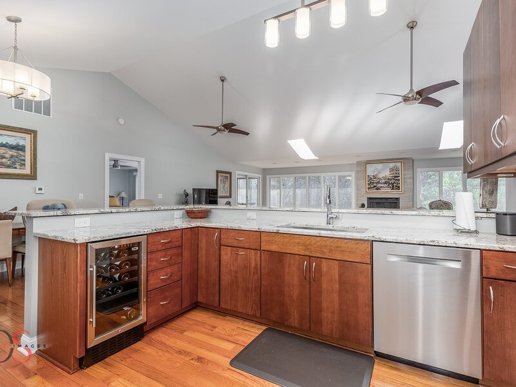
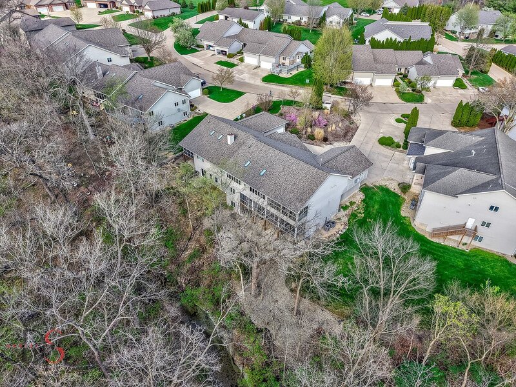
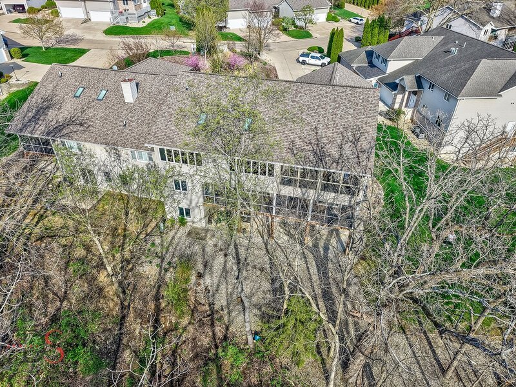
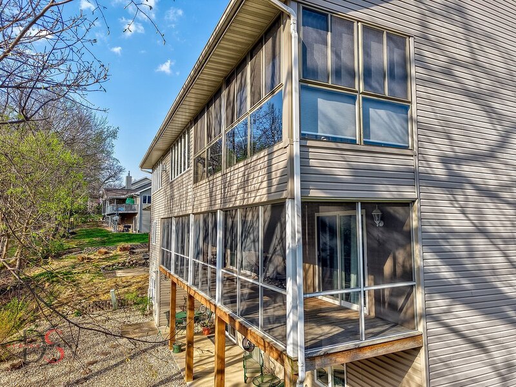
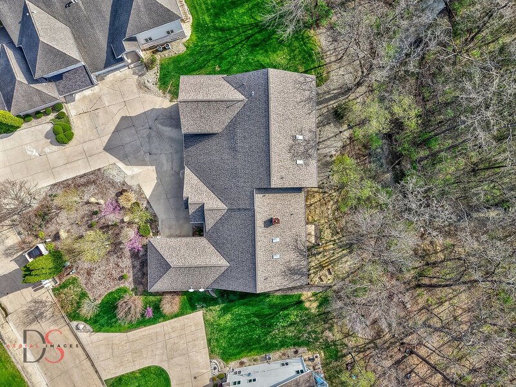
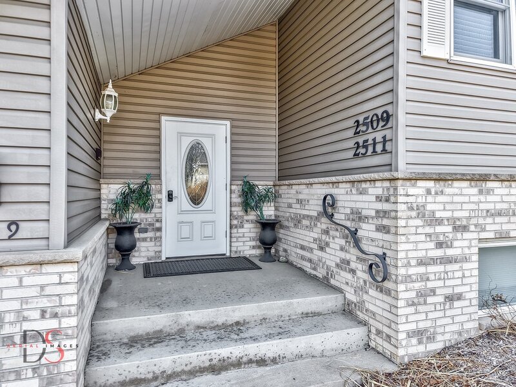
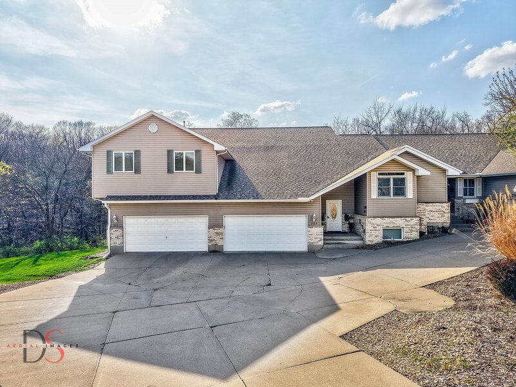
Beautifully appointed 3-bedroom, 2.5-bathroom second-level condo in highly sought-after Reynolds Manor, offering a rare blend of style, function, and accessibility. This unique residence features two private stairwells and an in-unit elevator with direct access from the attached garage-complete with epoxy floors, built-in cabinetry, and finished drywall. A second stairwell leads conveniently into the kitchen, making everyday tasks like unloading groceries effortless. An inviting foyer with a half bath welcomes you into the open-concept living, dining, and kitchen area. Showcasing hardwood floors, vaulted ceilings, skylights, and expansive windows, the space is filled with natural light and overlooks a peaceful wooded backdrop. The living room is anchored by a cozy gas fireplace, while the custom kitchen impresses with an L-shaped peninsula offering ample seating, granite countertops, all Bosch appliances, a wine refrigerator, and a pantry closet. Relax in the bright three-season room featuring floor-to-ceiling screened windows and serene, tree-lined views. The spacious primary suite offers private access to the sunroom, a luxurious full bath with double vanity and walk-in shower, and a custom 9x9 walk-in closet with built-ins. Two additional bedrooms, each with custom closet systems, share a well-appointed full bathroom. Additional highlights include a dedicated laundry room with washer, dryer, and utility sink. Thoughtfully designed with high-end finishes throughout, this exceptional home delivers comfort, elegance, and low-maintenance living at its finest.

Property Info

3 Bedrooms
2.1 Bathrooms
144 Days on Market
2868 Sq Ft
$139/sqft
PIN: 2102221002

Tax & HOA Information

Tax Year 2024: $10,069
HOA: $474/month
Unlock Investment Analysis

Create a free account to unlock full investment analysis, including ROI calculations, cash flow projections, and rental eligibility data.

Schools

GreatSchools Rating: N/A
Elementary School
District 141
GreatSchools Rating: N/A
Middle School
District 141

Property Location

MRED Broker Reciprocity Logo MRED MLS Grid Logo

Listed by George Shanley with Coldwell Banker Real Estate Group 815-433-5501

The data relating to real estate for sale on this website comes in part from the Broker Reciprocity℠ Program of Midwest Real Estate Data. Real estate listings held by brokerage firms other than Panda Nook Realty are marked with the Broker Reciprocity℠ logo or the Broker Reciprocity℠ thumbnail logo (a little black house) and detailed information about them includes the name of the listing brokers.

Based on information submitted to the MLS GRID for MRED as of 10/16/2026. All data is obtained from various sources and may not have been verified by broker or MLS GRID. Supplied Open House Information is subject to change without notice. All information should be independently reviewed and verified for accuracy. Properties may or may not be listed by the office/agent presenting the information. IDX information is provided exclusively for consumers' personal non-commercial use, and may not be used for any purpose other than to identify prospective properties consumers may be interested in purchasing. Data is deemed reliable but is not guaranteed by MTP or MRED. The use of the MRED Data may be subject to an end-user license agreement prescribed by the Member Participant's applicable MLS if any and as amended from time to time.

©2026 Listings Courtesy of MRED as distributed by MLS GRID. All rights reserved.

Data is refreshed every 15 minutes. Listing last updated 7:30 AM CT on 10/16/2026.

Contact Agent


