Description
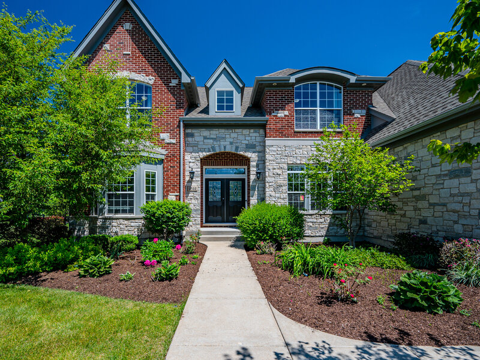
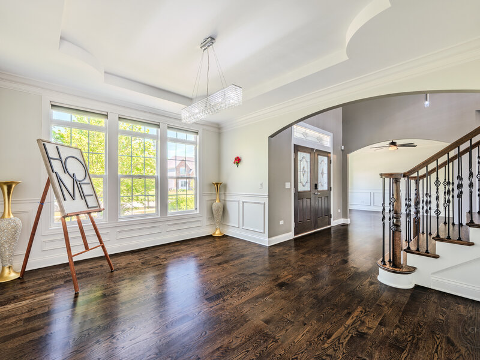
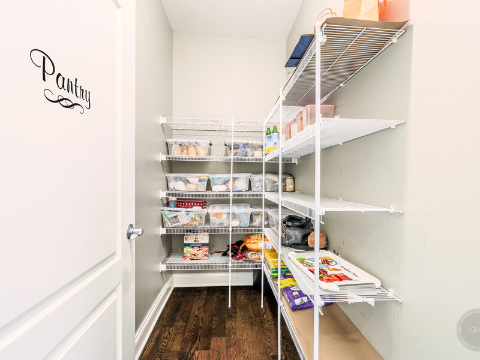
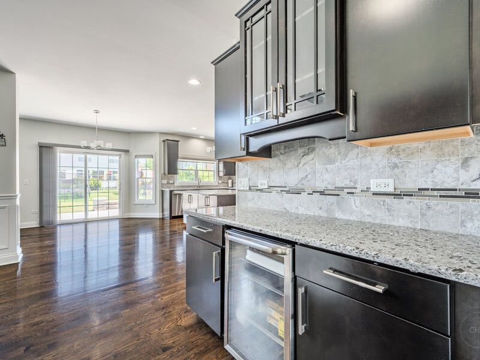
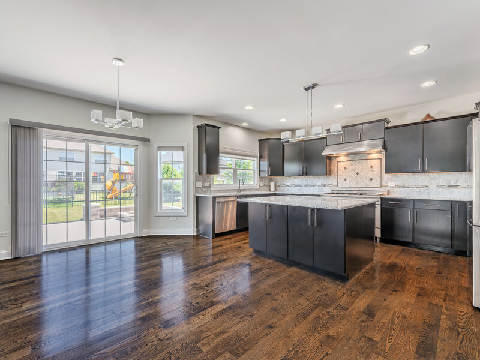
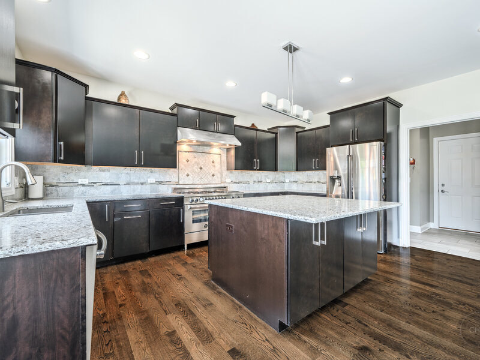
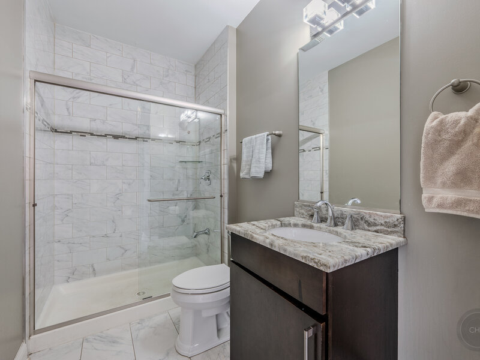
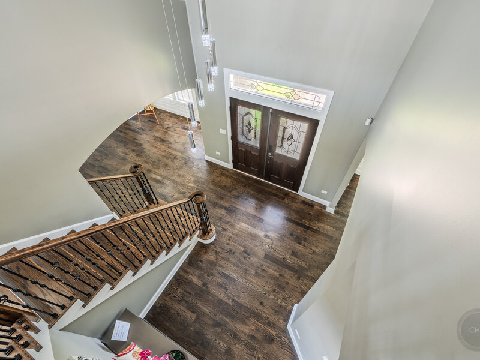
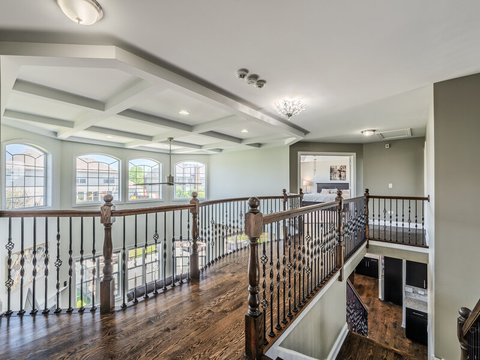
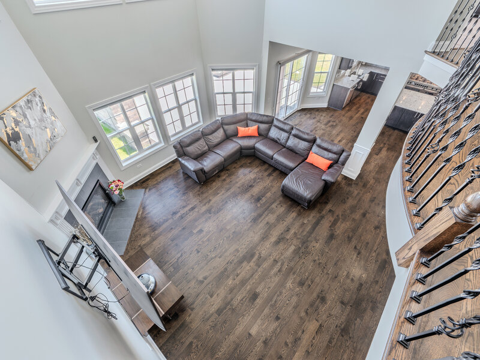
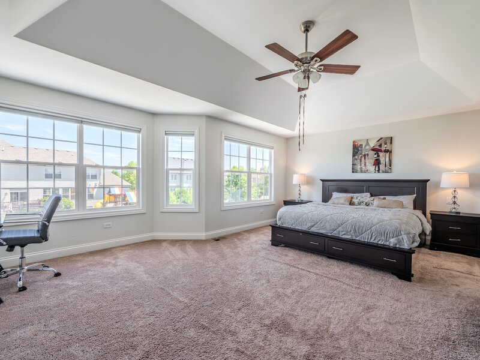
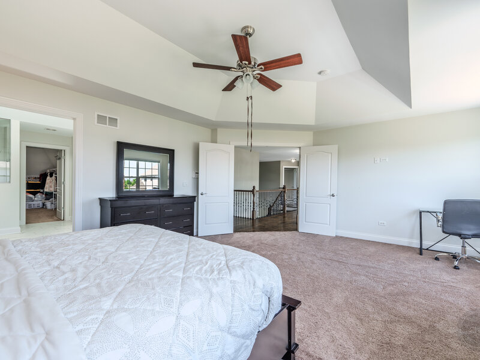
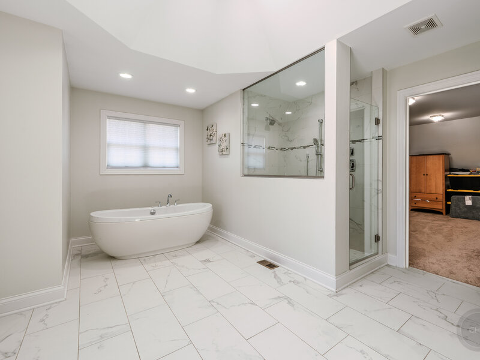
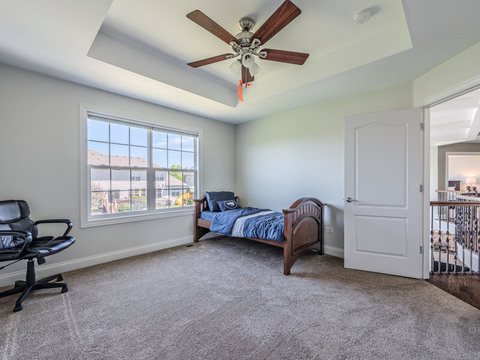
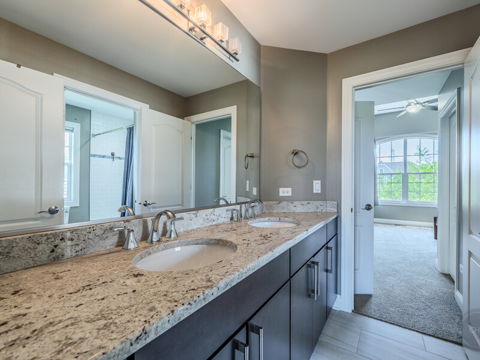
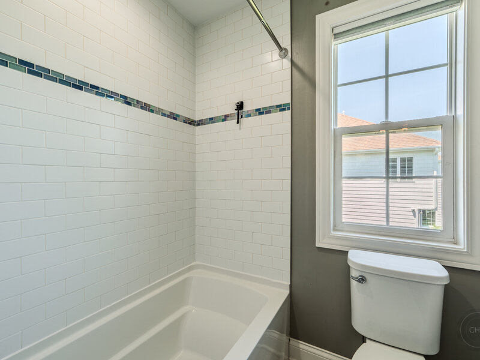
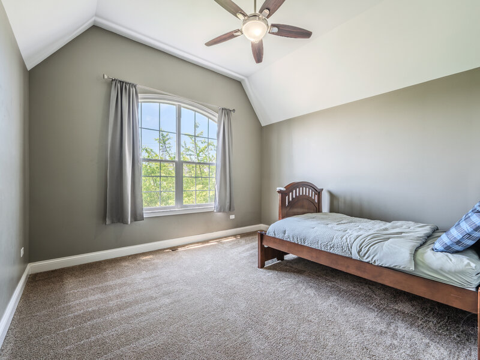
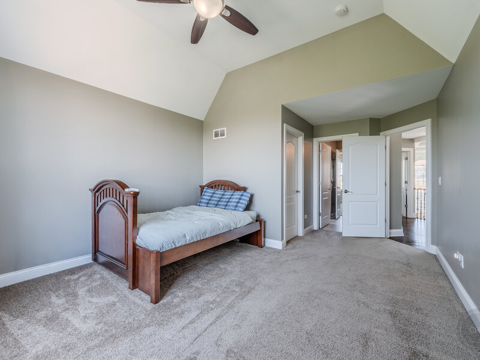
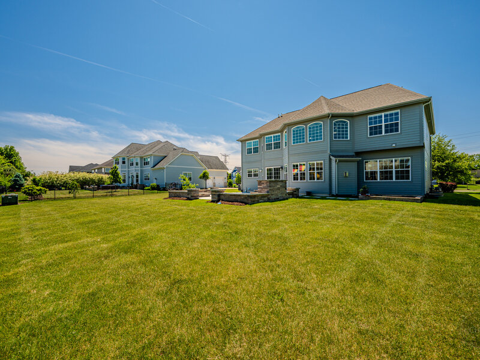
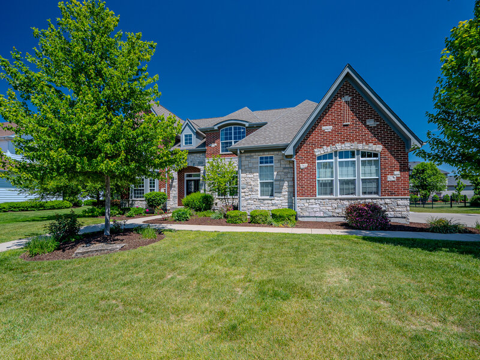
Custom-built by Skycrest Homes, this beautifully maintained residence in the sought-after Ashwood Park subdivision offers the perfect blend of elegance, functionality, and modern living-all just 10 years young. Step into a grand two-story foyer that sets the tone for the home, flanked by formal living and dining rooms with soaring 9-foot ceilings-ideal for both everyday living and special gatherings. At the heart of the home, the dramatic two-story family room creates an open, inviting space and seamlessly connects to the kitchen and breakfast area, making it perfect for entertaining and family time. The gourmet kitchen is designed to impress, featuring rich dark cabinetry, a large center island, walk-in pantry, ample counter space, stainless steel appliances, and stylish custom lighting-truly a space any home chef will love. A highly desirable first-floor bedroom or den with a full bath offers flexibility for guests, in-laws, or a private home office. Upstairs, you'll find four generously sized bedrooms, including a spacious primary suite complete with a walk-in closet and a luxurious en-suite bath featuring dual vanities, a soaking tub, and a separate shower. Bedrooms two and three are connected by a Jack-and-Jill bath and include walk-in closets, while the fourth bedroom boasts its own private en-suite bath-perfect for added comfort and privacy. The open hallway overlooks the family room below, enhancing the home's airy, connected feel. Step outside to a large backyard with a patio-ideal for outdoor entertaining, relaxing evenings, or playtime with family and friends. The three-car side-load garage enhances the home's striking brick elevation and curb appeal. The unfinished basement offers endless possibilities to customize and expand your living space to suit your needs. Located within the highly acclaimed District 204 schools, with an elementary school conveniently located within the community, this home also offers access to Ashwood Park's exceptional amenities, including a stylish clubhouse, resort-style pool, indoor basketball court, fitness center, and beautifully designed entertaining spaces. This is more than just a home-it's a lifestyle.




