
20 photos

401 N Wabash Avenue Chicago IL 60611 Unit 44F

MLS #12611596

For Sale
Rental Restrictions
$1,049,000
April 15th, 2026

Description

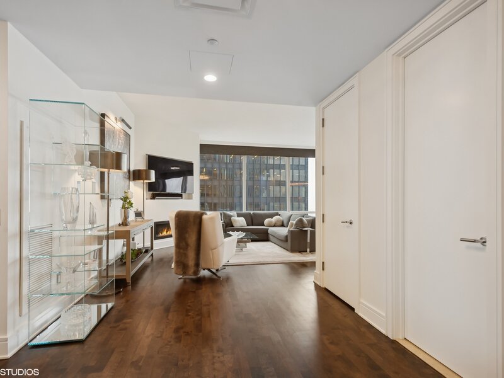
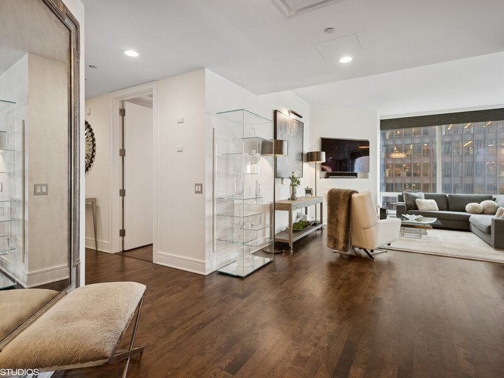
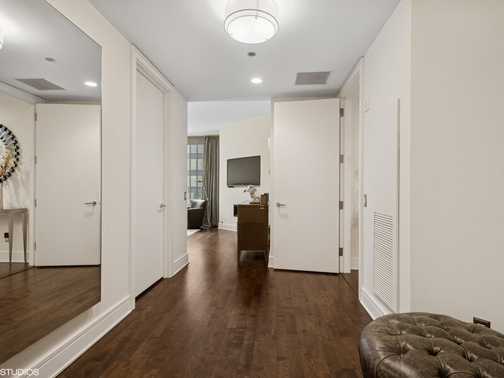
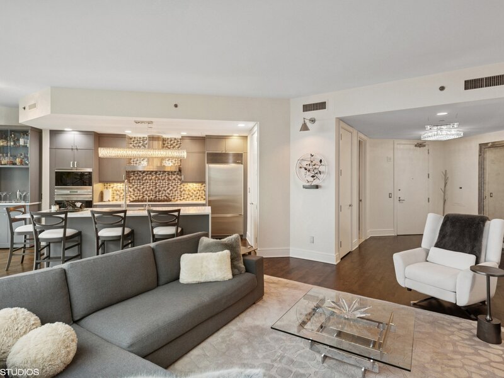
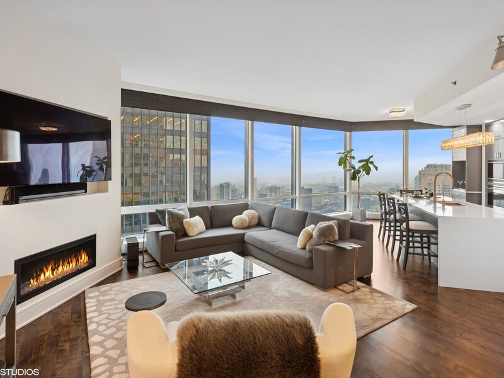
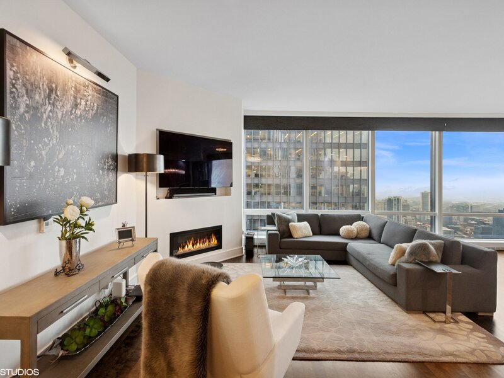
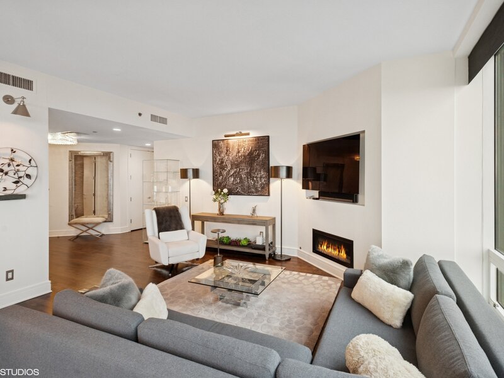
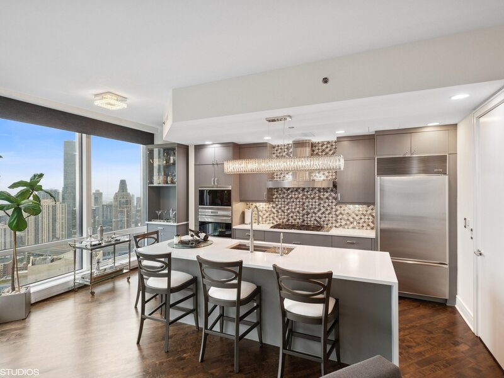
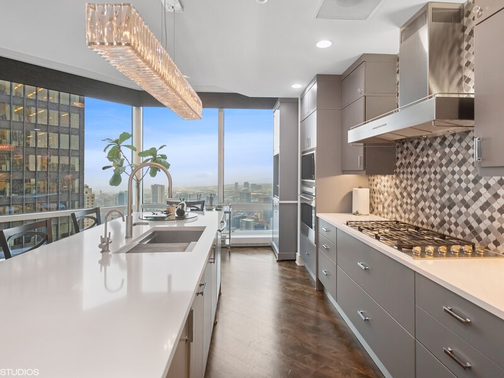
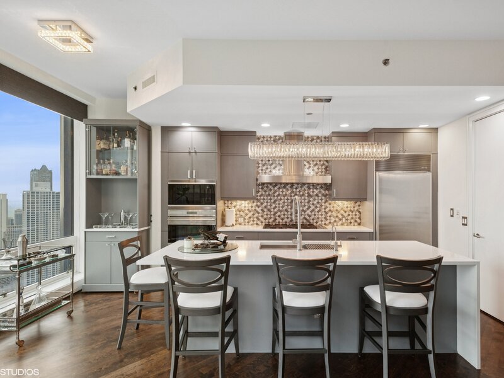
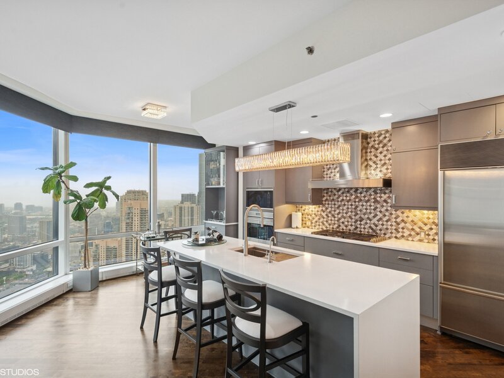
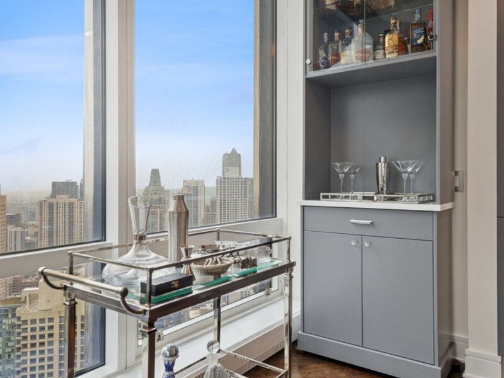
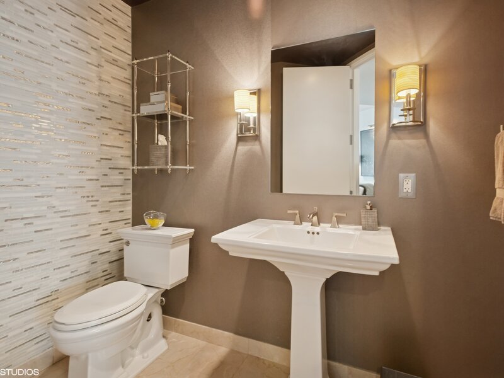
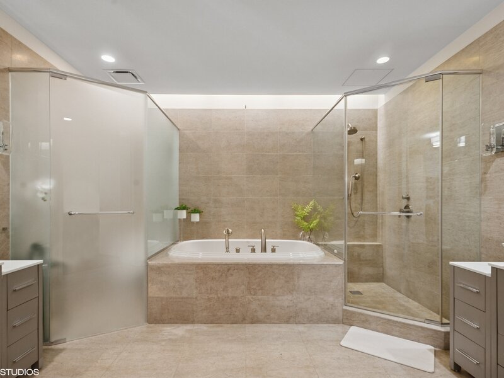
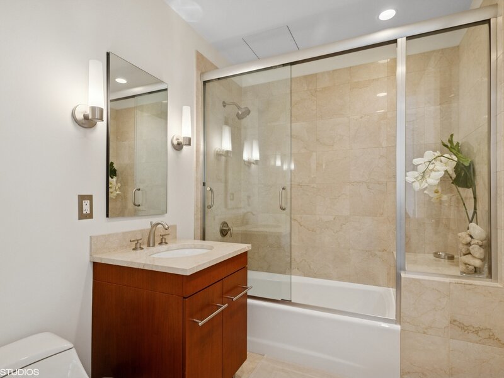
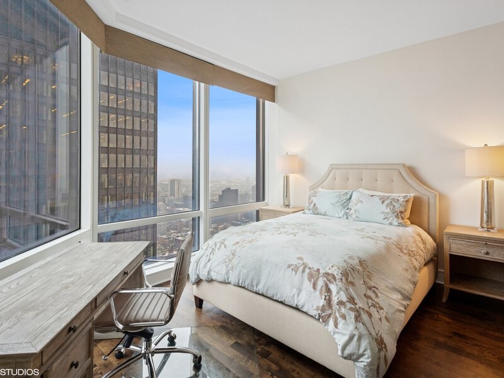
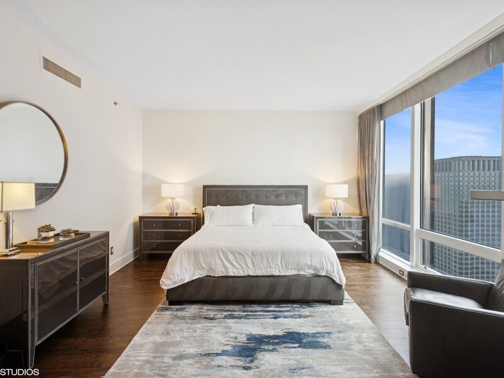
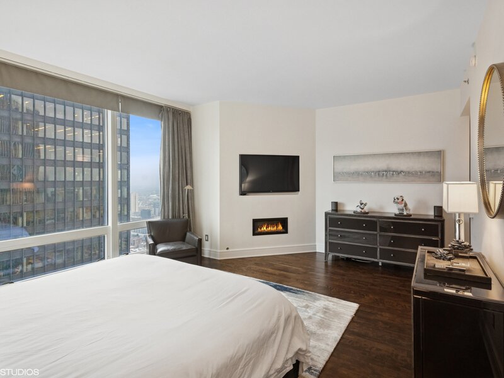
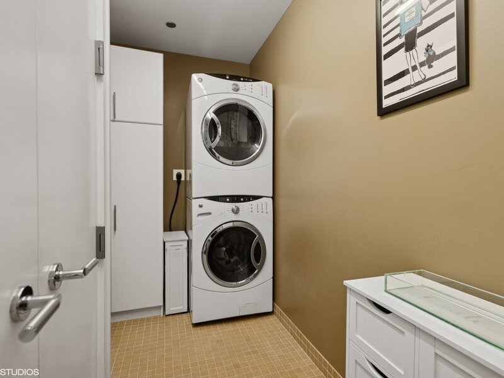
Discover an exceptional residence on the 44th floor at 401 N Wabash Ave, Unit 44F - an elegant 2-bed, 2.5-bath condominium spanning approximately 2,022 sq ft in the renowned Trump Tower Chicago (built 2008).Sweeping southern and western exposures. Interior highlights include an Open-concept layout seamlessly fuses the living, dining, and chef's kitchen areas with approx 10 ft island & custome built bar cabinet, his & hers primary closet, 2 new fireplaces, and additional storage included on the 37th floor. This unit is perfect for entertaining under abundant natural light from floor-to-ceiling windows. Premium appliances with Snaidero cabinetry, SubZero refrigeration where professional-grade quality meets refined aesthetics. Luxurious living space with hardwood floors, and soaring 10-11-foot ceilings for added grandeur. The Serene bedroom suites are lavish with the primary suite features generous walk-in closets, dual vanities, spa-style bath with separate tub and shower; the secondary bedroom enjoys its own upscale en-suite bath. Convenience amenities include in-unit washer/dryer, integrated laundry closet, roller shades, and sleek modern finishes throughout. Welcome home to a full-service, 5-star luxury environment with white-glove amenities including 24 hour door staff, concierge, valet parking, indoor pool, steam/sauna rooms, and a access to the world-class health club & spa. Additional conveniences include a full-service restaurant, 16th-floor rooftop lounge, bike room, storage, and on-site engineer. The building's prime River North/Magnificent Mile location places dining, nightlife, theaters, and premier shopping within steps. A parking spot stand alone premium spot is available however not included in list price. HOA fees cover heat, air, water, gas, cable, security, exterior maintenance, and snow removal.

Property Info

2 Bedrooms
2.1 Bathrooms
175 Days on Market
2200 Sq Ft
$477/sqft
PIN: 17101350381121

Tax & HOA Information

Tax Year 2024: $16,670
HOA: $1,724/month
Unlock Investment Analysis

Create a free account to unlock full investment analysis, including ROI calculations, cash flow projections, and rental eligibility data.

Schools

GreatSchools Rating: N/A
Elementary School
District 299
GreatSchools Rating: N/A
Ogden Elementary
District 299
GreatSchools Rating: N/A
Middle School
District 299
GreatSchools Rating: N/A
High School
District 299

Property Location

MRED Broker Reciprocity Logo MRED MLS Grid Logo

Listed by Chris Arce with Kale Realty 312-939-5253

The data relating to real estate for sale on this website comes in part from the Broker Reciprocity℠ Program of Midwest Real Estate Data. Real estate listings held by brokerage firms other than Panda Nook Realty are marked with the Broker Reciprocity℠ logo or the Broker Reciprocity℠ thumbnail logo (a little black house) and detailed information about them includes the name of the listing brokers.

Based on information submitted to the MLS GRID for MRED as of 11/6/2026. All data is obtained from various sources and may not have been verified by broker or MLS GRID. Supplied Open House Information is subject to change without notice. All information should be independently reviewed and verified for accuracy. Properties may or may not be listed by the office/agent presenting the information. IDX information is provided exclusively for consumers' personal non-commercial use, and may not be used for any purpose other than to identify prospective properties consumers may be interested in purchasing. Data is deemed reliable but is not guaranteed by MTP or MRED. The use of the MRED Data may be subject to an end-user license agreement prescribed by the Member Participant's applicable MLS if any and as amended from time to time.

©2026 Listings Courtesy of MRED as distributed by MLS GRID. All rights reserved.

Data is refreshed every 15 minutes. Listing last updated 9:30 PM CT on 11/6/2026.

Contact Agent


