20 photos

504 Stilson Street Earlville IL 60518

MLS #12602850

For Sale
$250,000
April 1st, 2026

Description

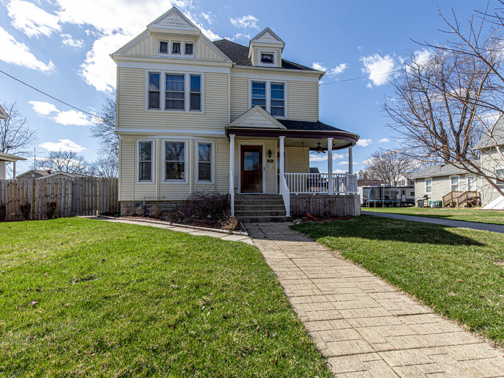
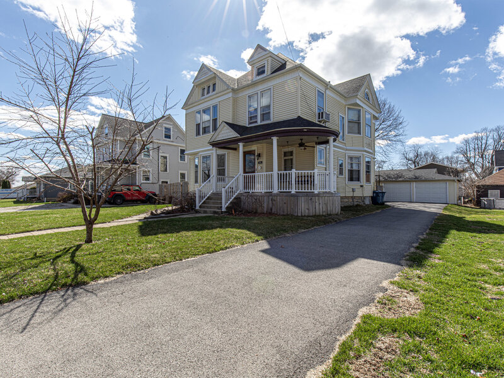
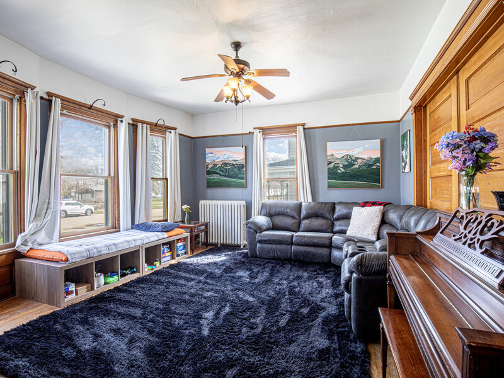
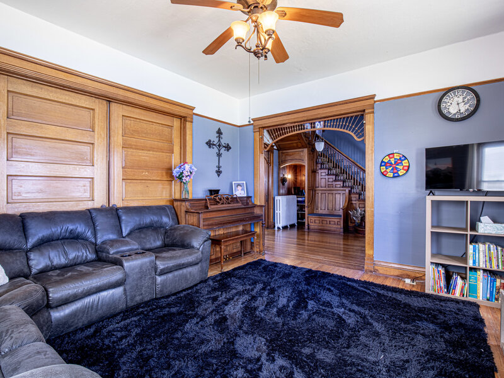
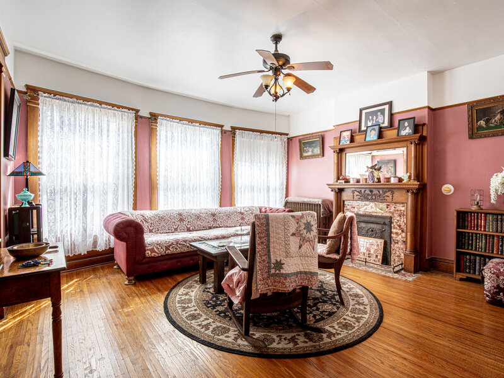
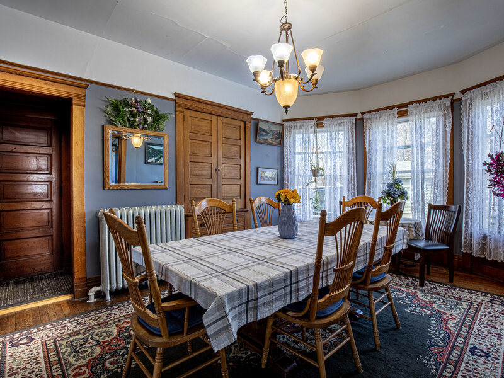
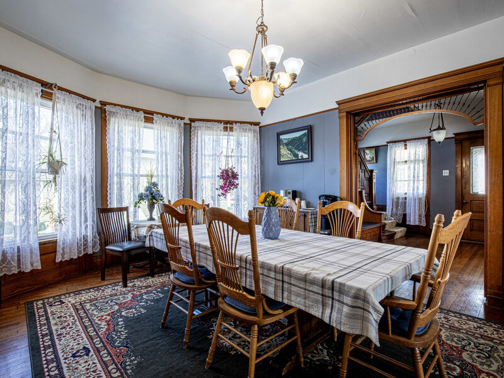
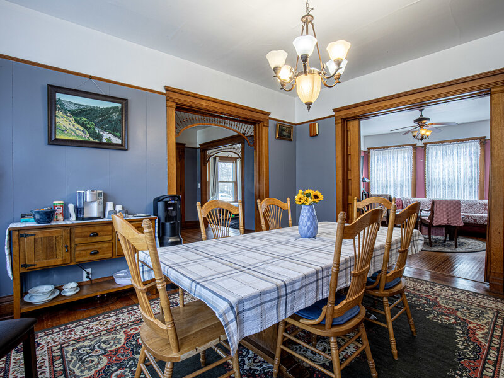
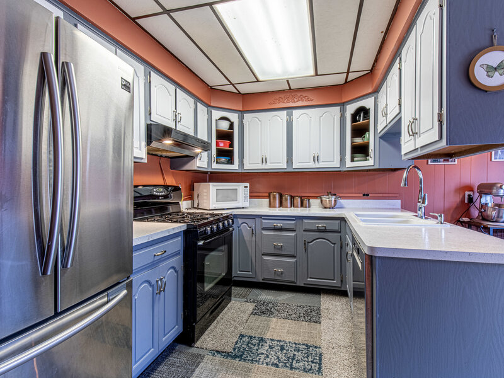
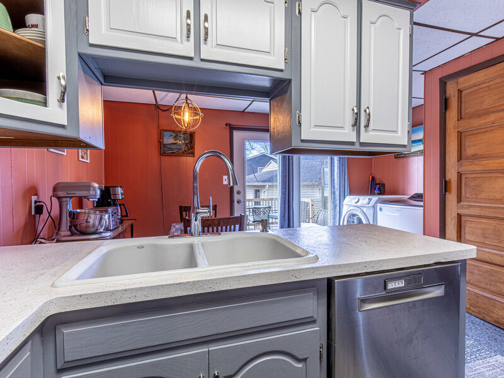
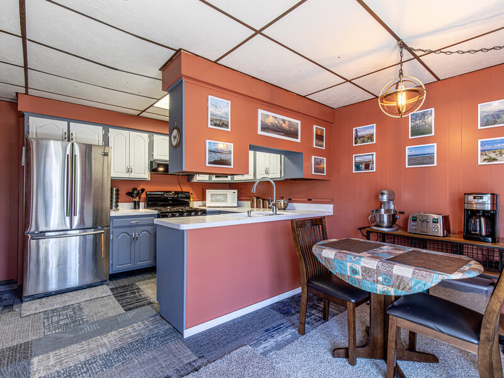
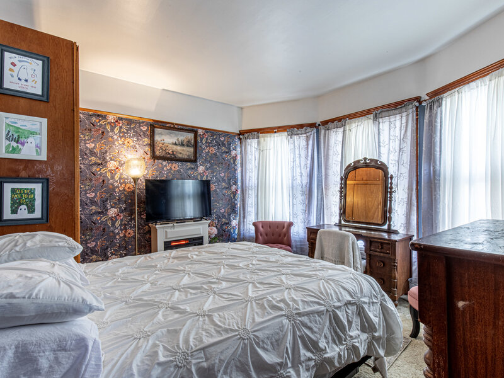
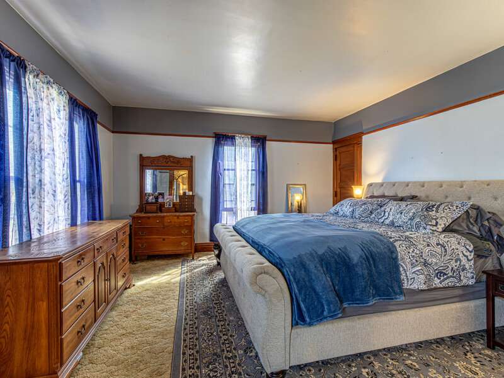
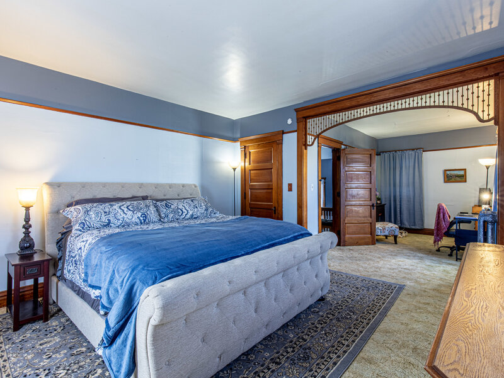
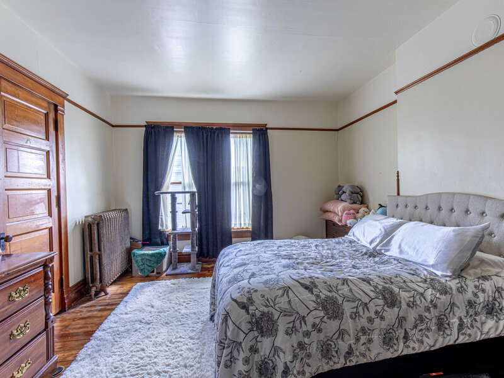
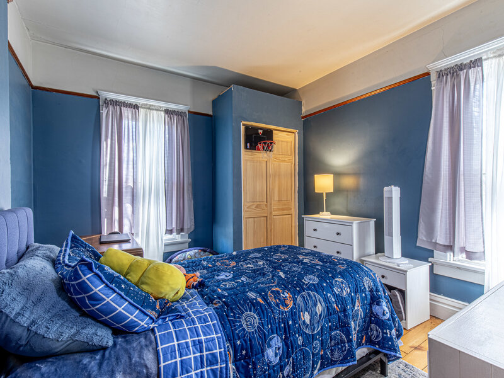
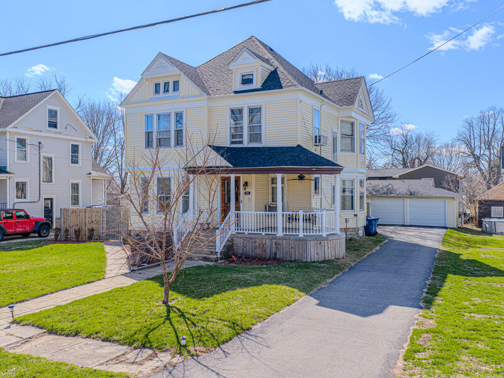
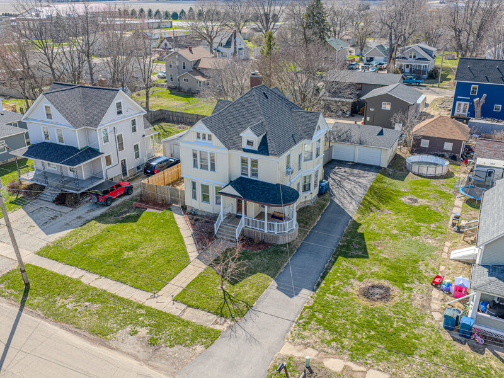
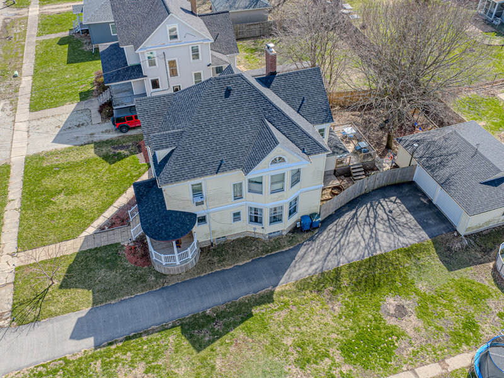
Step back into time with this stunning Victorian home, built in 1894, offering 2542 square feet of timeless elegance. This four bedroom residence boasts exquisite woodwork, original pocket doors, and intricate trim throughout. A grand foyer welcomes you with a built-in bench and a beautiful staircase that ascends gracefully to the upper level. The home features a spacious living room, formal dining room, and an inviting sitting room, perfect for everyday living or entertaining. The kitchen includes a charming eat-in area for casual meals. Upstairs, two of the bedrooms showcase beautiful hardwood floors, adding warmth and character. The primary suite features a cozy sitting room, perfect for relaxation. Additional highlights include beautiful built-ins, an unfinished attic and basement. Outside, enjoy a fully fenced backyard complete with a deck-ideal for gathering, outdoor dining, or quiet evenings. The property also includes a 2 1/2 car detached garage and an asphalt driveway, providing ample parking and convenience. This is a rare opportunity to own a piece of history. June 2026 updates include new basement steps installed and a new walk-in door to the garage.

Property Info

4 Bedrooms
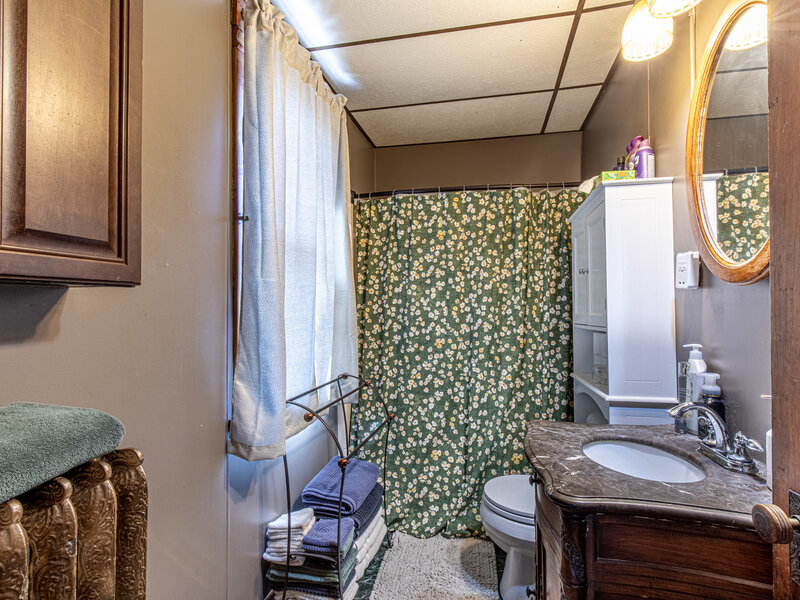
1.1 Bathrooms
198 Days on Market
2542 Sq Ft
$98/sqft
PIN: 0318438007

Tax & HOA Information

Tax Year 2024: $5,467
HOA: $0/month
Unlock Investment Analysis

Create a free account to unlock full investment analysis, including ROI calculations, cash flow projections, and rental eligibility data.

Schools

GreatSchools Rating: N/A
Earlville Elementary School
District 9
GreatSchools Rating: N/A
Earlville High School
District 9

Property Location

MRED Broker Reciprocity Logo MRED MLS Grid Logo

Listed by Kimberly Vahl with Town & Country Realty Sales 815-539-6635

The data relating to real estate for sale on this website comes in part from the Broker Reciprocity℠ Program of Midwest Real Estate Data. Real estate listings held by brokerage firms other than Panda Nook Realty are marked with the Broker Reciprocity℠ logo or the Broker Reciprocity℠ thumbnail logo (a little black house) and detailed information about them includes the name of the listing brokers.

Based on information submitted to the MLS GRID for MRED as of 11/6/2026. All data is obtained from various sources and may not have been verified by broker or MLS GRID. Supplied Open House Information is subject to change without notice. All information should be independently reviewed and verified for accuracy. Properties may or may not be listed by the office/agent presenting the information. IDX information is provided exclusively for consumers' personal non-commercial use, and may not be used for any purpose other than to identify prospective properties consumers may be interested in purchasing. Data is deemed reliable but is not guaranteed by MTP or MRED. The use of the MRED Data may be subject to an end-user license agreement prescribed by the Member Participant's applicable MLS if any and as amended from time to time.

©2026 Listings Courtesy of MRED as distributed by MLS GRID. All rights reserved.

Data is refreshed every 15 minutes. Listing last updated 9:00 PM CT on 11/6/2026.

Contact Agent


