


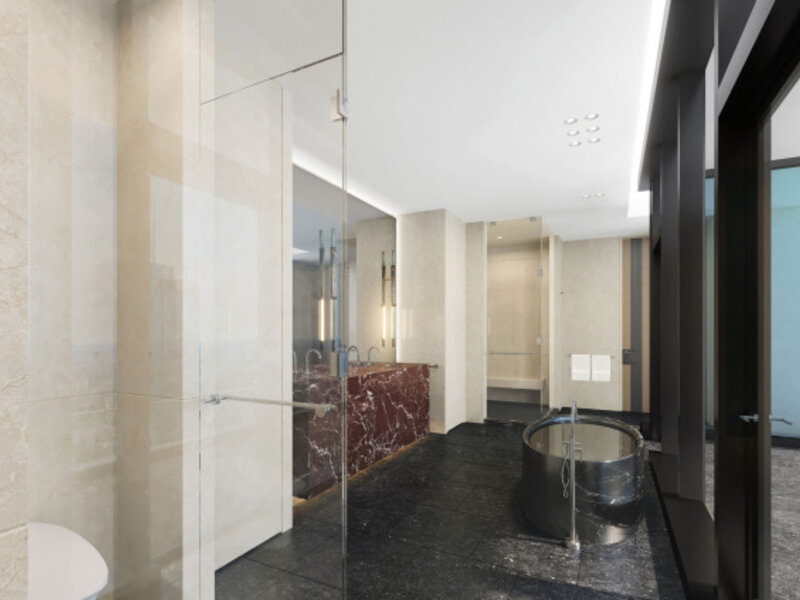




20 photos

363 E Wacker Drive Chicago IL 60601 Unit 9101

MLS #12602718

For Sale
$7,100,000
March 26th, 2026

Description

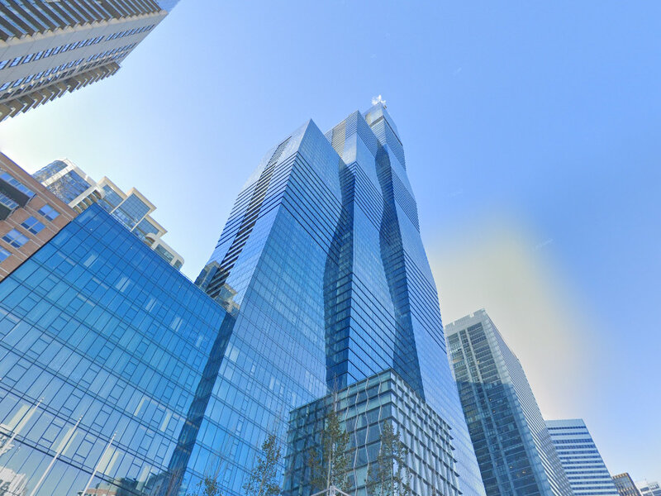
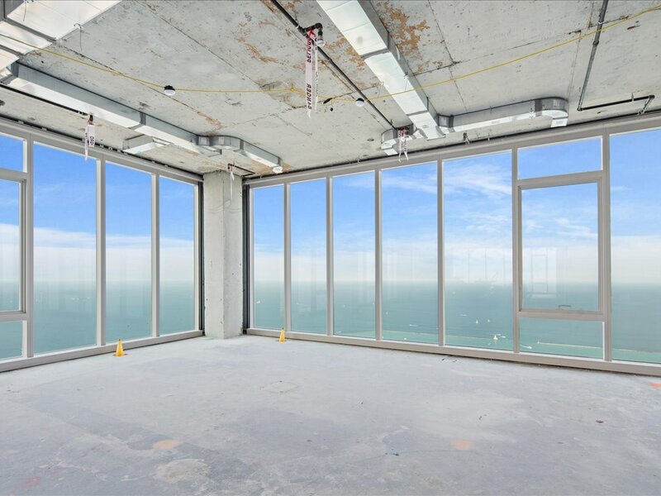
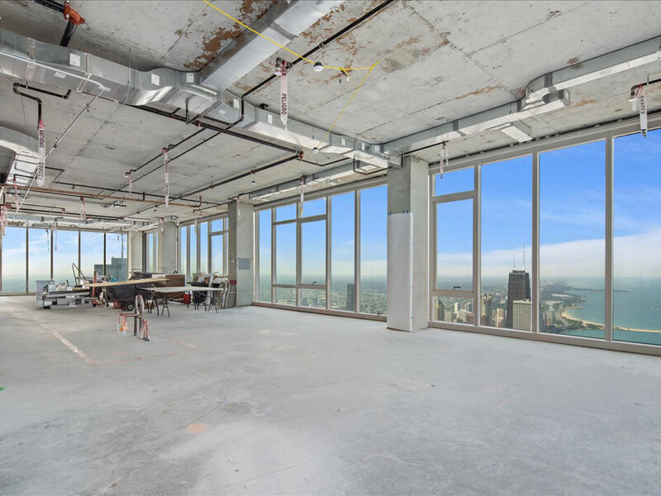
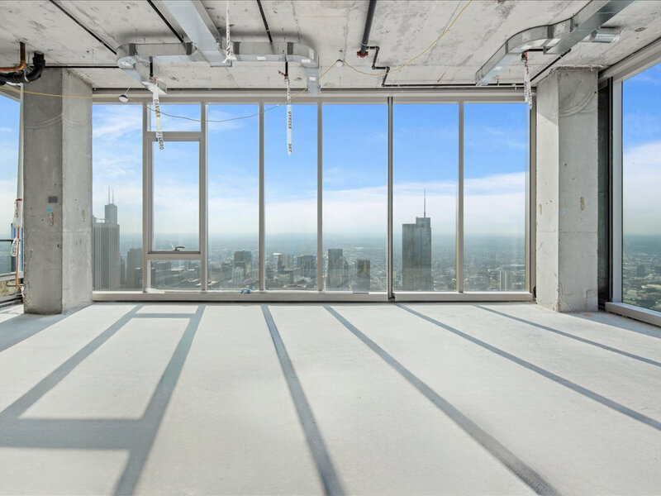
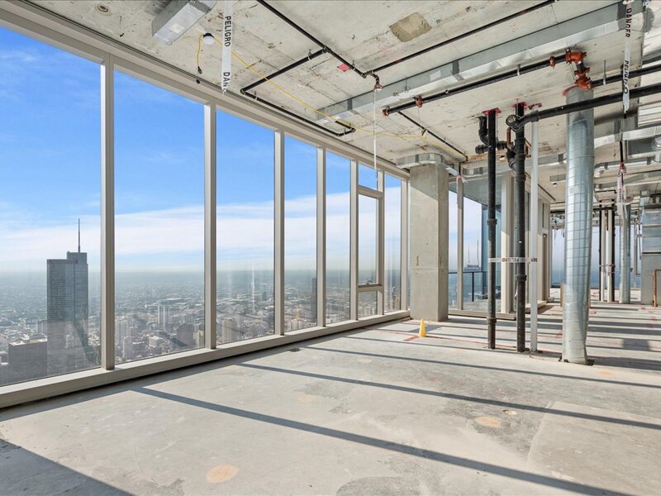
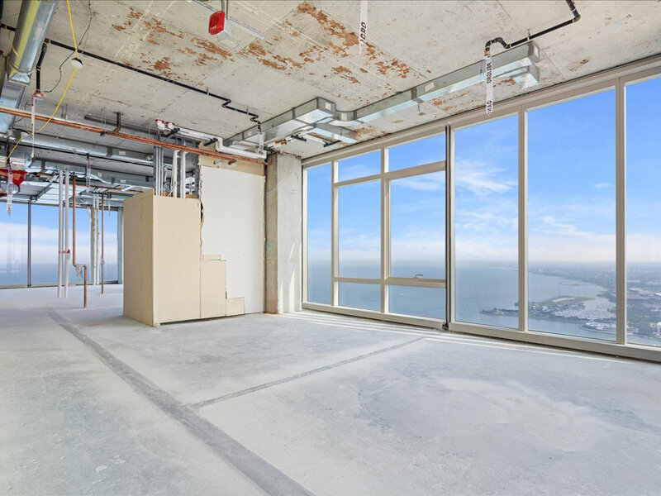
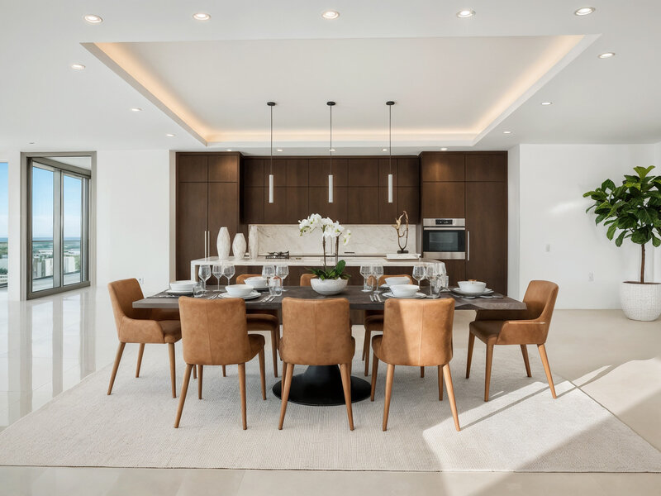
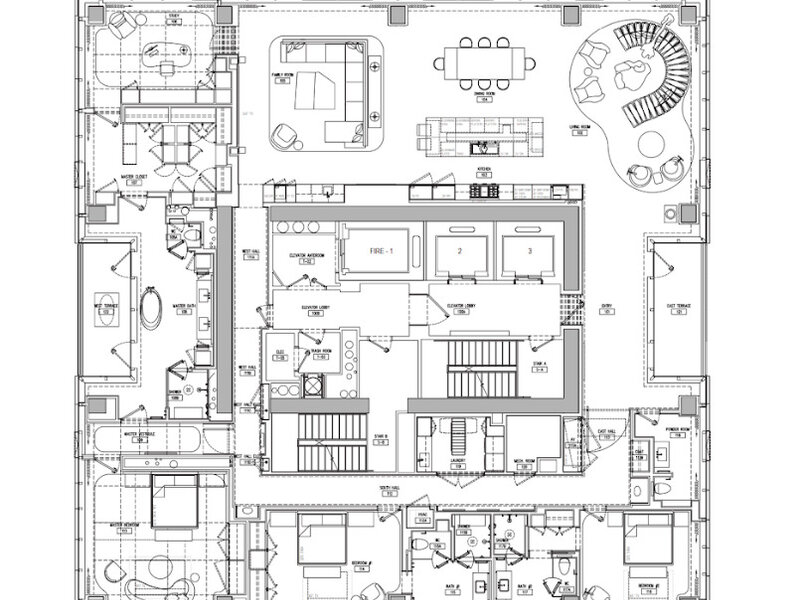
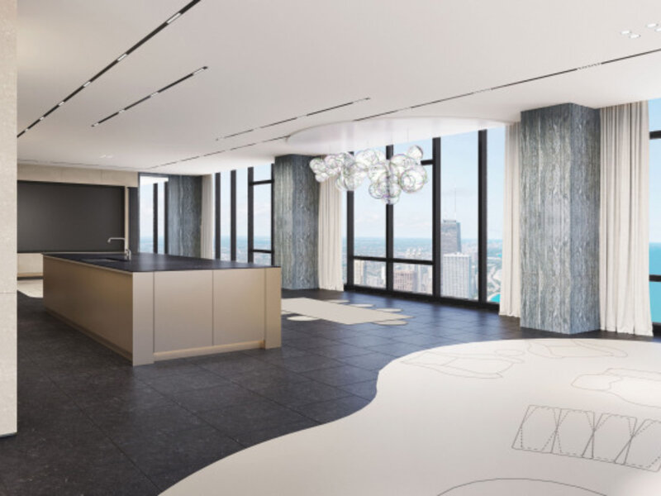
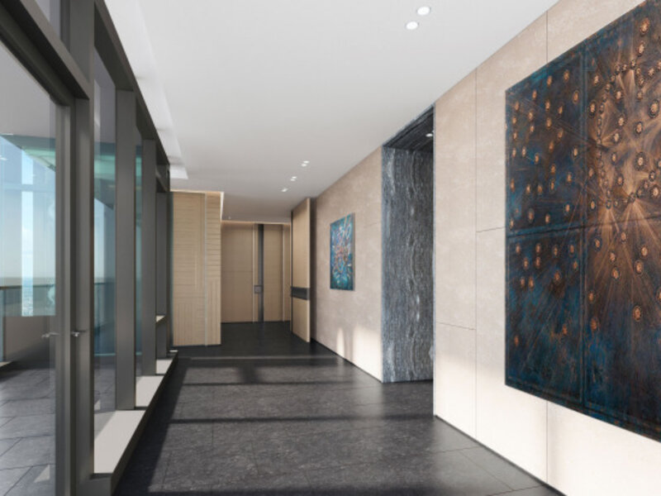
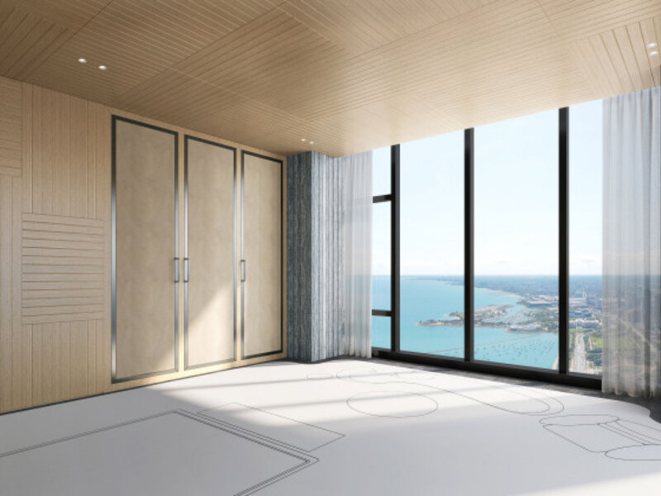
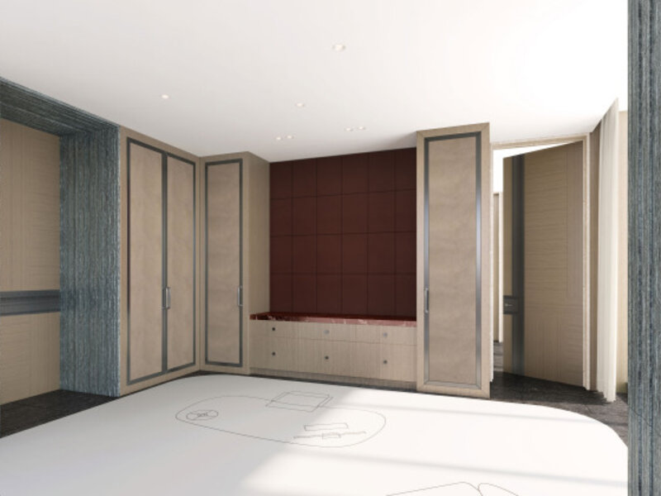
OWN THE ENTIRE 91ST FLOOR OF THE ST. REGIS CHICAGO! The highest customizable residence in Chicago and the Midwest and the only home in the building offering complete design freedom. Perched atop the iconic St. Regis Chicago, this extraordinary full-floor penthouse presents a once-in-a-lifetime opportunity to create a completely bespoke home in the sky. Spanning the entire 91st floor, this remarkable residence offers unparalleled 360-degree views of Lake Michigan, the Chicago River, and Chicago's world-renowned skyline. Floor-to-ceiling windows wrap the home in breathtaking panoramas from every direction, creating a backdrop of spectacular sunrises, shimmering water views, and dazzling city lights. This home allows a visionary owner to create a truly one-of-a-kind living experience tailored entirely to their lifestyle. Design every detail to your exact specifications and bring your vision to life in one of the most prestigious residential addresses in the world. A rarity in downtown luxury living, the residence includes extremely rare self-parking options including a secure oversized two-car garage and an additional heated garage parking space, along with three highly sought-after side-by-side extra-large storage rooms. Residents enjoy access to the legendary services and amenities of the St. Regis, including indoor and outdoor pools, a hot tub, sauna, steam room, state-of-the-art fitness center, yoga studio, golf lounge, private dining experiences, 24-hour door staff, and concierge services. Whether seeking a private urban retreat or a world-class residence for entertaining, this home delivers an unmatched lifestyle in one of Chicago's most celebrated architectural landmarks. This is more than a penthouse - It's a rare opportunity to create a legacy residence unlike anything else in Chicago, where limitless design possibilities, extraordinary views, and five-star service converge at the very top of the city.

Property Info

4 Bedrooms
4.1 Bathrooms
187 Days on Market
5734 Sq Ft
$1238/sqft
PIN: 17103180881462

Tax & HOA Information

Tax Year 2023: $187,405
HOA: $9,747/month
Unlock Investment Analysis

Create a free account to unlock full investment analysis, including ROI calculations, cash flow projections, and rental eligibility data.

Schools

GreatSchools Rating: N/A
Elementary School
District 299
GreatSchools Rating: N/A
Ogden Elementary
District 299
GreatSchools Rating: N/A
Middle School
District 299
GreatSchools Rating: N/A
High School
District 299

Property Location

MRED Broker Reciprocity Logo MRED MLS Grid Logo

Listed by Laura England with Compass 312-733-7201

The data relating to real estate for sale on this website comes in part from the Broker Reciprocity℠ Program of Midwest Real Estate Data. Real estate listings held by brokerage firms other than Panda Nook Realty are marked with the Broker Reciprocity℠ logo or the Broker Reciprocity℠ thumbnail logo (a little black house) and detailed information about them includes the name of the listing brokers.

Based on information submitted to the MLS GRID for MRED as of 10/16/2026. All data is obtained from various sources and may not have been verified by broker or MLS GRID. Supplied Open House Information is subject to change without notice. All information should be independently reviewed and verified for accuracy. Properties may or may not be listed by the office/agent presenting the information. IDX information is provided exclusively for consumers' personal non-commercial use, and may not be used for any purpose other than to identify prospective properties consumers may be interested in purchasing. Data is deemed reliable but is not guaranteed by MTP or MRED. The use of the MRED Data may be subject to an end-user license agreement prescribed by the Member Participant's applicable MLS if any and as amended from time to time.

©2026 Listings Courtesy of MRED as distributed by MLS GRID. All rights reserved.

Data is refreshed every 15 minutes. Listing last updated 2:30 AM CT on 10/16/2026.

Contact Agent


