Description
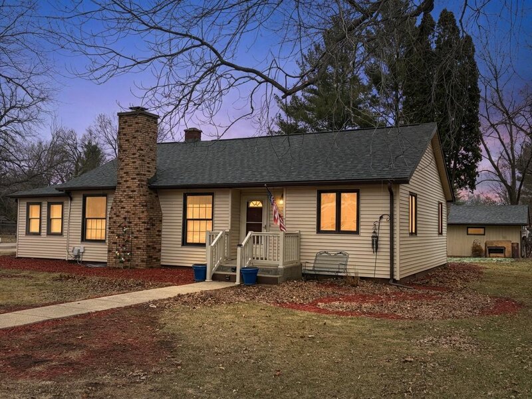
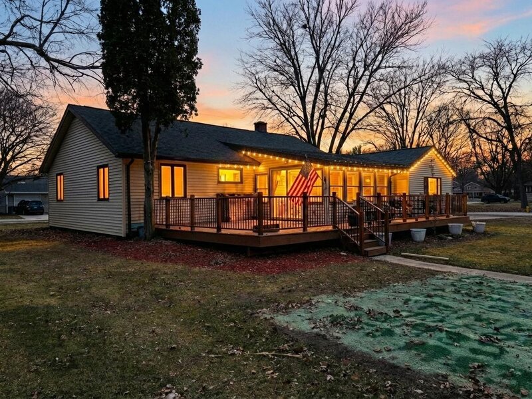
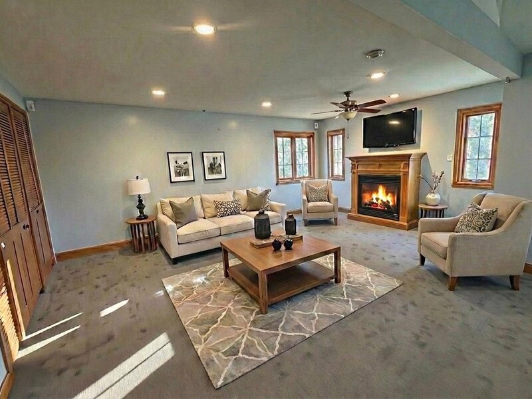
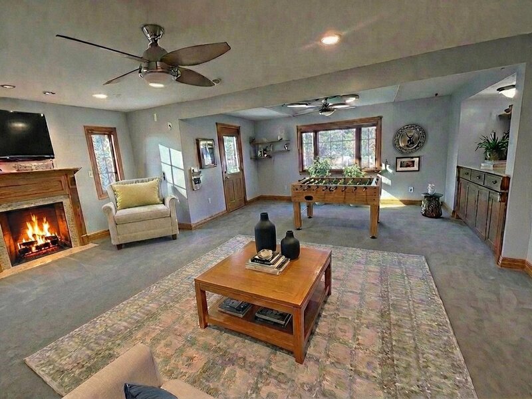
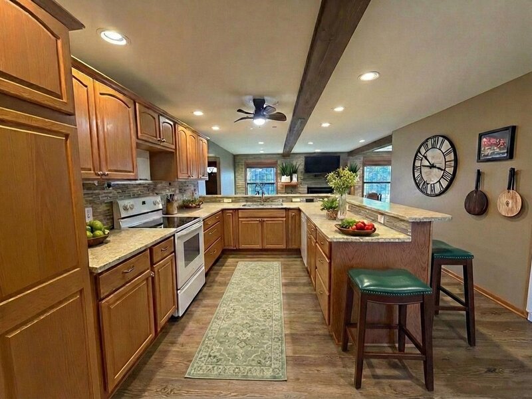
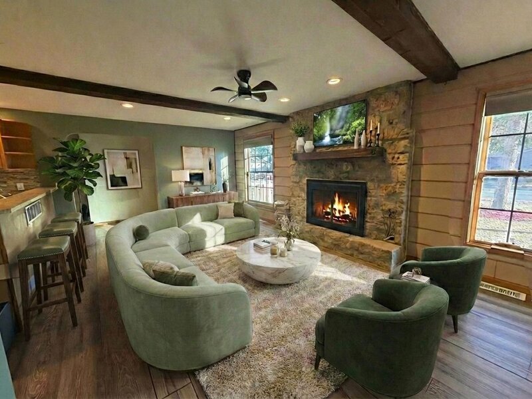
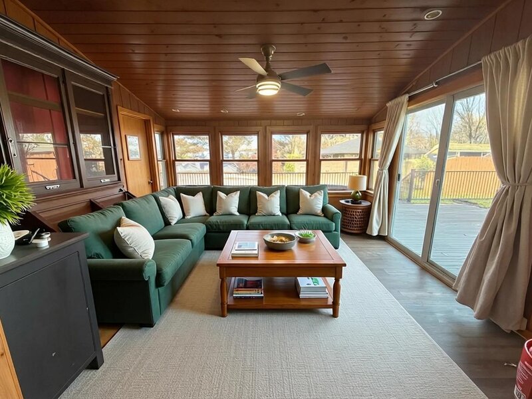
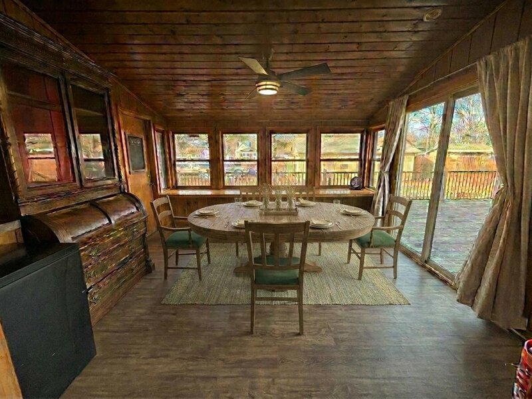
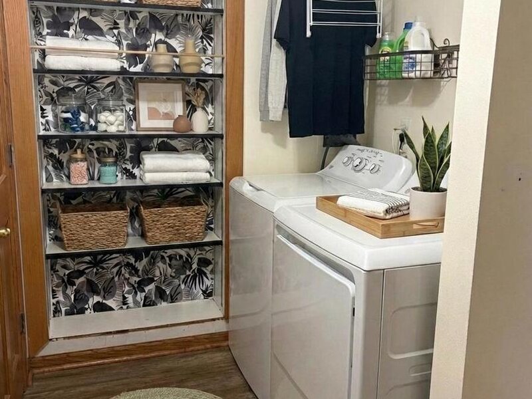
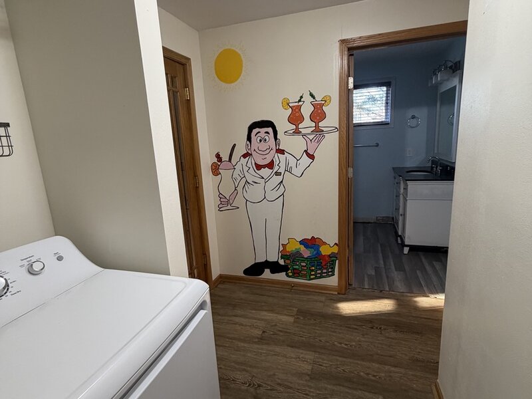
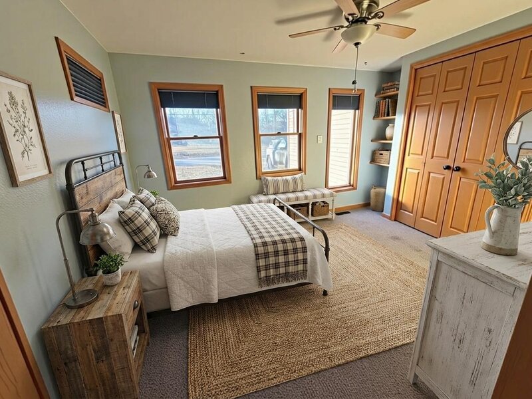
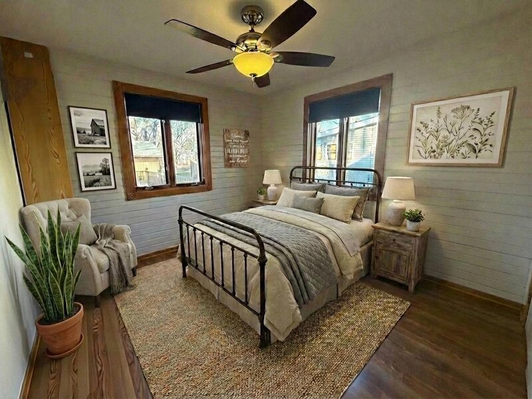
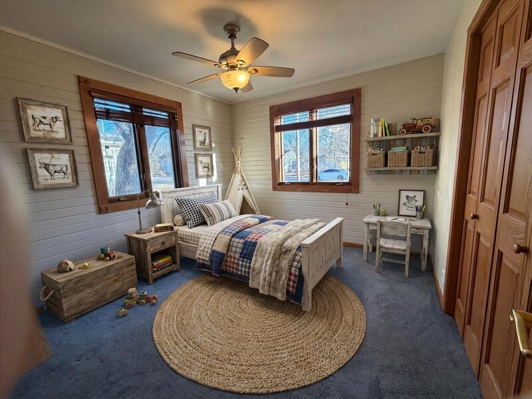
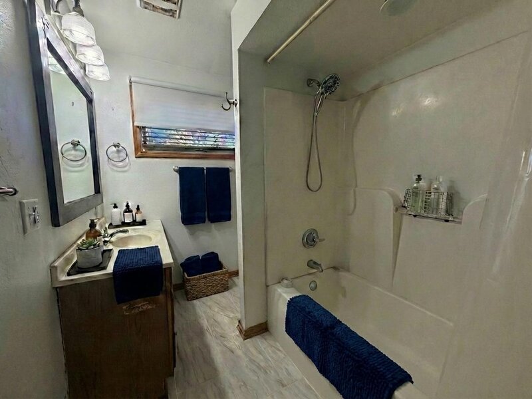
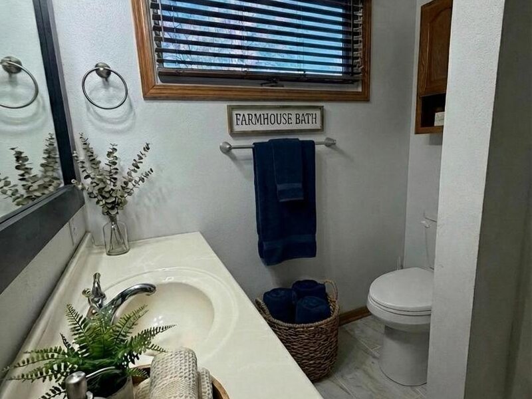
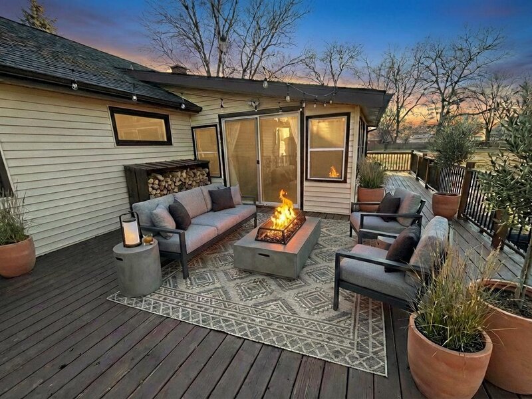
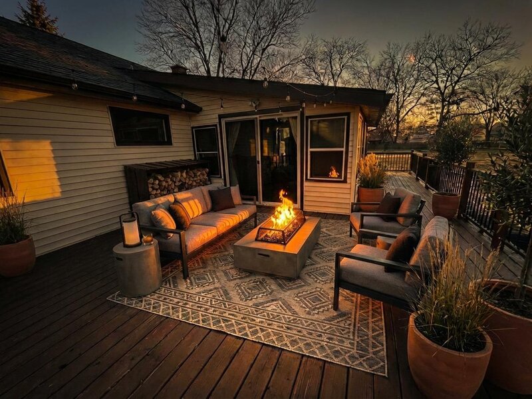
You've found a delightfully overachieving Split Bedroom Ranch in the heart of Historic Rockton, where it is basically the social butterfly of houses. First up: the HUGE living room is currently moonlighting as a Master Suite with a cozy gas fireplace, gorgeous soaring, beamed ceiling, and recessed lighting because we all appreciate flattering illumination. Whether you turn it back into the ultimate gathering space or keep it as a primary retreat, it's ready to show off. Then we glide (because that's what you do on Luxury Vinyl Plank floors) into the Chef's Dream Kitchen. This is a culinary command center updated with eye-popping new cabinets and pantry storage with pull-outs, so you can finally see all 14 kinds of pasta you impulsively bought. The peninsula layout features not one but TWO lengths of snack counter stretches. That's right! It's where six to eight guests could perch comfortably. This means your house is now the official "Oh, we'll just go to your place" headquarters. The kitchen flows into a cozy, hearth-styled family room with a wood-burning fireplace that practically demands fuzzy socks and dramatic storytelling. But wait! On the flip side, the kitchen also opens into a sun-drenched sunroom that doubles as a dedicated dining space (see photo rendition). Imagine brunch bathed in sunshine, with a Corian-topped birch cabinet buffet standing ready for holiday spreads, pancake towers, or an aggressively impressive charcuterie board. Brunch will never be casual again. Meanwhile, the primary bedroom lives in its own peaceful corner of the house like the VIP it is, complete with a closet wired for an organization desk setup. Work-from-home throne? Glam command center? Secret planning station? Your call! Bedrooms two and three hang out together, each rocking horizontal wainscot-styled accent walls because even secondary bedrooms deserve personality. They share an updated marble-floored bathroom that adds just the right dash of "ooh la la" to the morning routine. Luxury Vinyl Plank flooring flows throughout with a touch of carpet where cozy counts. Lighting dimmers set the mood, upgraded outlets have USB ports because it's 2026 and we charge everything, and 1st-floor laundry because stairs are overrated when carrying baskets. Behind the scenes? The big-ticket items are refreshingly young: furnace replaced approx 2 years ago; architectural shingles are holding it down for the past 6-7 years; the water heater joined the home in 2024; as well as the efficiency of 14 inches of blown-in insulation last year & recently cleaned ductwork. Now let's step outside. The wraparound deck is less than 2 years old and comes complete with outdoor speakers and a fireplace wood rack. The 2.5-car detached garage is equipped with heating and cooling, with a lean-to storage addition that's just begging to become a workshop, hobby haven, or full-on man-cave legend. It's where you will disappear for three hours and come back with a completed project. Historic location. Modern updates. Playful personality. This isn't just a house. It's the kind of place that makes your friends say they're "so happy for you". It shows polished photos, but it's priced for reality.




